939 ME-121
939 ME-121
939 ME-121
939 ME-121
939 ME-121
939 ME-121
939 ME-121
939 ME-121
939 ME-121
939 ME-121
939 ME-121
939 ME-121
939 ME-121
939 ME-121
939 ME-121
939 ME-121
939 ME-121
939 ME-121
939 ME-121
939 ME-121
939 ME-121
939 ME-121
939 ME-121
939 ME-121
939 ME-121
939 ME-121
939 ME-121
939 ME-121
939 ME-121
939 ME-121
939 ME-121
939 ME-121
939 ME-121
939 ME-121
939 ME-121
939 ME-121
939 ME-121
939 ME-121
939 ME-121
939 ME-121
939 ME-121
939 ME-121
939 ME-121
939 ME-121
939 ME-121
939 ME-121
939 ME-121
939 ME-121
939 ME-121
939 ME-121
939 ME-121
939 ME-121
939 ME-121
939 ME-121
939 ME-121
939 ME-121
SEE ALL PHOTOS
939 ME-121
939 ME-121
939 ME-121
939 ME-121
939 ME-121
939 ME-121
939 ME-121
939 ME-121
939 ME-121
939 ME-121
939 ME-121
939 ME-121
939 ME-121
939 ME-121
939 ME-121
939 ME-121
939 ME-121
939 ME-121
939 ME-121
939 ME-121
939 ME-121
939 ME-121
939 ME-121
939 ME-121
939 ME-121
939 ME-121
939 ME-121
939 ME-121
939 ME-121
939 ME-121
939 ME-121
939 ME-121
939 ME-121
939 ME-121
939 ME-121
939 ME-121
939 ME-121
939 ME-121
939 ME-121
939 ME-121
939 ME-121
939 ME-121
939 ME-121
939 ME-121
939 ME-121
939 ME-121
939 ME-121
939 ME-121
939 ME-121
939 ME-121
939 ME-121
939 ME-121
939 ME-121
939 ME-121
939 ME-121
939 ME-121
Courtesy of Portside Real Estate Group
Sold

939 ME-121

939 ME-121, Otisfield, ME 04270

$485,000
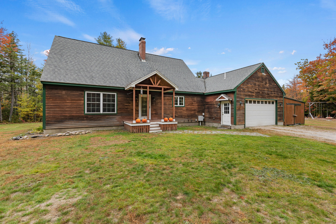
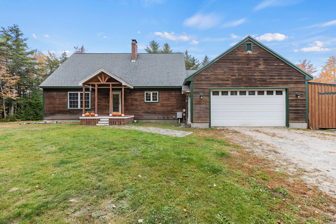
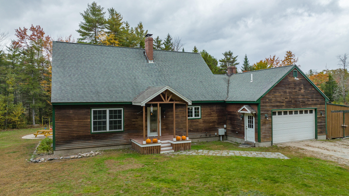
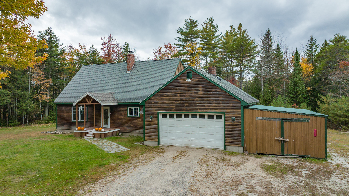
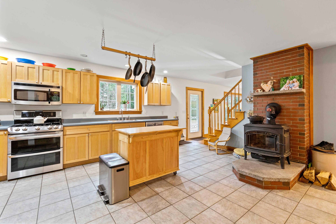
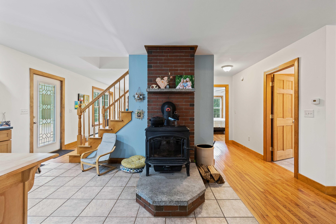
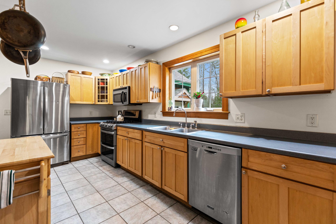
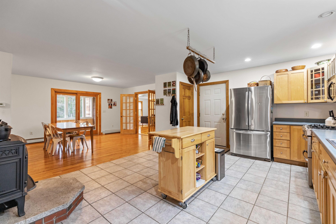
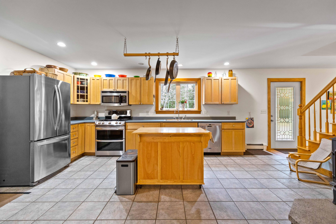
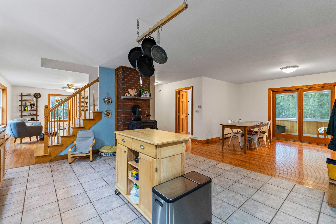
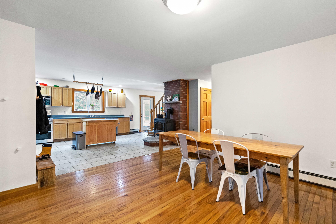
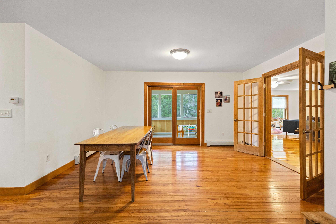
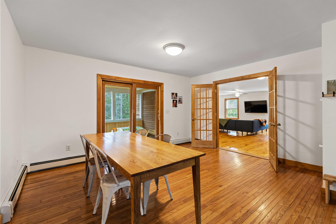
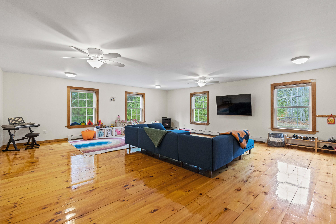
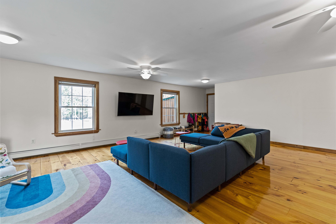
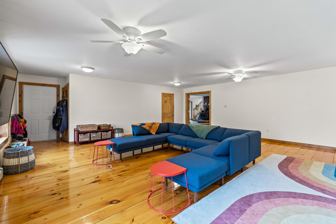
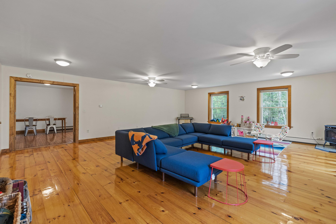
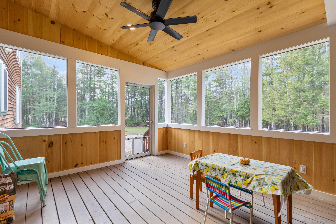
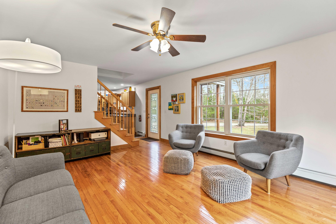
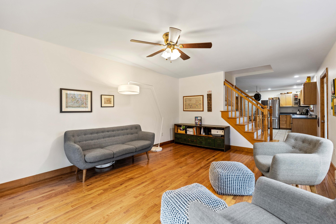
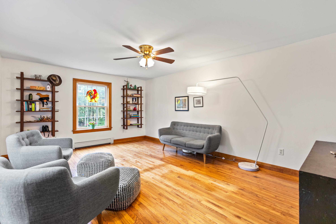
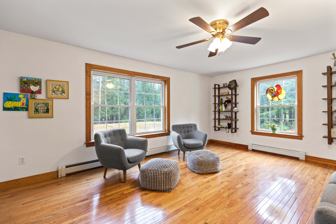
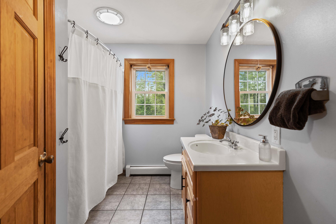
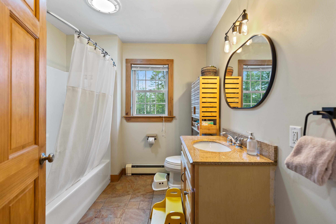
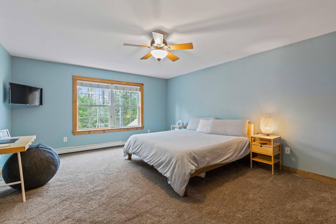
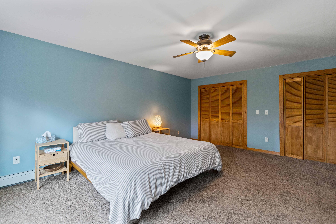
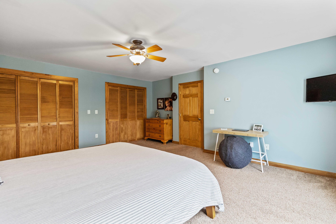
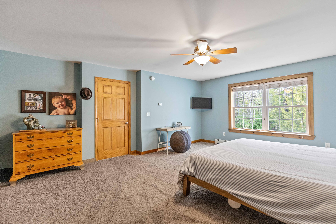
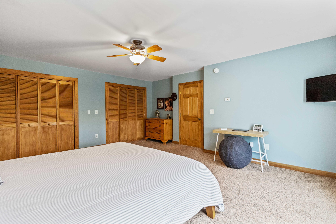
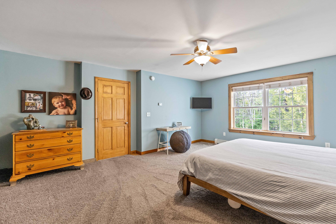
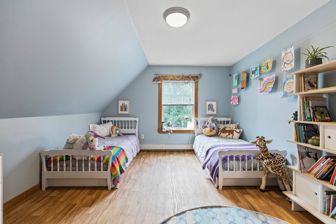
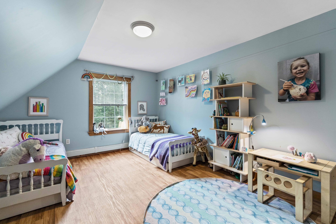
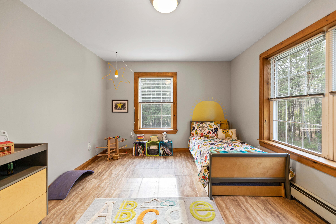
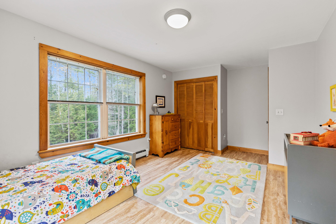
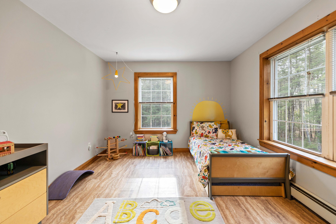
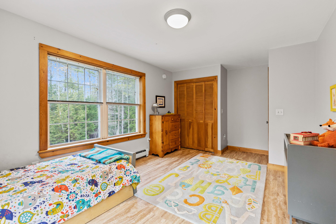
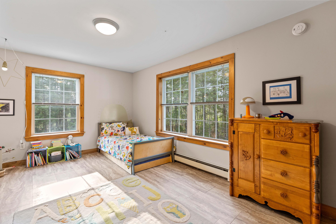
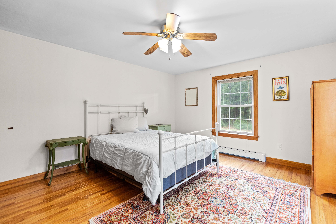
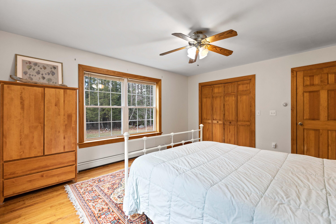
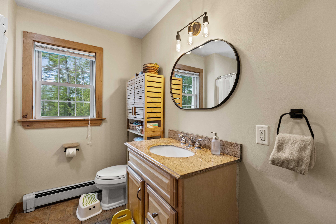
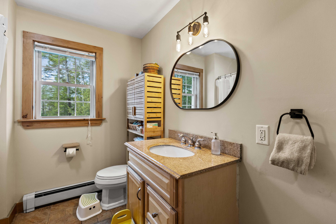
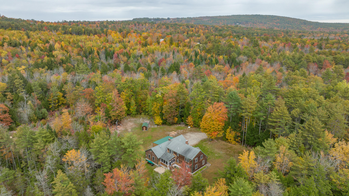
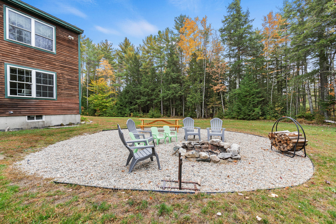
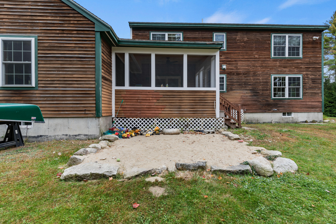
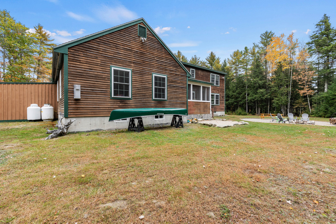
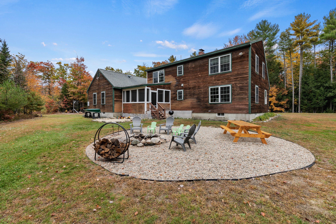
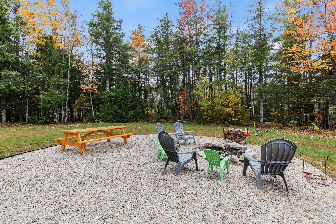
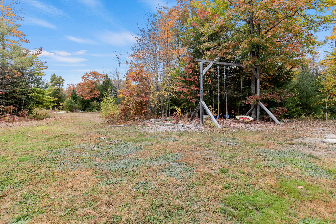
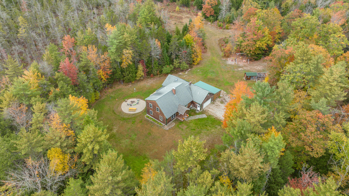
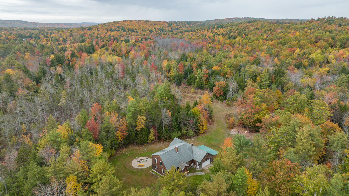
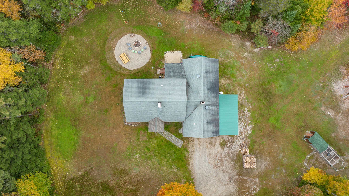
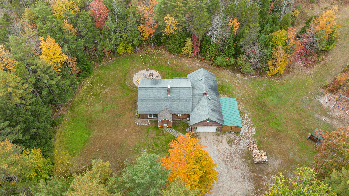
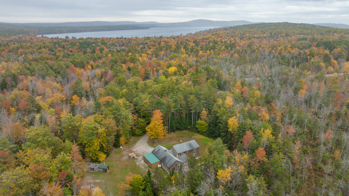
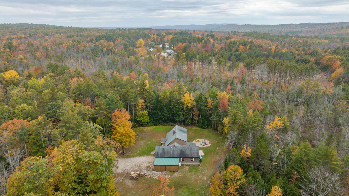
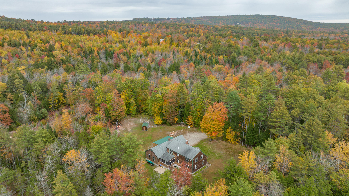
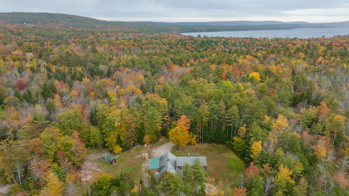
Rare to find such a captivating, quality home, positioned on a correspondingly sizable plot of land- the opportunities are abounding! This classic cape style home posses simple beauty and function for all of life's pursuits. Inside, features an expansive first floor: open kitchen and dining space with a wood burning stove, full bathroom, first floor bedroom or office, formal living room/media room and last but not least- through french doors is almost 700 sqft of 'bonus' living space, equipped with wide pine flooring, pantry/ closet and a cozy propane burning stove! Direct access from the attached 2 car garage into the kitchen, and the rear- enjoy the newly trimmed and paneled 3 season screened in porch. Upstairs features an additional full bathroom shared by 2 decently sized bedrooms and large primary bedroom with double closets. Enjoy a basement? This is the pinnacle of basements! Mammoth in size, dry, heated, with room enough to accommodate an additional playroom, and a wealth of storage space. Also a brand new high efficiency Viessman boiler! Outside- truly provides the ability to live and enjoy your land. Chickens provided and coop to convey, auxiliary bay attached to the garage for equipment etc. and 44, wooded acres to cultivate your dream of owning a piece of tranquility in classic Maine setting! Public beach and boat launch are 5 minutes down the road, making this location quintessential!

4
beds

2
baths

2,600 Sq.Ft. LIVING AREA

44 Acres lot

Features & Amenities

Interior

  • total bedrooms4
  • Total bathrooms2
  • full bathrooms2
  • APPLIANCES Washer, Refrigerator, Microwave, Gas Range, Dryer, Dishwasher
  • other interior Features 1st Floor Bedroom, Bathtub, Pantry, Storage

Area & Lot

  • Status Sold
  • Date Sold February 17, 2023
  • Living Area2,600 Sq.Ft.
  • Lot Area44 Acres
  • MLS® ID1549062
  • TypeResidential
  • YEAR BUILT2002
  • Architecture StylesCape

Exterior

  • Garage Space2.0
  • water SourcePrivate, Well
  • roofShingle
  • lot featuresAgriculture, Level, Open Lot, Landscaped, Wooded, Pasture, Near Public Beach, Rural
  • parking11 - 20 Spaces, Gravel, Inside Entrance
  • HEAT TYPEStove, Hot Water, Baseboard
  • AIR CONDITIONINGNone
  • sewerPrivate Sewer, Septic Existing on Site
  • SubstructureConcrete Perimeter

Financial

  • Sales Price$485,000
  • Real Estate Tax $3,797/yr
  • Zoning Agricultural

Work With Dana

Whether you're buying, selling, or investing, I will guide you through every step of the process with integrity, care, and a keen attention to detail. Together, let's navigate Maine's real estate landscape. I would be honored to work with you!

Follow Me on Instagram