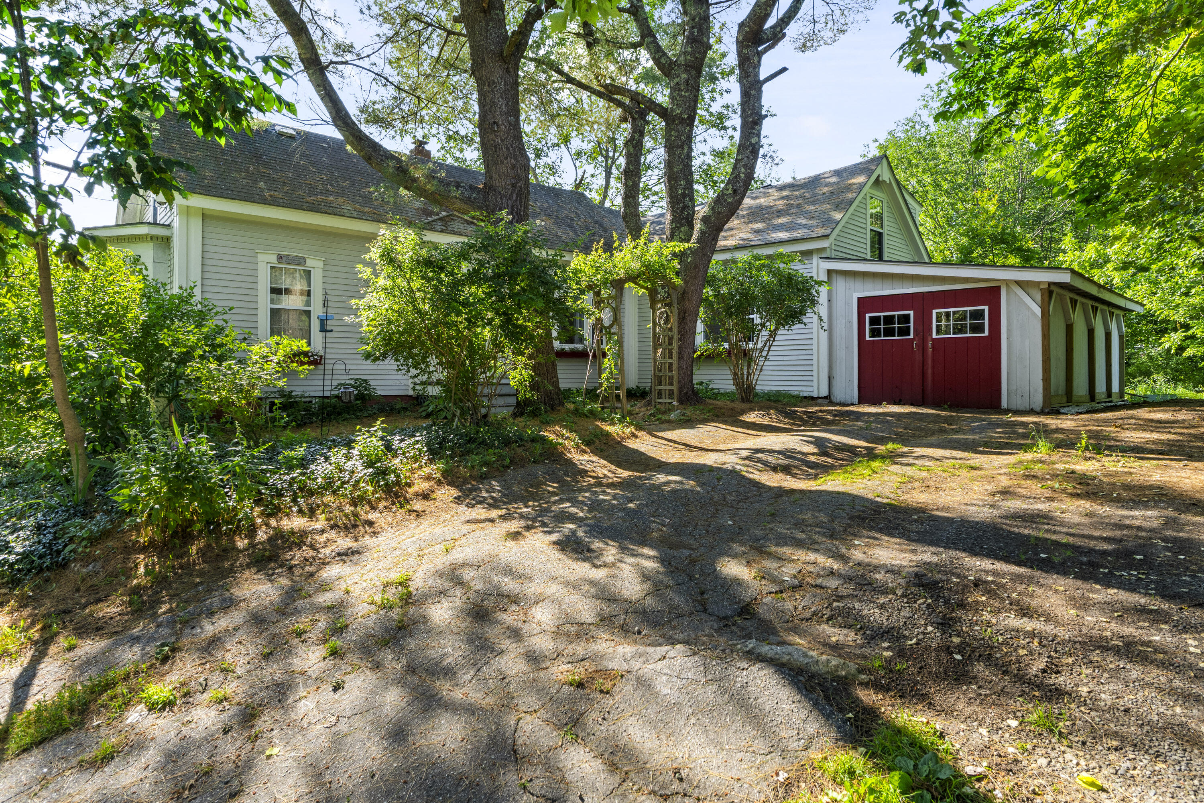
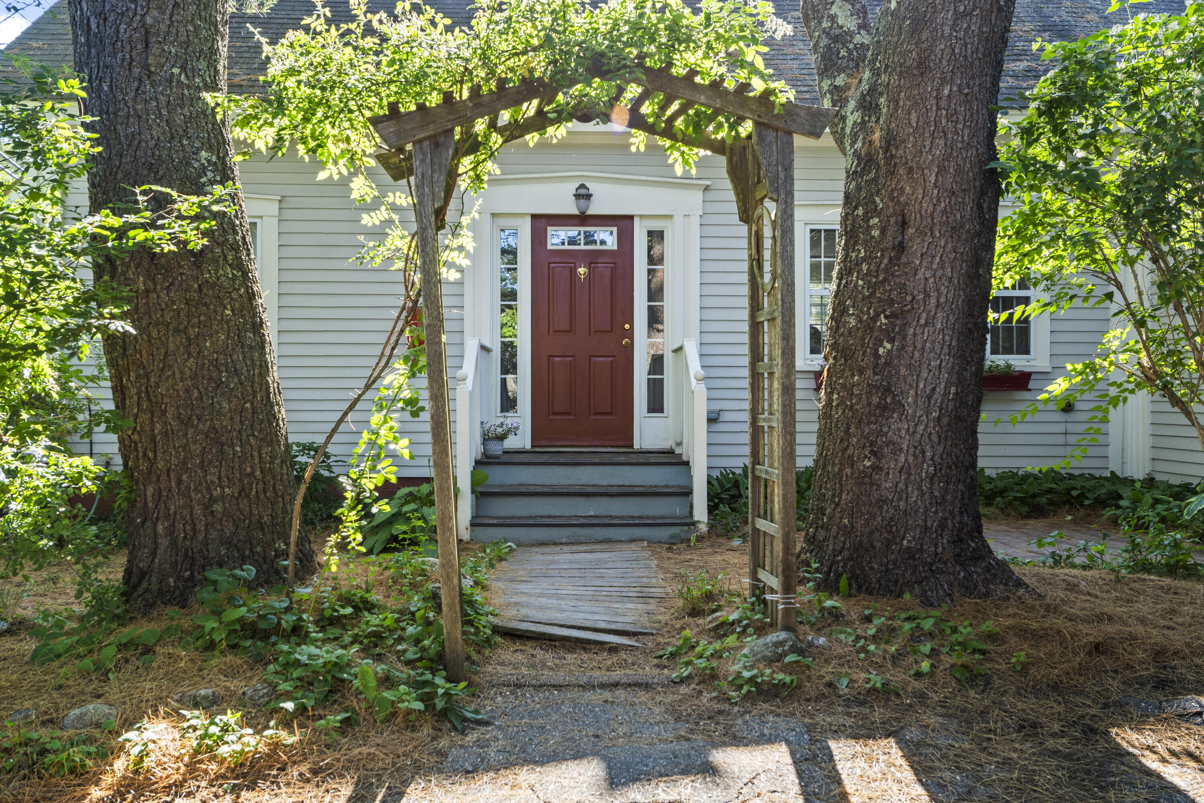
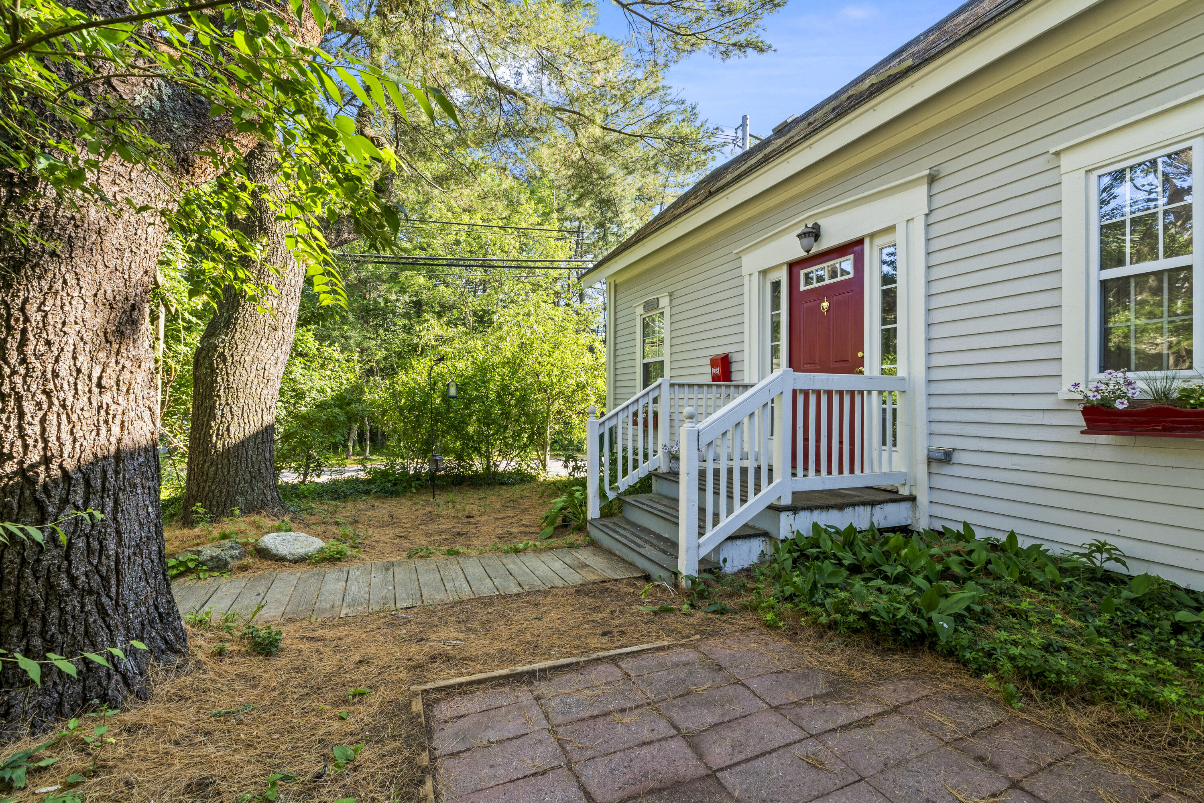
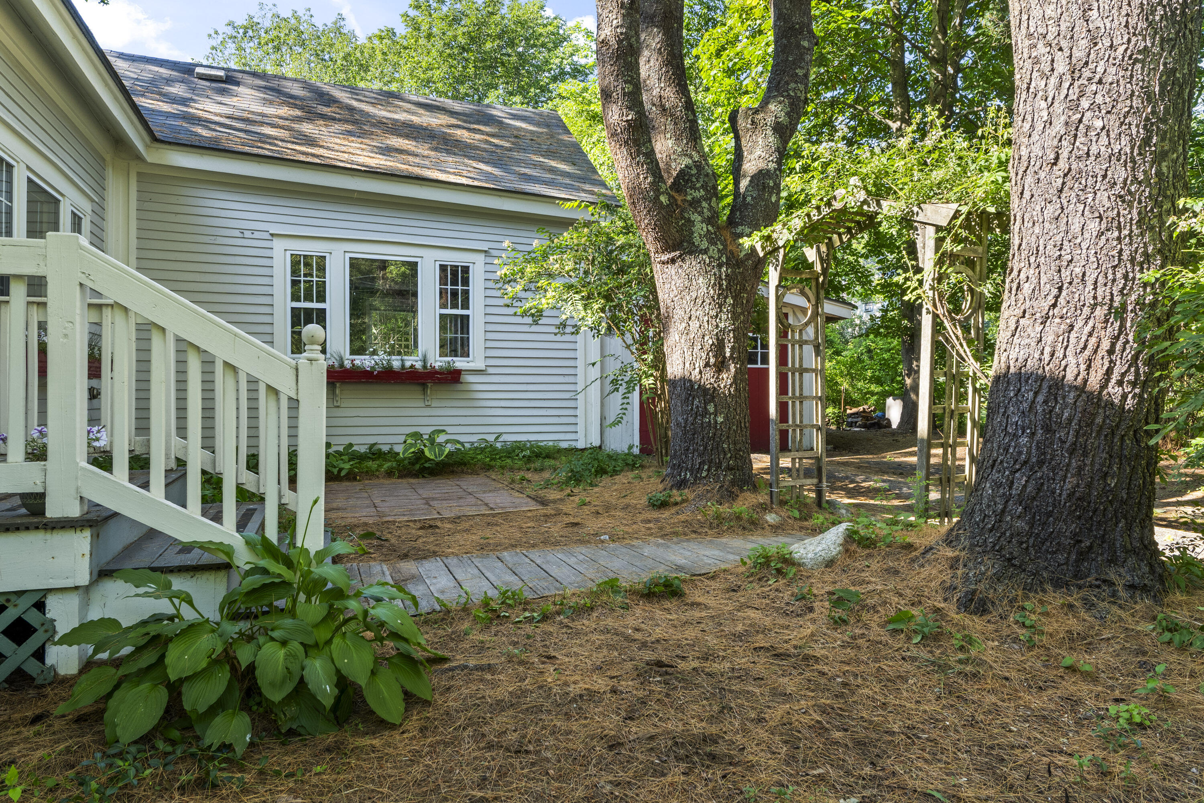
81 Richardson Street
SEE ALL PHOTOS
81 Richardson Street
Courtesy of Portside Real Estate Group
Sold

81 Richardson Street

81 Richardson Street, Bath, ME 04530

$335,000
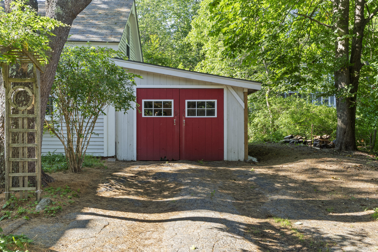
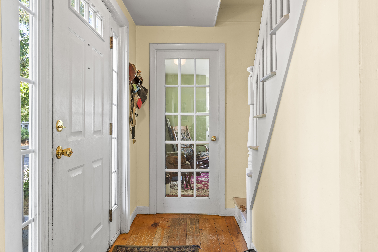
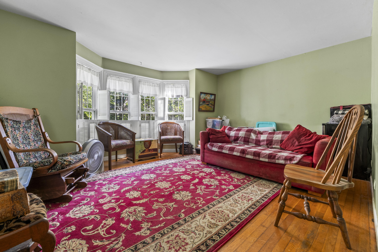
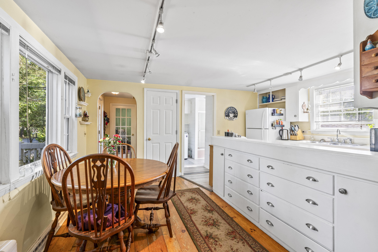
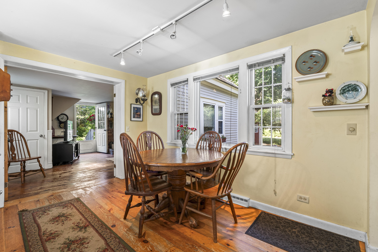
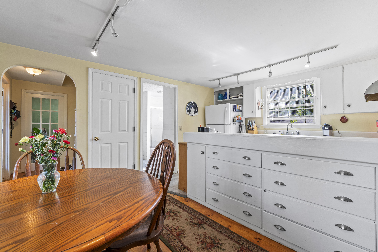
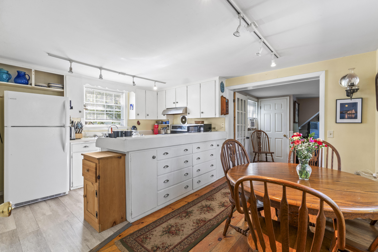
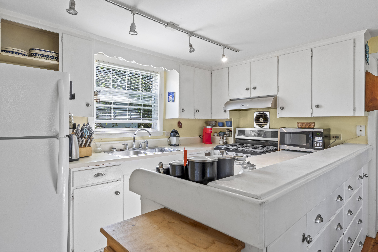
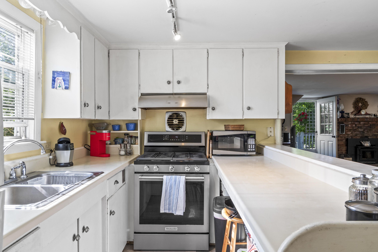
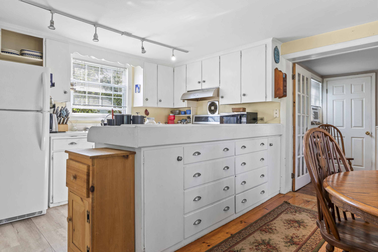
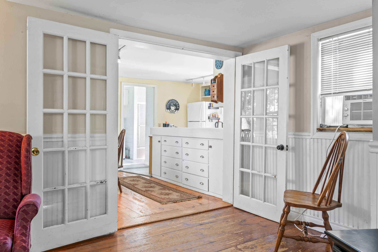
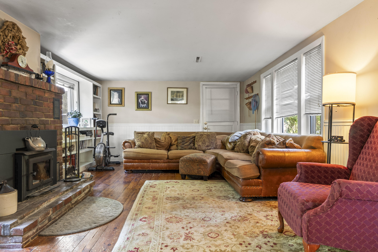
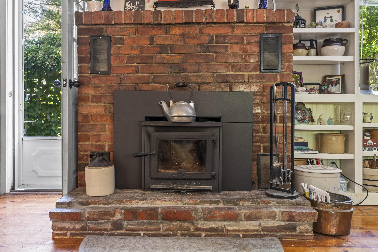
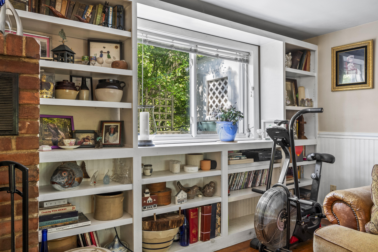
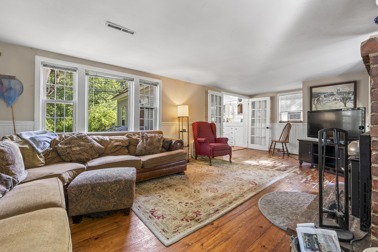
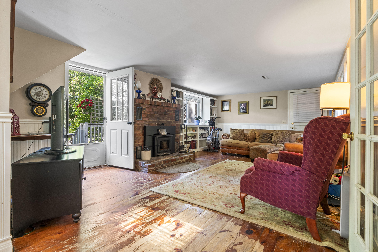
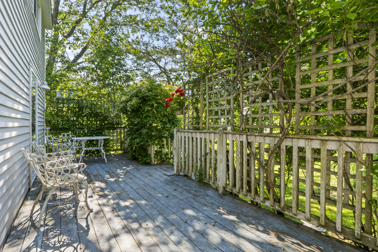
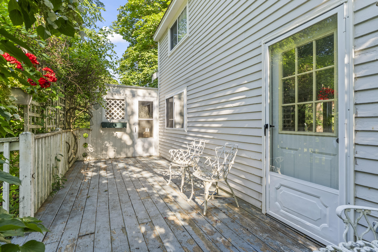
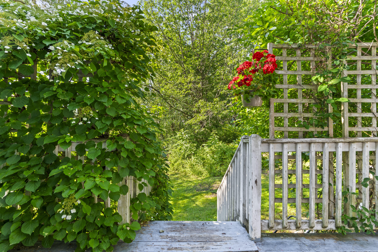
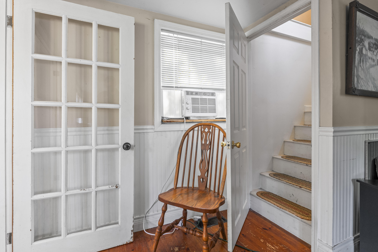
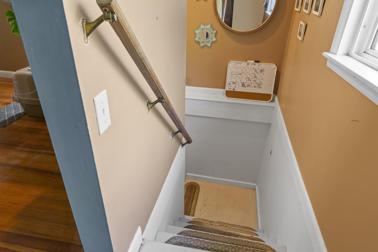
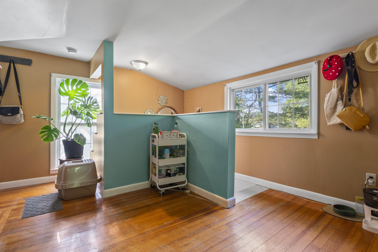
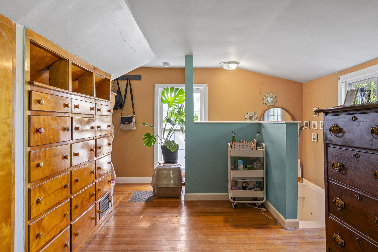
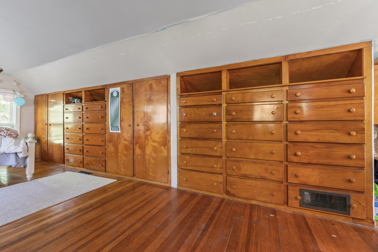
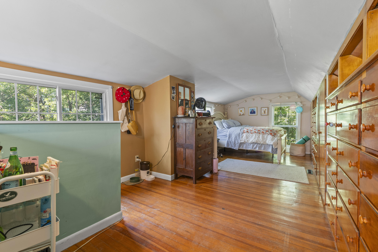
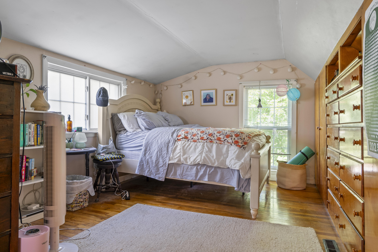
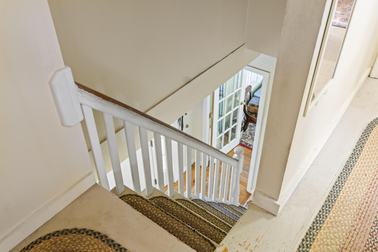
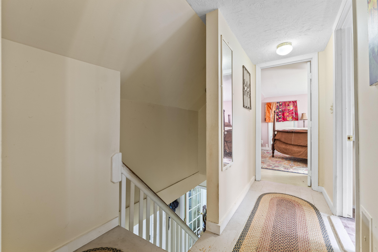
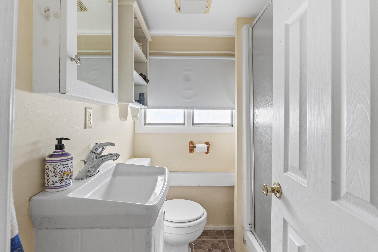
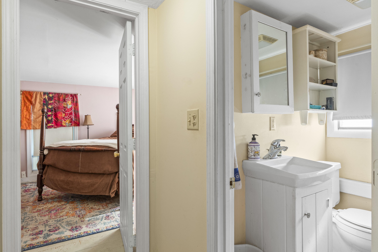
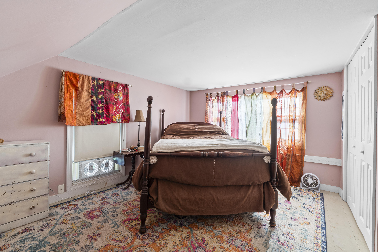
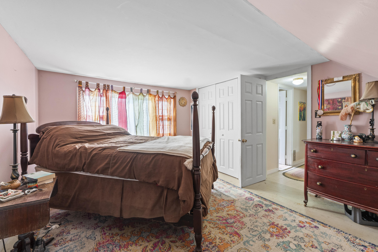
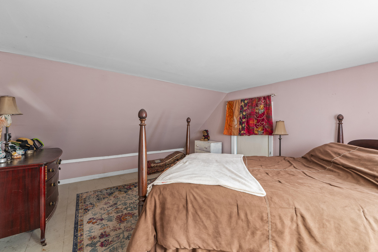
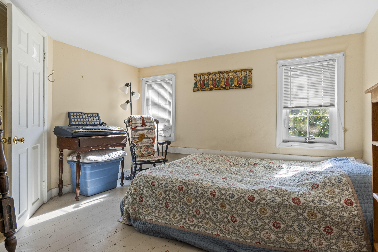
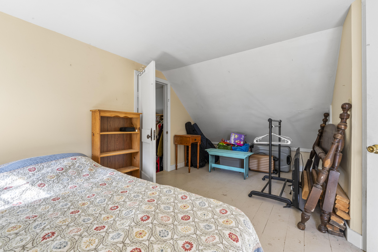
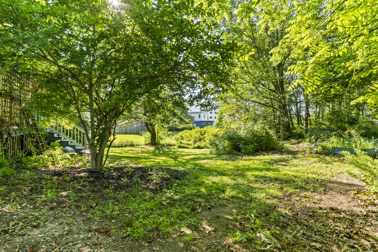
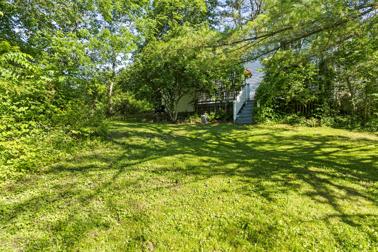
This 3 bedroom 2 bath historic home designated by Sagadahoc Preservation as the Henry L & Lucinda R. Doyle House built in 1852 has much potential to make it your own. Sited on .24 of an acre, it flows like that older home in one part and then modern in the other. The large living area invites gatherings with room to stretch out infront of the fireplace/woodstove during cooler months or step just out back onto a private deck for a summer breeze. Eat in kitchen offers simplicity with newer gas stove and is light filled. To the front enjoy what may have been the ''Parlor'' with a half wall of windows. Pine and Hardwood flooring throughout will shine when touched up. A private stairwell to the primary bedroom leads to the largest bedroom with more builtins, no bulky dressers necessary! Front antique stairwell leads to 2 more bedrooms and a bath though all can be reached from that direction. Convenient to BIW, route 1, downtown and all Bath has to offer. Open house Saturday July 12th 1-3.

3
beds

2
baths

1,502 Sq.Ft. LIVING AREA

10,454.4 Sq.Ft. lot

Features & Amenities

Interior

  • total bedrooms3
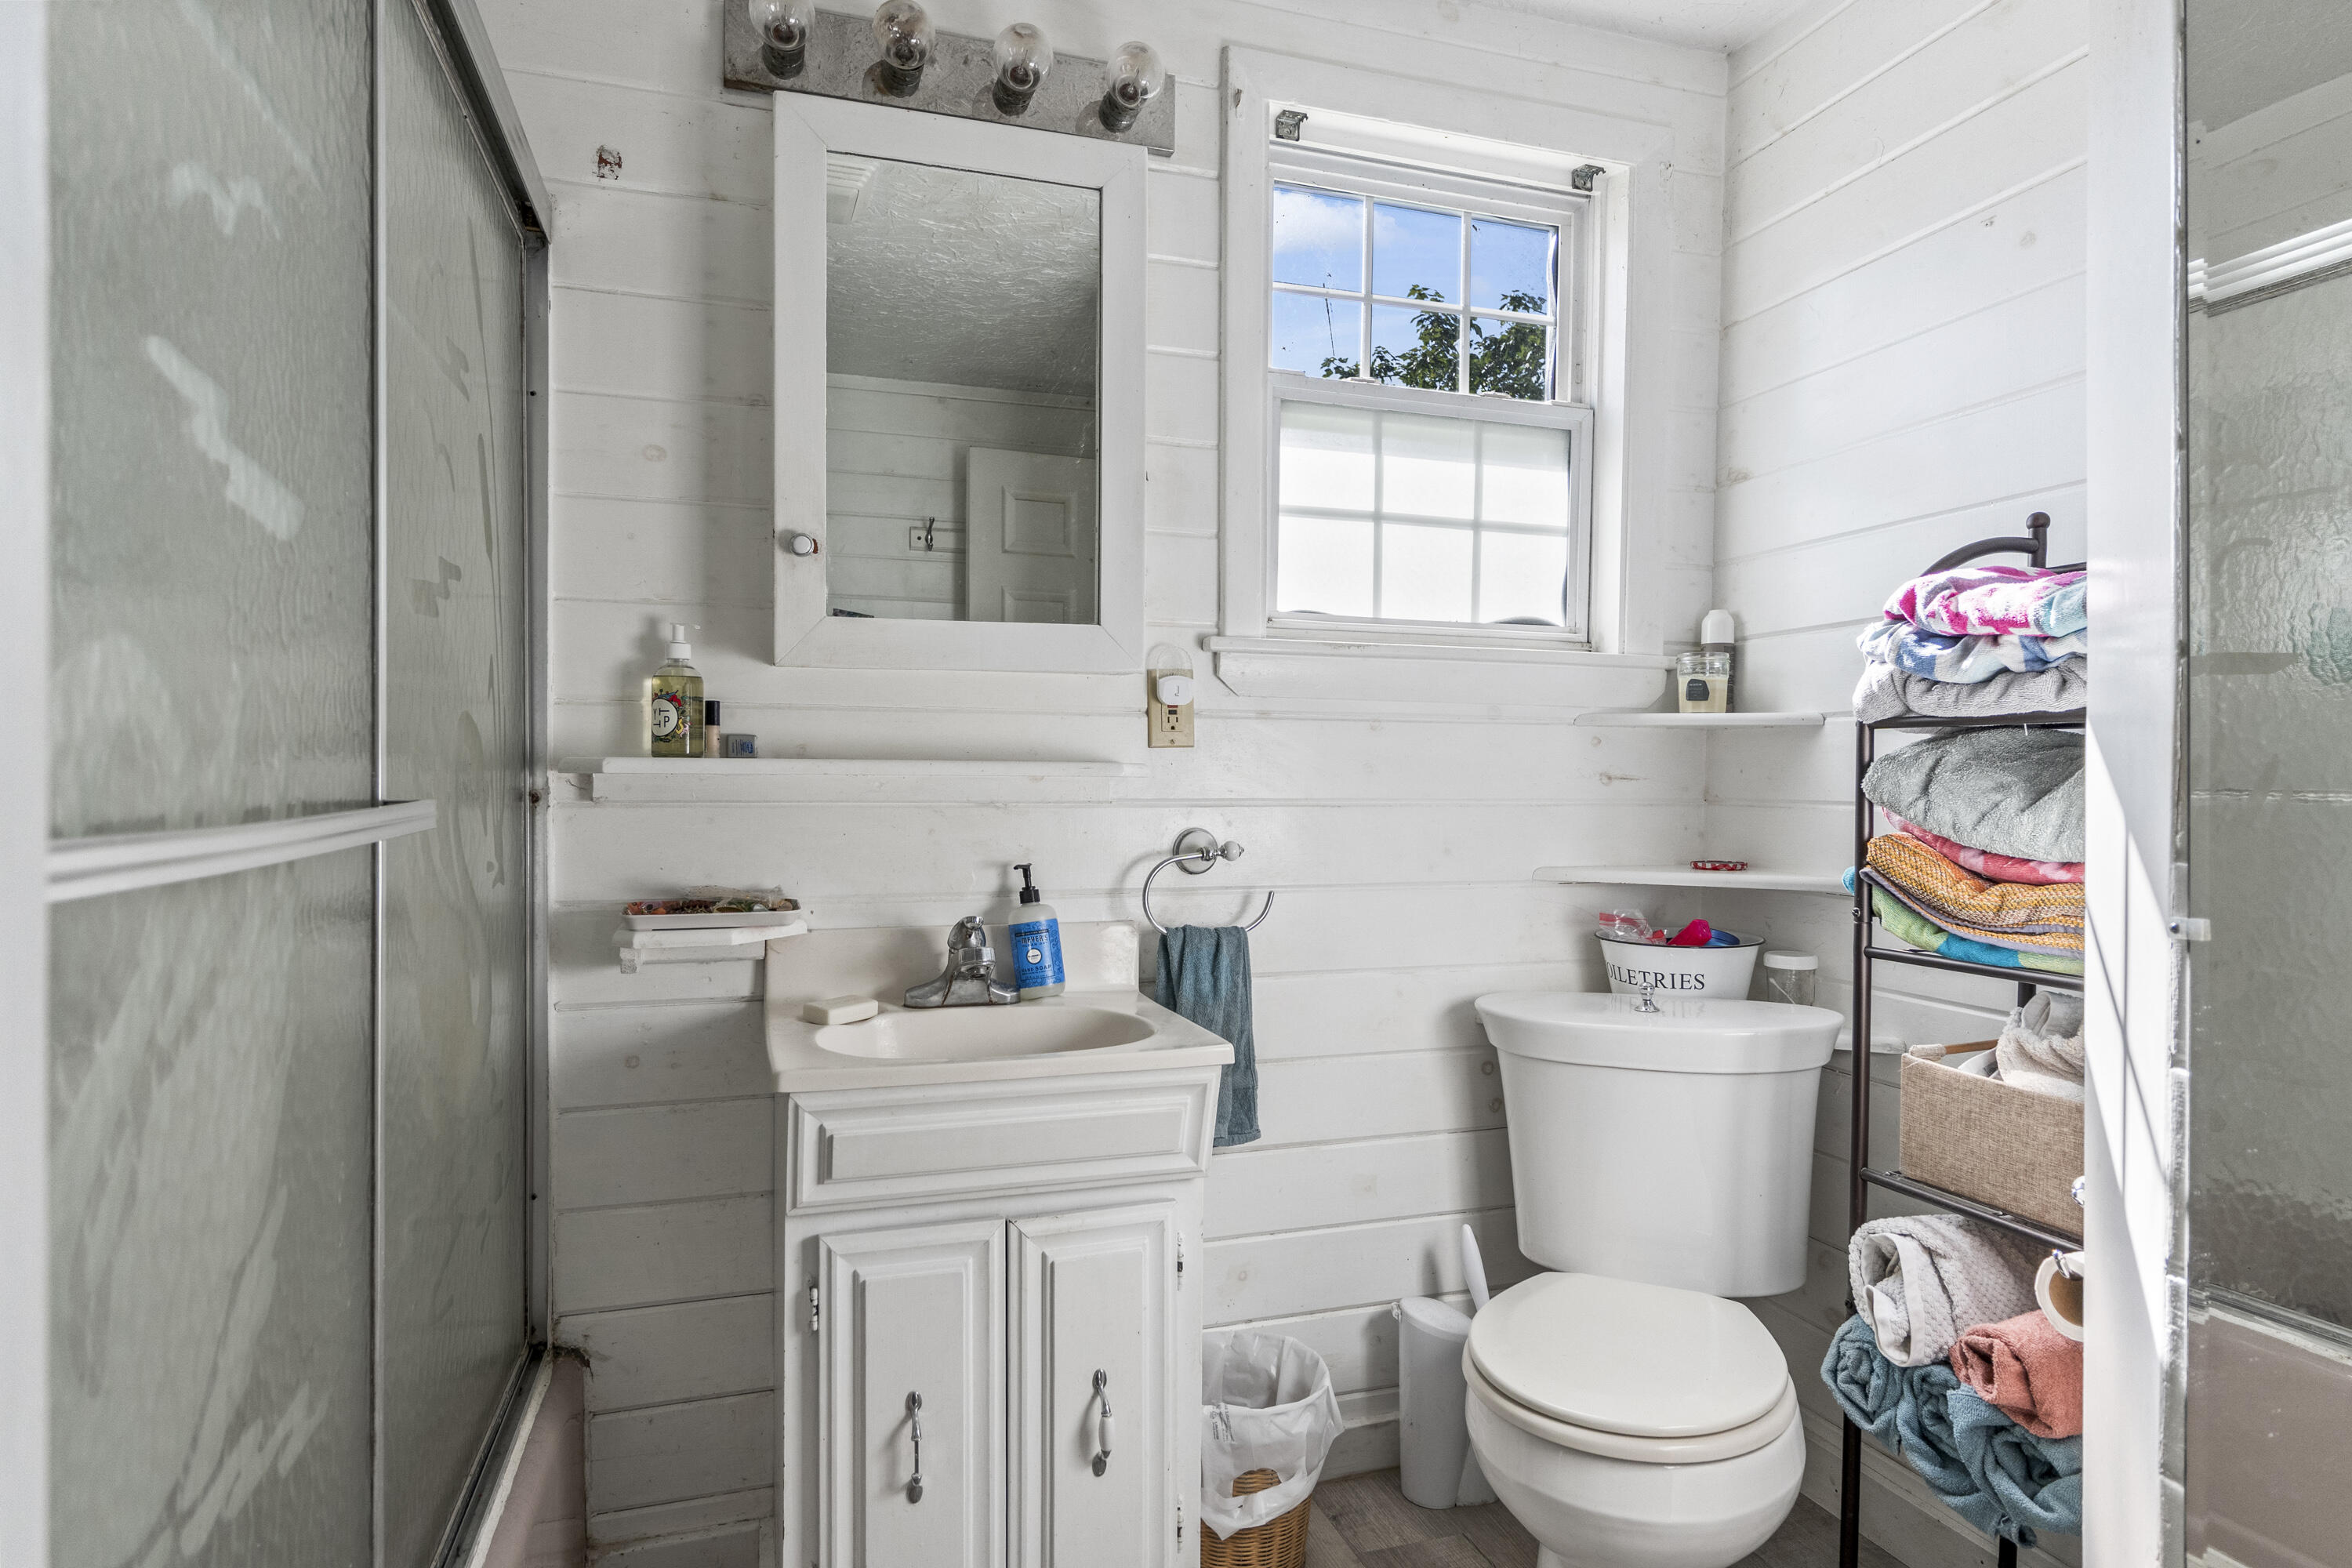
  • Total bathrooms2
  • full bathrooms2
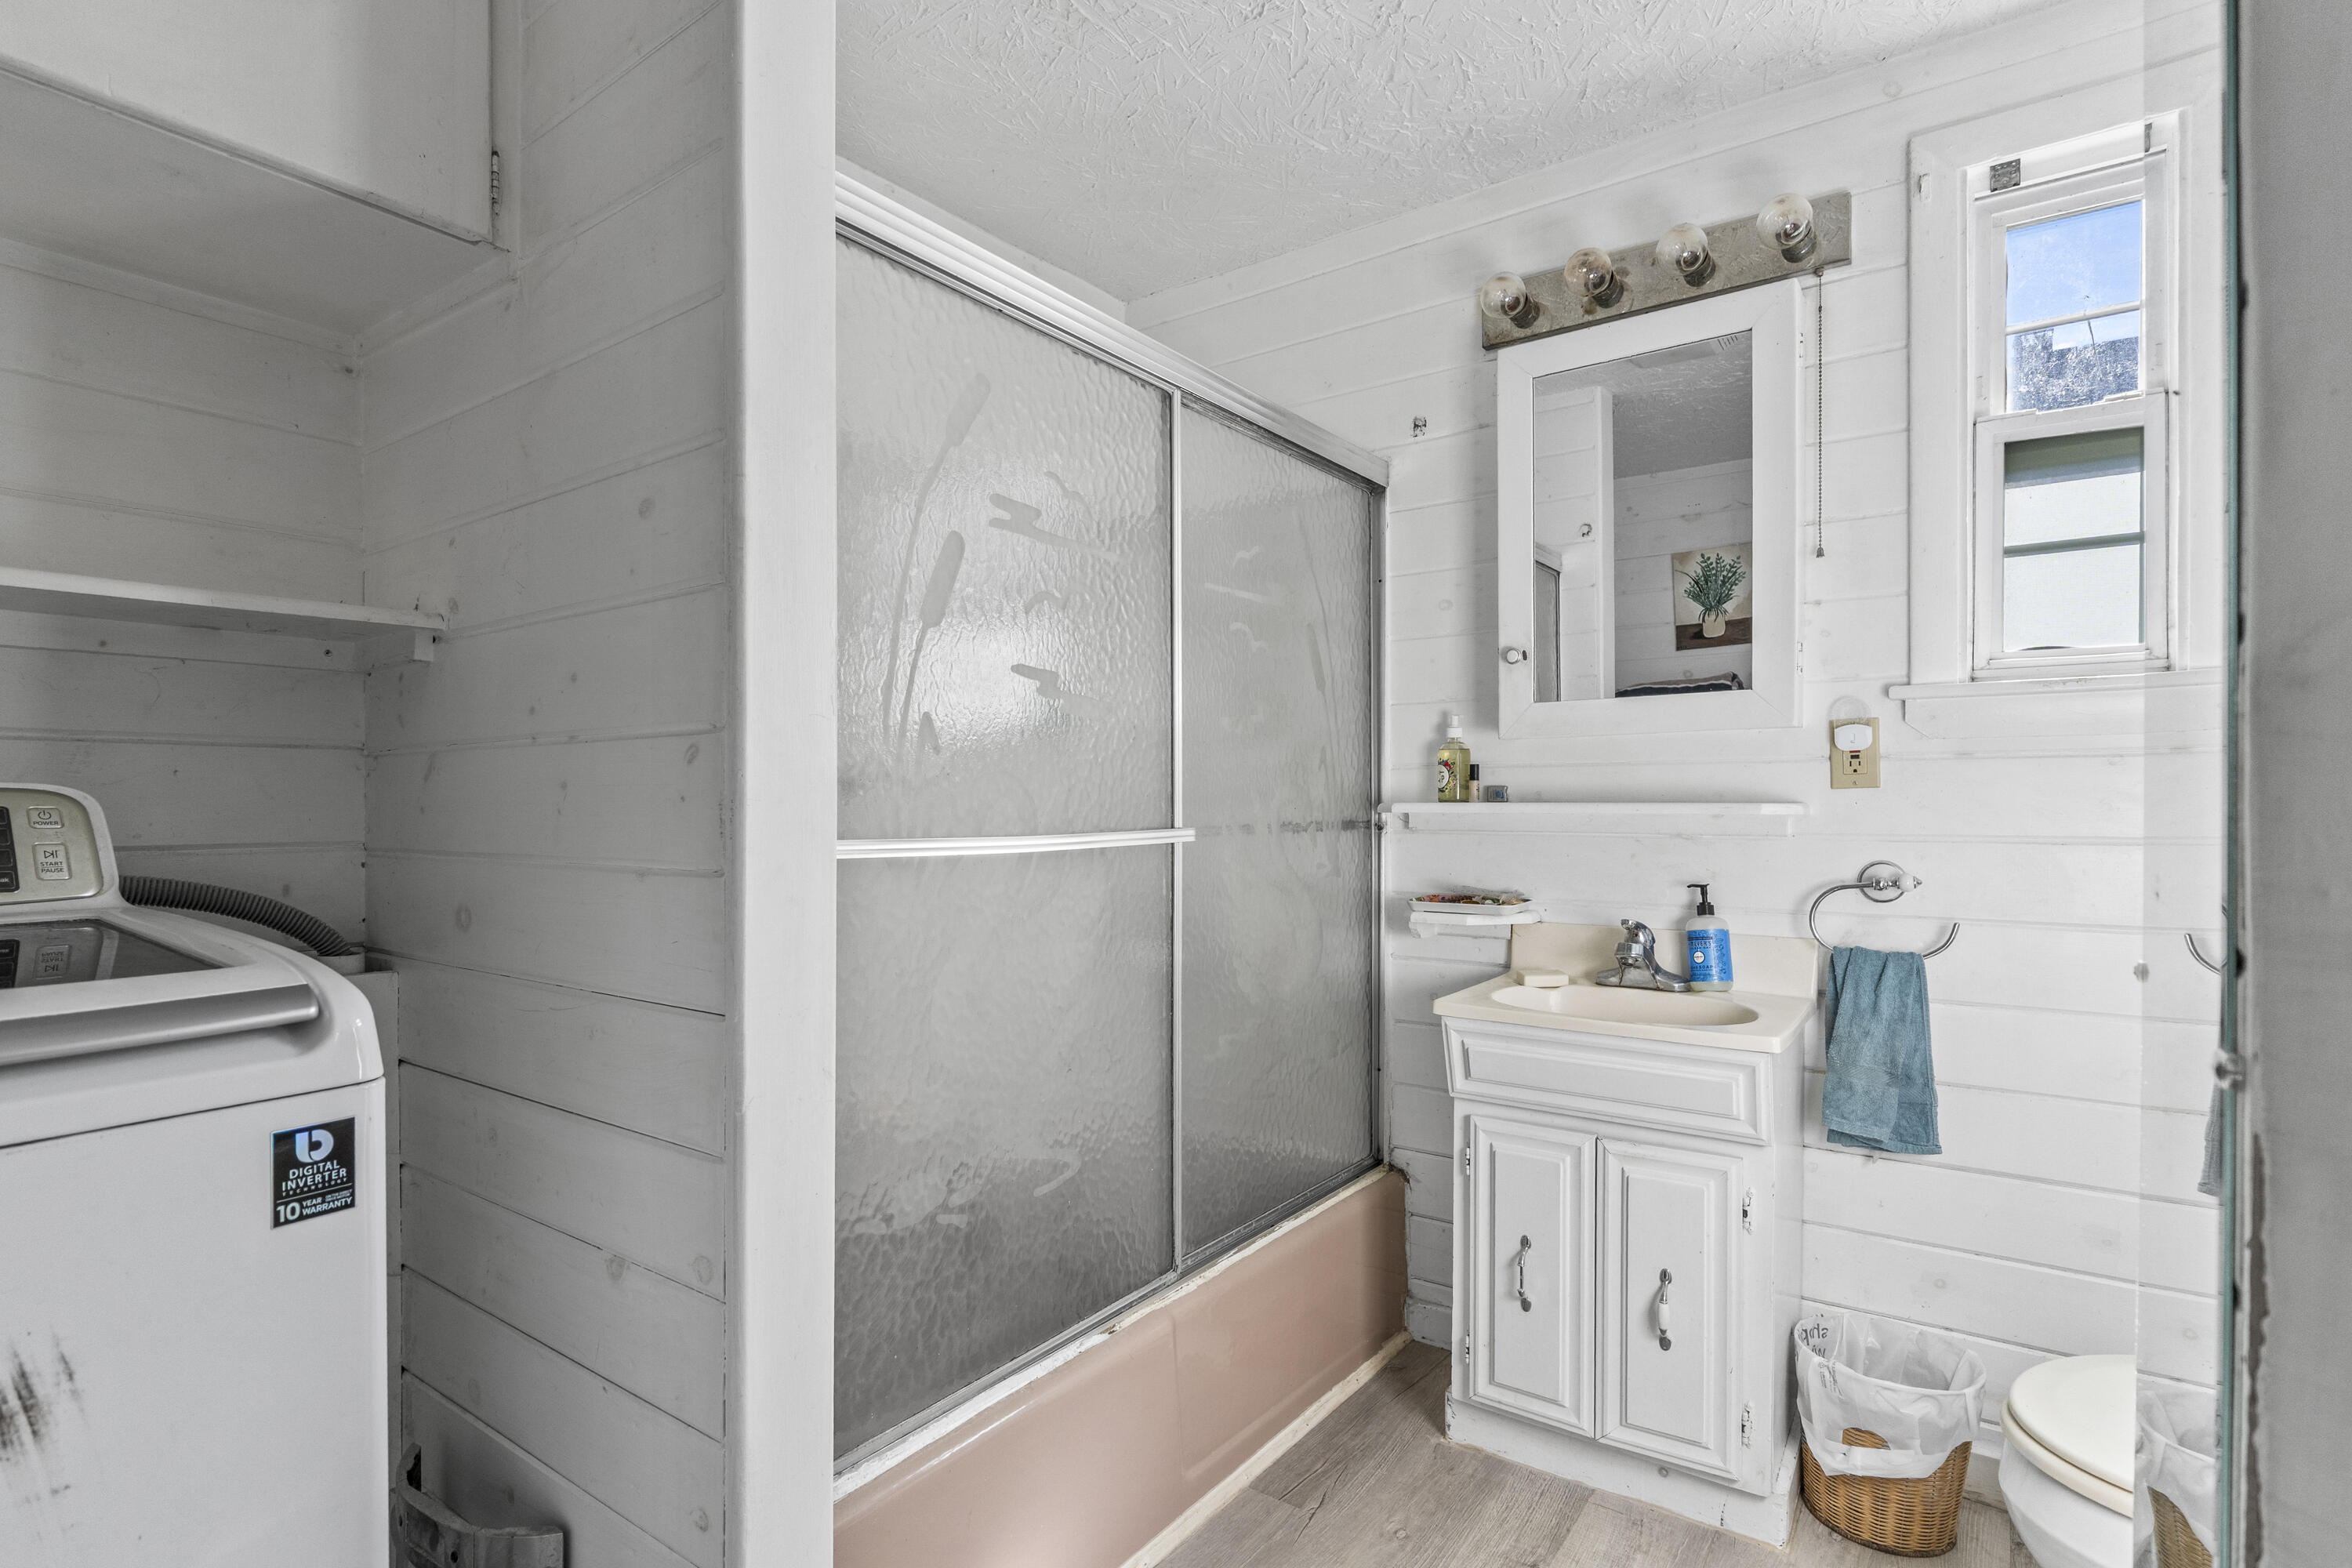
  • Laundry room Laundry - 1st Floor, Main Level, Washer Hookup
  • Flooring Wood, Vinyl
  • APPLIANCES Washer, Refrigerator, Gas Range
  • other interior Features Bathtub, Shower, Storage

Area & Lot

  • Status Sold
  • Date Sold July 29, 2025
  • Living Area1,502 Sq.Ft.
  • Total Area1,502 Sq.Ft.
  • Lot Area10,454.4 Sq.Ft.
  • MLS® ID1629510
  • TypeResidential
  • YEAR BUILT1852
  • NeighborhoodBath
  • Architecture StylesFarmhouse

Exterior

  • water SourcePublic
  • roofShingle
  • lot featuresLevel, Sidewalks, Intown, Near Shopping, Near Town, Neighborhood, Near Public Transit
  • parking1 - 4 Spaces, Paved
  • HEAT TYPEWood Stove, Forced Air, Direct Vent Heater
  • AIR CONDITIONINGNone
  • sewerPublic Sewer
  • SubstructureStone, Other, Brick/Mortar

Financial

  • Sales Price$335,000
  • Real Estate Tax $4,046/yr
  • Zoning R1
View Virtual Tour

Bath

Explore

Work With Dana

Whether you're buying, selling, or investing, I will guide you through every step of the process with integrity, care, and a keen attention to detail. Together, let's navigate Maine's real estate landscape. I would be honored to work with you!

Follow Me on Instagram