746 Middle Road
746 Middle Road
746 Middle Road
746 Middle Road
746 Middle Road
746 Middle Road
746 Middle Road
746 Middle Road
746 Middle Road
746 Middle Road
746 Middle Road
746 Middle Road
746 Middle Road
746 Middle Road
746 Middle Road
746 Middle Road
746 Middle Road
746 Middle Road
746 Middle Road
746 Middle Road
746 Middle Road
746 Middle Road
746 Middle Road
746 Middle Road
746 Middle Road
746 Middle Road
746 Middle Road
746 Middle Road
746 Middle Road
746 Middle Road
746 Middle Road
746 Middle Road
746 Middle Road
746 Middle Road
746 Middle Road
746 Middle Road
746 Middle Road
746 Middle Road
746 Middle Road
746 Middle Road
746 Middle Road
746 Middle Road
746 Middle Road
746 Middle Road
746 Middle Road
746 Middle Road
746 Middle Road
746 Middle Road
746 Middle Road
746 Middle Road
746 Middle Road
746 Middle Road
746 Middle Road
SEE ALL PHOTOS
746 Middle Road
746 Middle Road
746 Middle Road
746 Middle Road
746 Middle Road
746 Middle Road
746 Middle Road
746 Middle Road
746 Middle Road
746 Middle Road
746 Middle Road
746 Middle Road
746 Middle Road
746 Middle Road
746 Middle Road
746 Middle Road
746 Middle Road
746 Middle Road
746 Middle Road
746 Middle Road
746 Middle Road
746 Middle Road
746 Middle Road
746 Middle Road
746 Middle Road
746 Middle Road
746 Middle Road
746 Middle Road
746 Middle Road
746 Middle Road
746 Middle Road
746 Middle Road
746 Middle Road
746 Middle Road
746 Middle Road
746 Middle Road
746 Middle Road
746 Middle Road
746 Middle Road
746 Middle Road
746 Middle Road
746 Middle Road
746 Middle Road
746 Middle Road
746 Middle Road
746 Middle Road
746 Middle Road
746 Middle Road
746 Middle Road
746 Middle Road
746 Middle Road
746 Middle Road
746 Middle Road
Courtesy of Portside Real Estate Group
Pending

746 Middle Road

746 Middle Road, Woolwich, ME 04579

$795,000
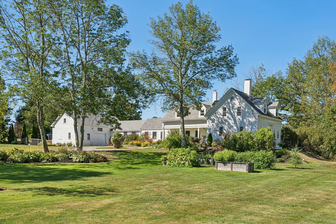
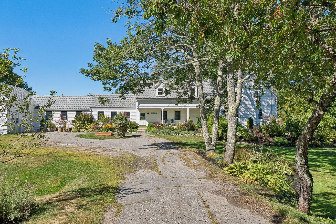
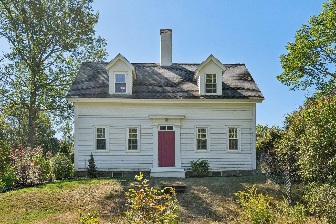
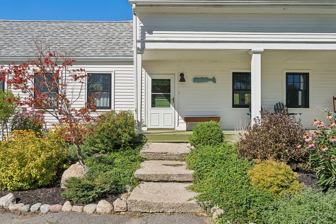
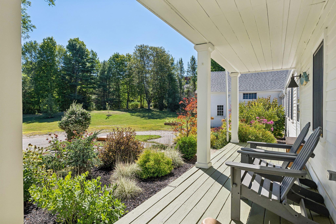
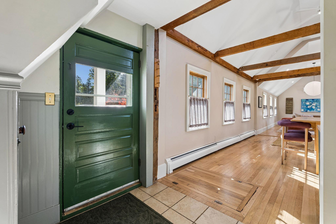
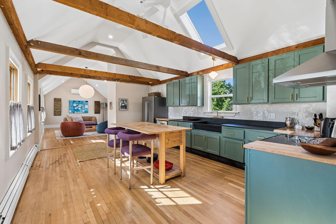
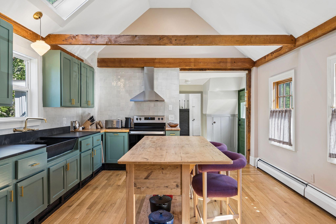
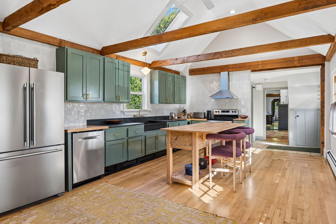
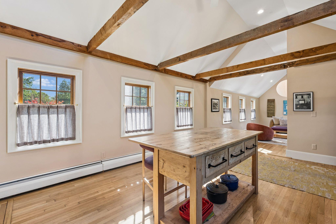
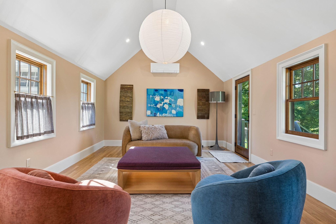
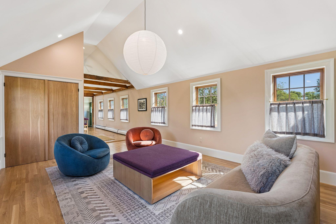
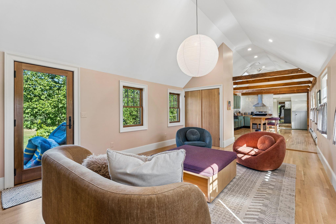
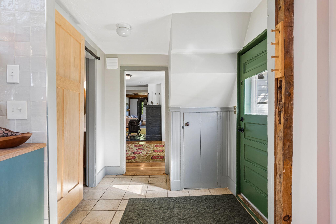
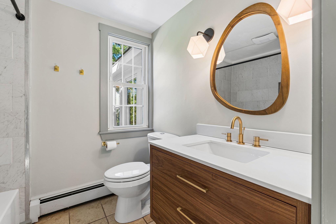
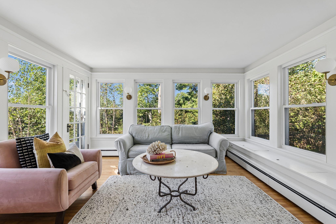
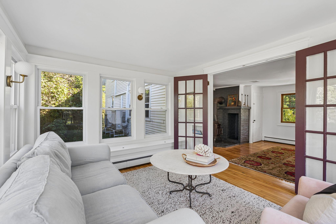
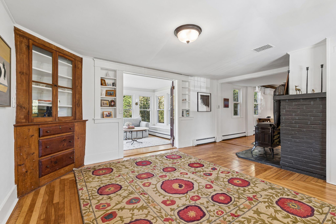
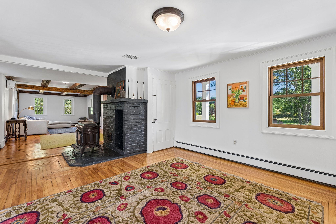
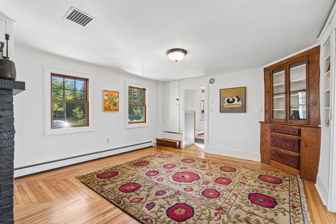
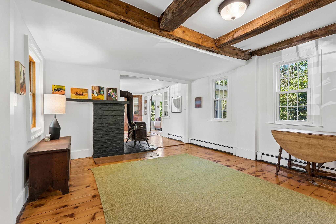
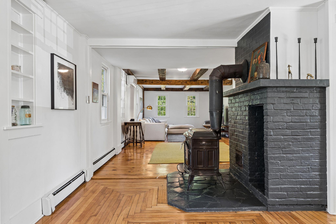
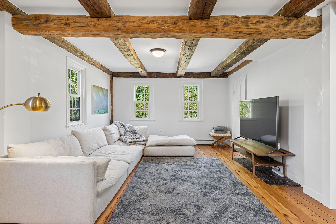
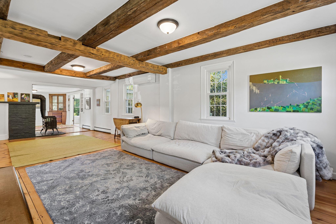
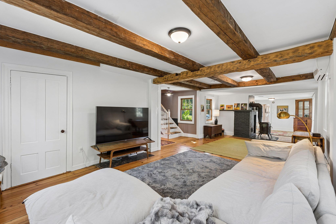
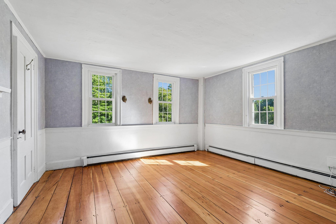
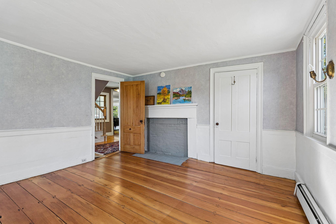
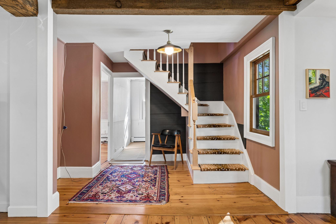
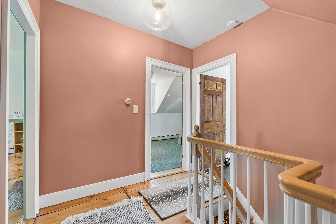
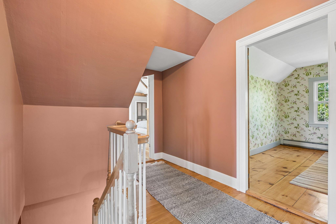
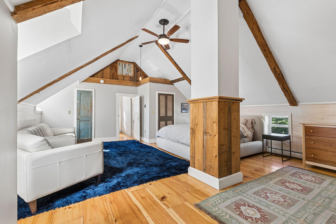
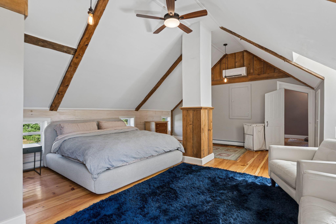
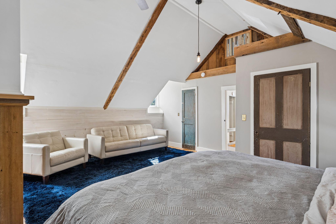
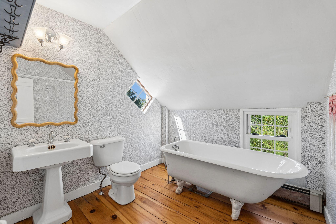
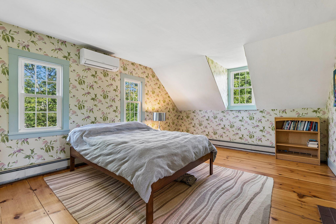
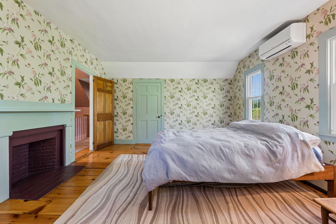
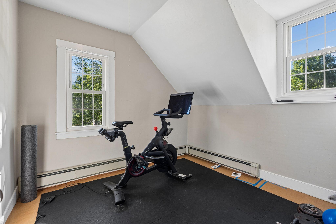
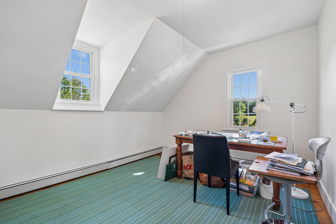
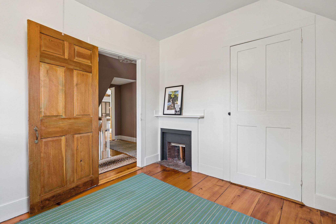
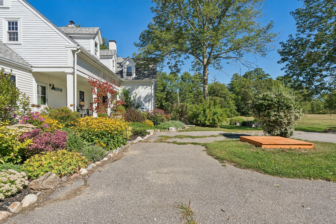
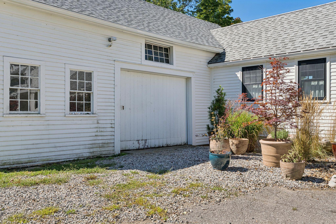
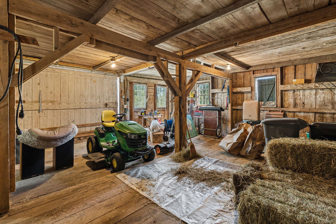
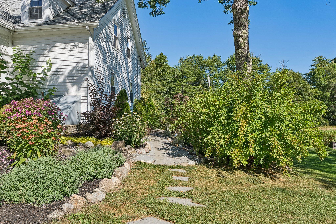
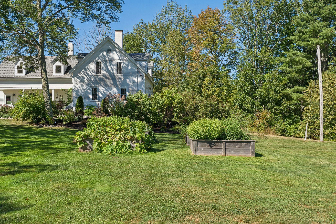
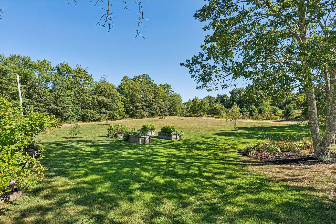
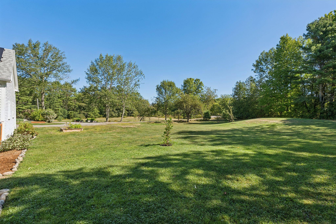
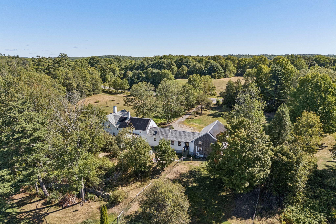
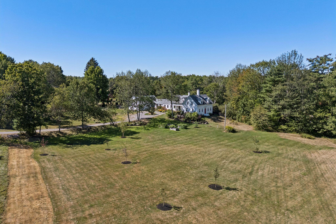
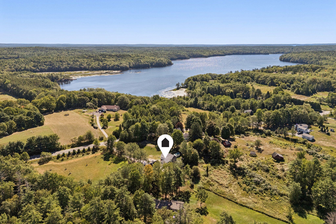
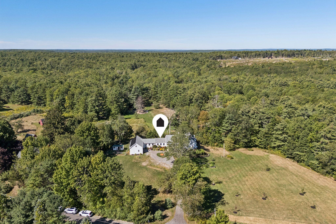
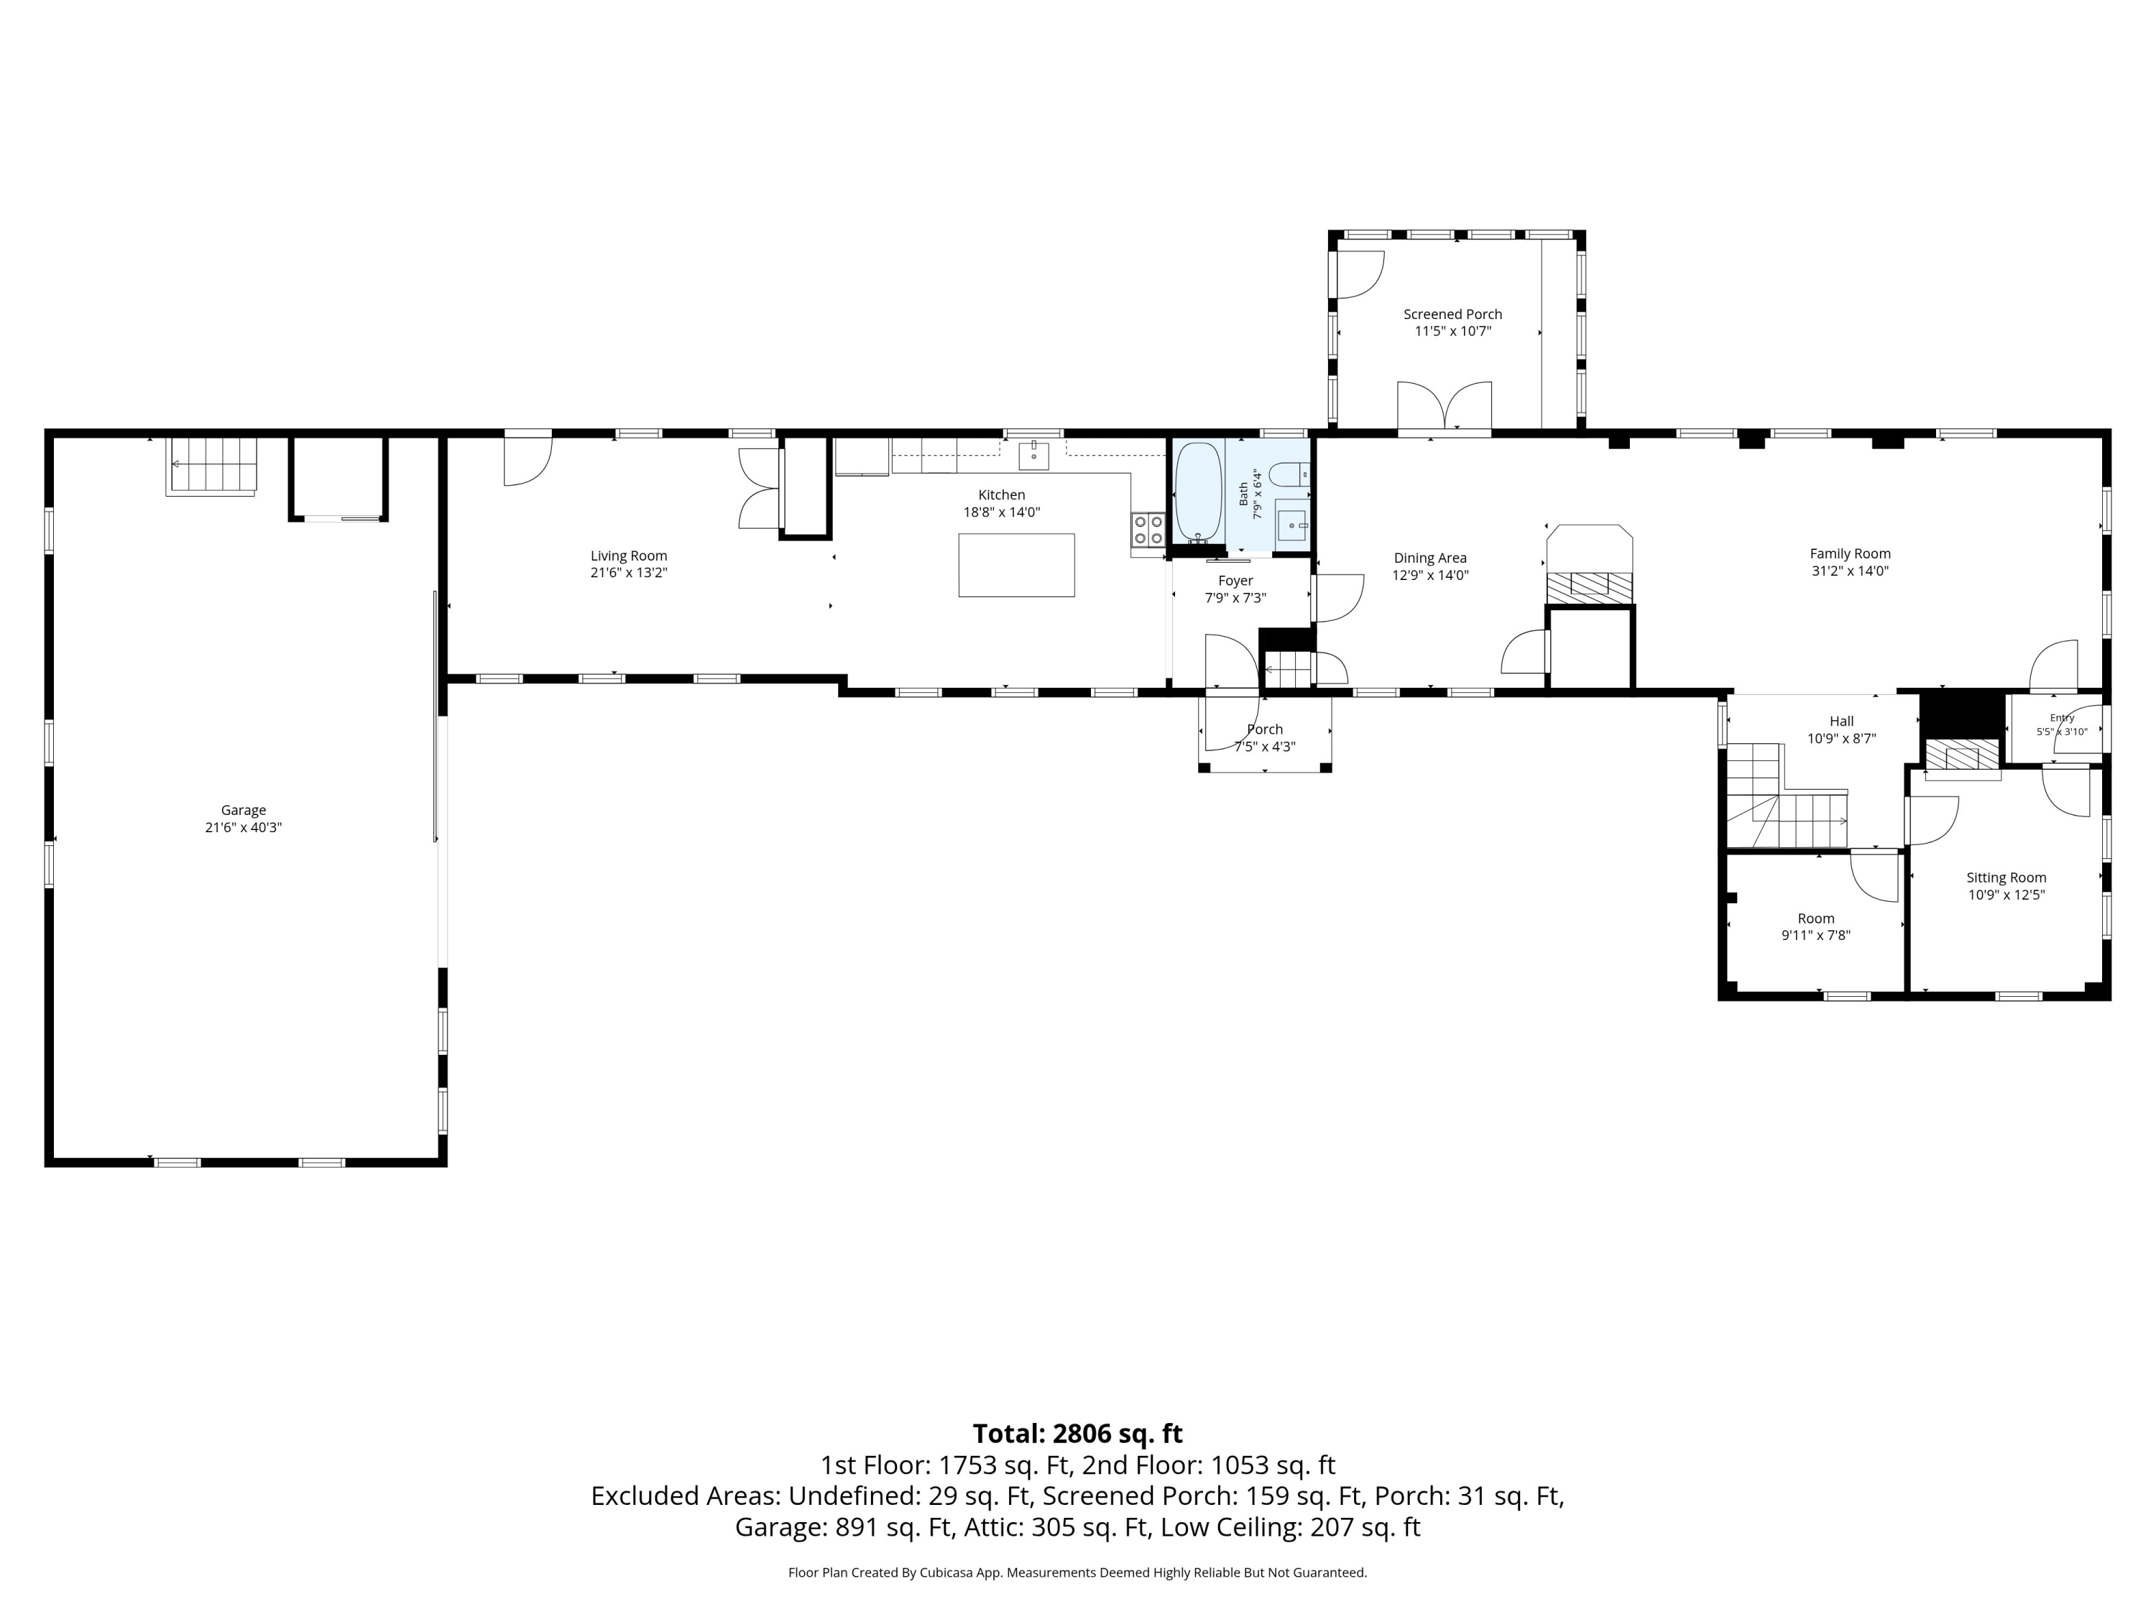
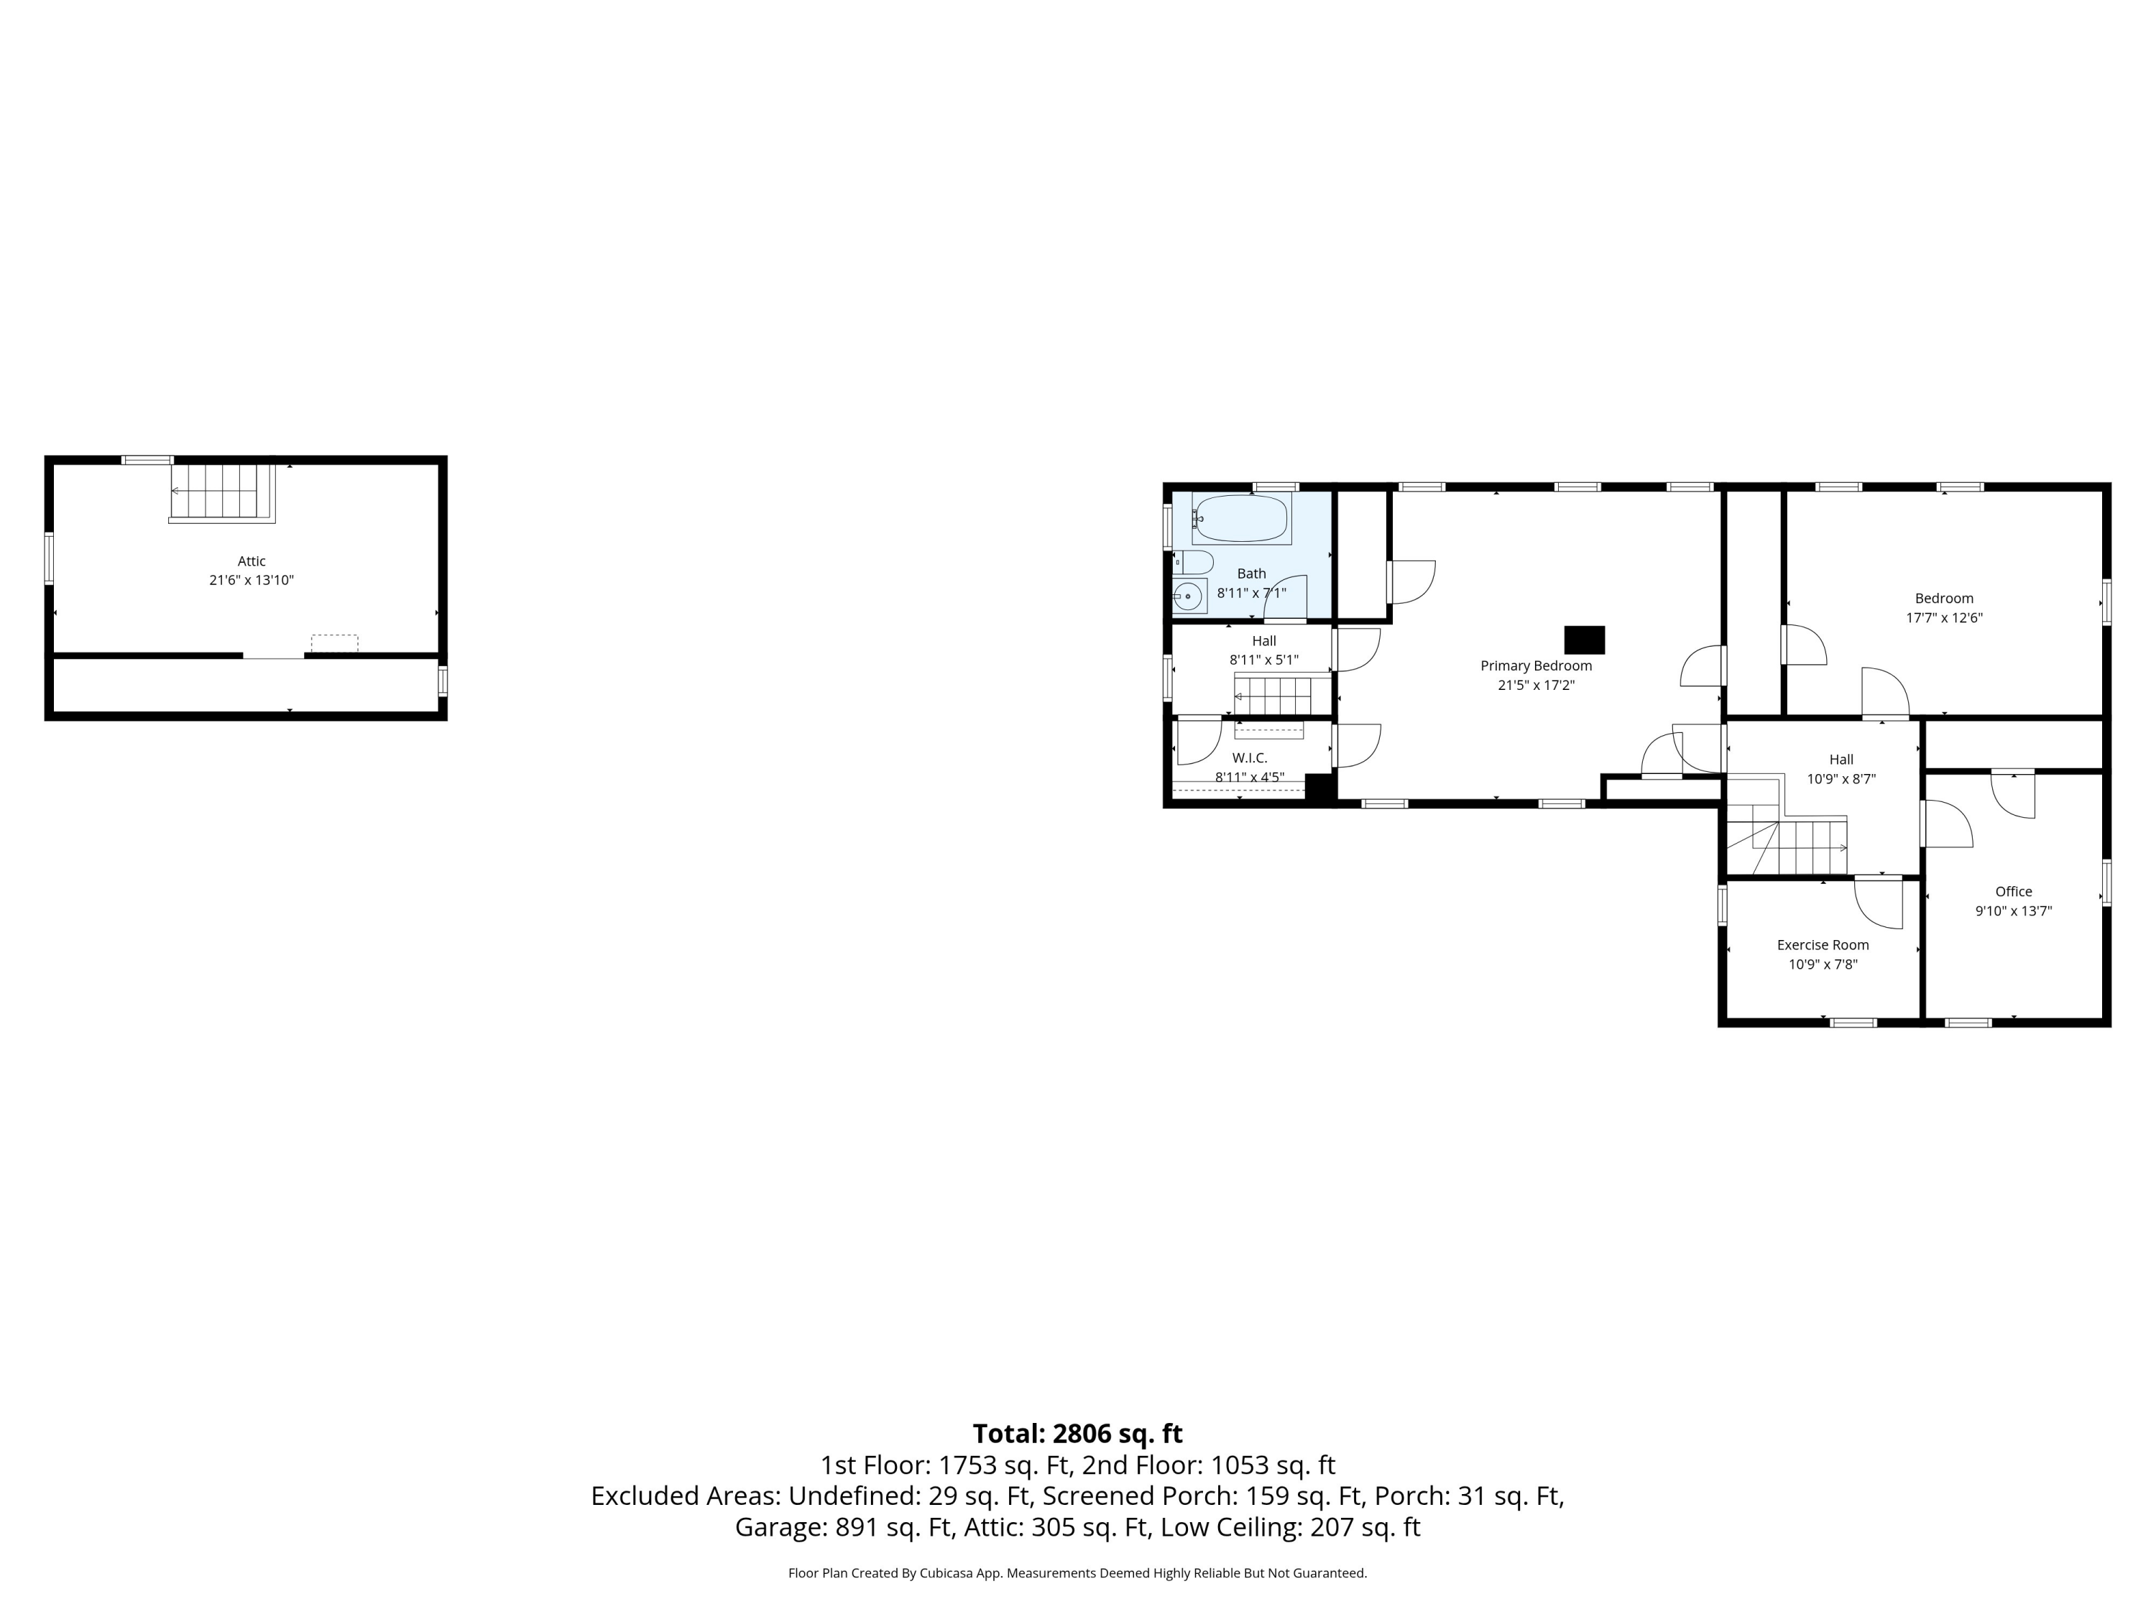
This beautiful antique 1800's Cape sits on 2.5 acres in historic Woolwich. The tree lined driveway welcomes you to the beautiful perennial gardens and lovely side porch. Inside there is a large open kitchen with vaulted ceilings, exposed beams and a skylight over the slate sink. The kitchen connects to a new vaulted family room that was once part of the barn. Moving toward the original cape section of the house, there is a dining area, sunroom and living room, all heated by a central wood stove. Two bonus rooms and a full bath round out the first floor. Upstairs there is a primary bedroom and bath with two guest bedrooms. The grounds of this home feel like a park with fields, trees, established perennial gardens, raised garden beds and thoughtful landscaping. The barn adds ample storage. This home has been nicely updated with modern features including heat pumps, insulation and solar while still retaining the charm of an older home. Just a short walk to Nequasset Lake and an easy commute to Bath and beyond.

3
beds

2
baths

2,989 Sq.Ft. LIVING AREA

2.5 Acres lot

Features & Amenities

Interior

  • total bedrooms3
  • Total bathrooms2
  • full bathrooms2
  • Laundry room Main Level
  • Flooring Tile, Wood
  • APPLIANCES Dishwasher, Dryer, Electric Range, Washer
  • other interior Features Bathtub, Shower, Storage, Walk-In Closet(s)

Area & Lot

  • Status Pending
  • Living Area2,989 Sq.Ft.
  • Total Area2,989 Sq.Ft.
  • Lot Area2.5 Acres
  • MLS® ID1678721
  • TypeResidential
  • YEAR BUILT1820
  • Architecture StylesCape Cod, Farmhouse
  • Water FrontageLake/Fresh Water, Nearby
  • View DescriptionFields, Scenic

Exterior

  • water SourcePrivate, Well
  • roofShingle
  • lot featuresRural, Level, Open Lot, Pasture, Landscaped
  • parkingGravel, Paved, 1 - 4 Spaces
  • HEAT TYPEElectric, Oil, Wood, Baseboard, Heat Pump, Hot Water, Zoned, Wood Stove
  • AIR CONDITIONINGHeat Pump
  • sewerPrivate Sewer
  • SubstructureStone, Poured Concrete, Brick/Mortar
  • other exterior FeaturesAnimal Containment System

Financial

  • Sales Price$795,000
  • Real Estate Tax $4,931/yr
  • Zoning Rural
image

Schedule a Showing

I would love to show you my beautiful property. Please select your preferred date and time below. I will be in touch shortly to confirm your appointment.

Schedule a Showing

I would love to show you my beautiful property. Please select your preferred date and time below. I will be in touch shortly to confirm your appointment.

Thank you for your interest in 746 Middle Road, Woolwich, ME 04579. We are reviewing your request and will be in touch shortly!

Mortgage Calculator

Estimate your monthly mortgage payment, including the principal and interest, property taxes, and HOA. Adjust the values to generate a more accurate rate.

All estimates are provided for informational purposes only. Actual amounts may vary.
$0,000 Your Payment 20 15 65
$0,000 Your Payment

Work With Dana

Whether you're buying, selling, or investing, I will guide you through every step of the process with integrity, care, and a keen attention to detail. Together, let's navigate Maine's real estate landscape. I would be honored to work with you!

Follow Me on Instagram