676 Cathance Road
676 Cathance Road
676 Cathance Road
676 Cathance Road
676 Cathance Road
676 Cathance Road
676 Cathance Road
676 Cathance Road
676 Cathance Road
676 Cathance Road
676 Cathance Road
676 Cathance Road
676 Cathance Road
676 Cathance Road
676 Cathance Road
676 Cathance Road
676 Cathance Road
676 Cathance Road
676 Cathance Road
676 Cathance Road
676 Cathance Road
676 Cathance Road
676 Cathance Road
676 Cathance Road
676 Cathance Road
676 Cathance Road
676 Cathance Road
676 Cathance Road
676 Cathance Road
676 Cathance Road
676 Cathance Road
676 Cathance Road
676 Cathance Road
676 Cathance Road
SEE ALL PHOTOS
676 Cathance Road
676 Cathance Road
676 Cathance Road
676 Cathance Road
676 Cathance Road
676 Cathance Road
676 Cathance Road
676 Cathance Road
676 Cathance Road
676 Cathance Road
676 Cathance Road
676 Cathance Road
676 Cathance Road
676 Cathance Road
676 Cathance Road
676 Cathance Road
676 Cathance Road
676 Cathance Road
676 Cathance Road
676 Cathance Road
676 Cathance Road
676 Cathance Road
676 Cathance Road
676 Cathance Road
676 Cathance Road
676 Cathance Road
676 Cathance Road
676 Cathance Road
676 Cathance Road
676 Cathance Road
676 Cathance Road
676 Cathance Road
676 Cathance Road
676 Cathance Road
Courtesy of RE/MAX Riverside
Sold

676 Cathance Road

676 Cathance Road, Topsham, ME 04086

$605,000
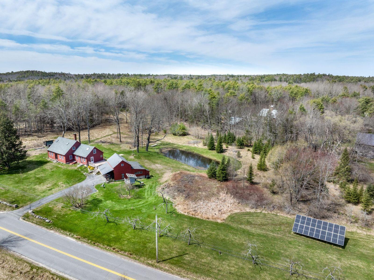
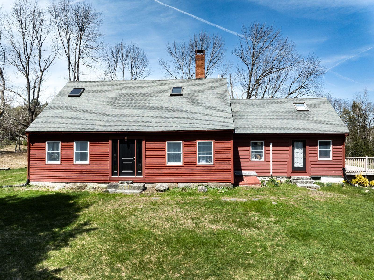
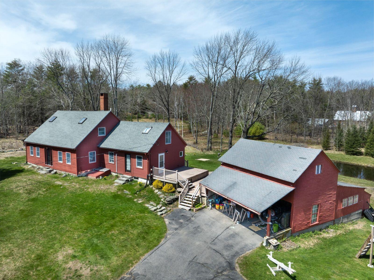
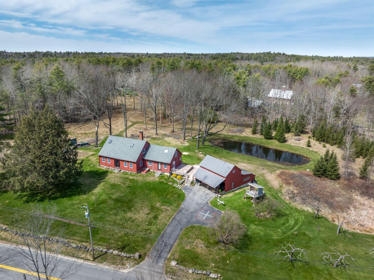
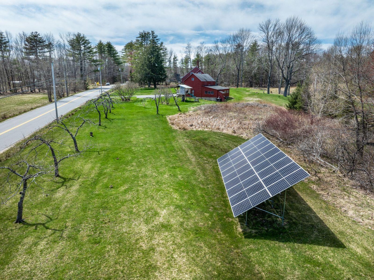
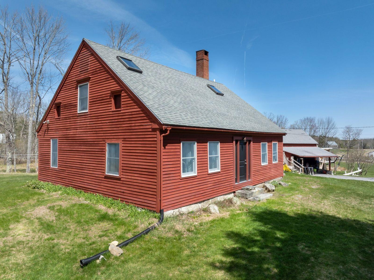
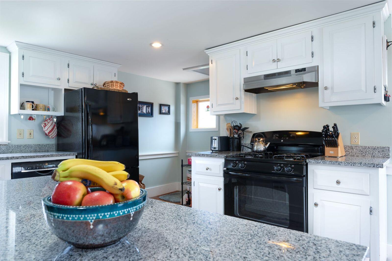
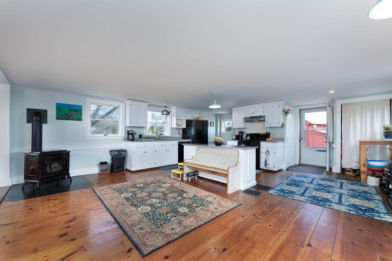
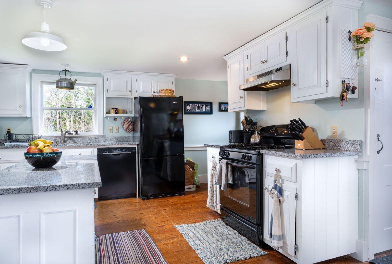
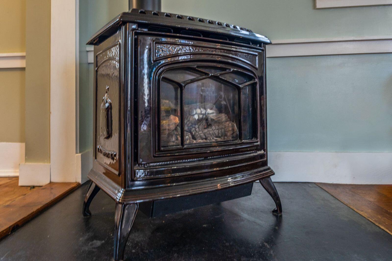
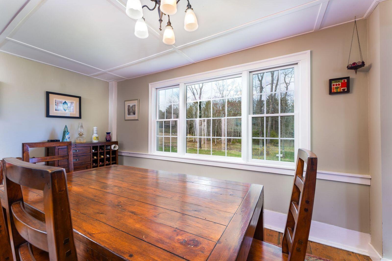
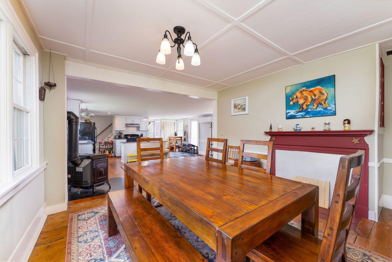
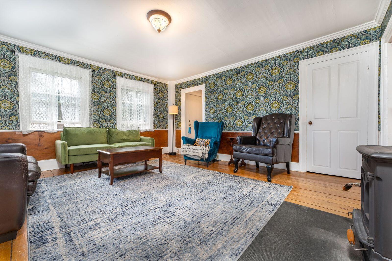
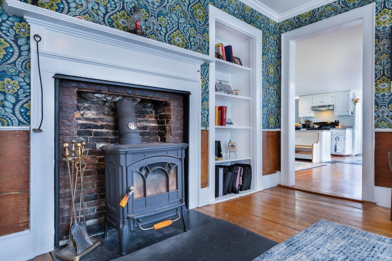
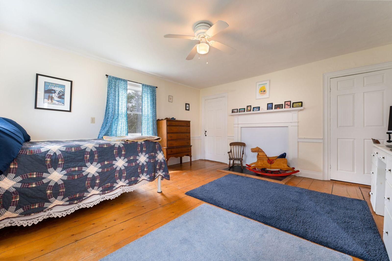
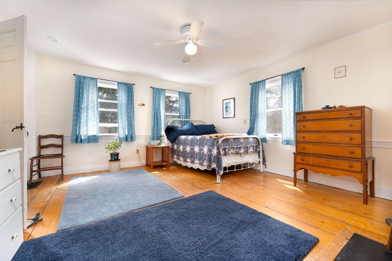
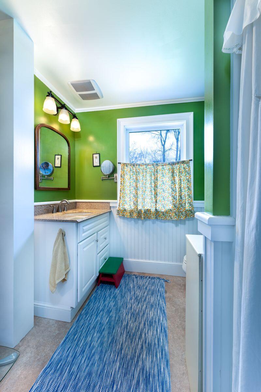
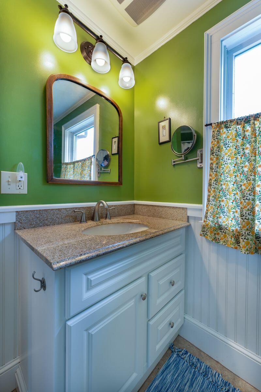
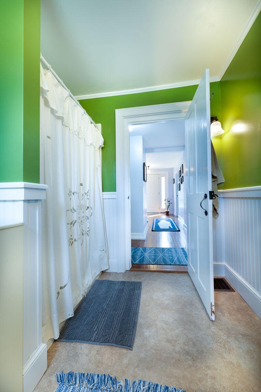
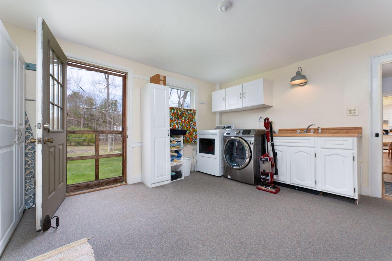
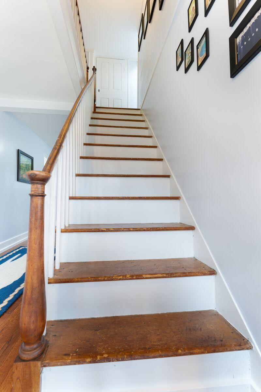
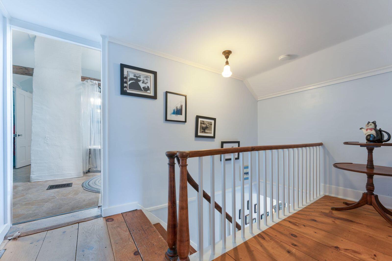
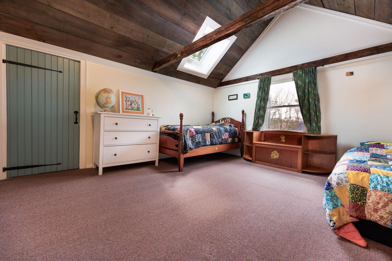
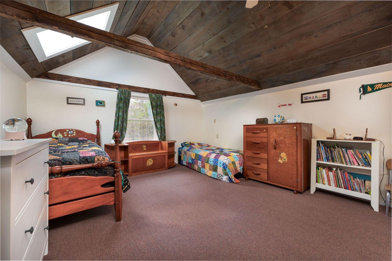
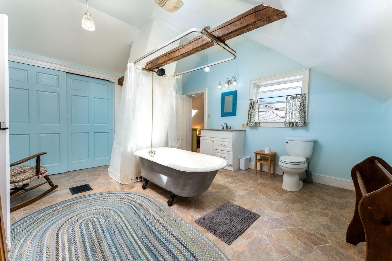
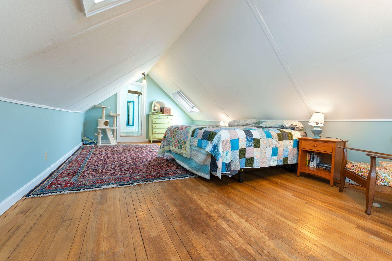
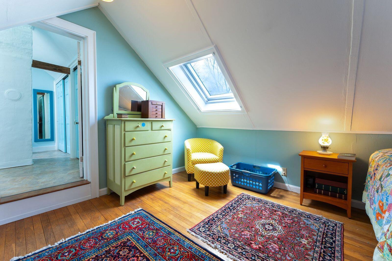
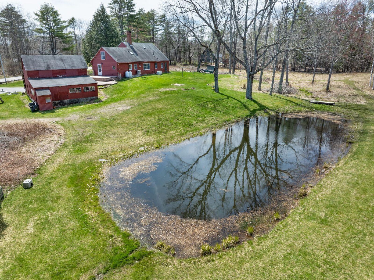
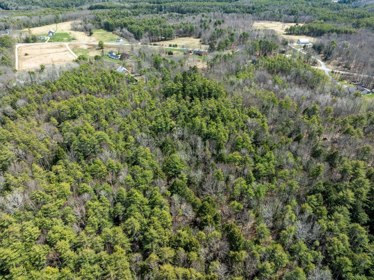
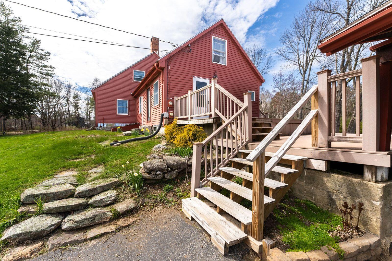
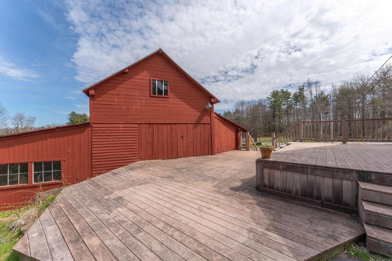
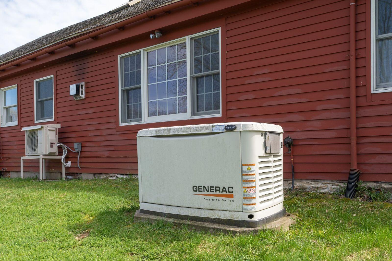
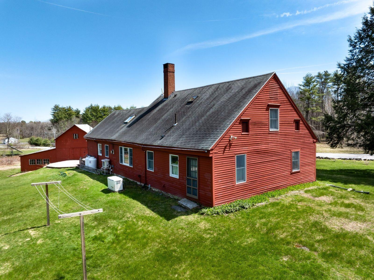
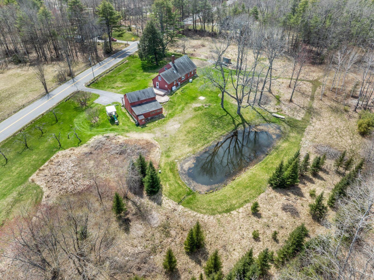
Proudly positioned amidst the rolling countryside of Topsham, this wonderful Antique Cape has stood watch for over 200 years. While there have been a wide variety of updates and improvements, careful attention has been given to preserve the charm and character of this lovely home. Rare gentlemen's farm offering 28 acres with an established apple orchard and farm pond. Surprisingly open floor plan. Well planned kitchen with ample cabinetry, granite, gas range & decorative heater. Spacious dining room overlooking the private back yard. Cozy living room with wood stove. First floor bedroom and bath. Large utility room with laundry - all on the first floor. Upstairs you'll find two large bedrooms and another full bath with claw foot tub. Efficient and versatile - oil fired FHA heat with recent heat pump. Propane fired on demand generator. Barn/workshop doubles as garage with storage above. 18 panel solar array essentially covers total electrical use. Approx 24 acres in Tree Growth classification.

3
beds

2
baths

2,365 Sq.Ft. LIVING AREA

28 Acres lot

Dana Stivers

Dana Stivers

Features & Amenities

Interior

  • total bedrooms3
  • Total bathrooms2
  • full bathrooms2
  • Laundry room Main Level
  • Flooring Carpet, Vinyl, Wood
  • APPLIANCES Dishwasher, Dryer, Gas Range, Refrigerator, Washer
  • other interior Features 1st Floor Bedroom, Bathtub

Area & Lot

  • Status Sold
  • Date Sold June 28, 2024
  • Living Area2,365 Sq.Ft.
  • Total Area2,365 Sq.Ft.
  • Lot Area28 Acres
  • MLS® ID1587960
  • TypeResidential
  • YEAR BUILT1820
  • Architecture StylesCape Cod
  • View DescriptionFields, Trees/Woods

Exterior

  • water SourcePrivate, Well
  • roofShingle
  • lot featuresRural, Harvestable Crops, Rolling Slope, Wooded
  • parkingPaved, 1 - 4 Spaces, Off Street, Detached, Storage
  • HEAT TYPEElectric, Gas Bottled, Oil, Wood, Direct Vent Heater, Forced Air, Heat Pump, Steam
  • AIR CONDITIONINGHeat Pump
  • sewerPrivate Sewer, Septic Tank

Financial

  • Sales Price$605,000
  • Real Estate Tax $5,021/yr
  • Zoning R3
View Virtual Tour

Work With Dana

Whether you're buying, selling, or investing, I will guide you through every step of the process with integrity, care, and a keen attention to detail. Together, let's navigate Maine's real estate landscape. I would be honored to work with you!

Follow Me on Instagram