
58 Libby Lane
58 Libby Lane
58 Libby Lane
58 Libby Lane
58 Libby Lane
58 Libby Lane
58 Libby Lane
58 Libby Lane
58 Libby Lane
58 Libby Lane
58 Libby Lane
58 Libby Lane
58 Libby Lane
58 Libby Lane
58 Libby Lane
58 Libby Lane
58 Libby Lane
58 Libby Lane
58 Libby Lane
58 Libby Lane
58 Libby Lane
58 Libby Lane
58 Libby Lane
58 Libby Lane
58 Libby Lane
58 Libby Lane
58 Libby Lane
58 Libby Lane
58 Libby Lane
58 Libby Lane
58 Libby Lane
58 Libby Lane
58 Libby Lane
58 Libby Lane
58 Libby Lane
58 Libby Lane
58 Libby Lane
58 Libby Lane
58 Libby Lane
58 Libby Lane
58 Libby Lane
58 Libby Lane
58 Libby Lane
58 Libby Lane
58 Libby Lane
58 Libby Lane
58 Libby Lane
58 Libby Lane
58 Libby Lane
58 Libby Lane
58 Libby Lane
58 Libby Lane
58 Libby Lane
58 Libby Lane
58 Libby Lane
58 Libby Lane
58 Libby Lane
58 Libby Lane
58 Libby Lane
58 Libby Lane
58 Libby Lane
58 Libby Lane
58 Libby Lane
58 Libby Lane
58 Libby Lane
58 Libby Lane
58 Libby Lane
58 Libby Lane
58 Libby Lane
58 Libby Lane
58 Libby Lane
58 Libby Lane
58 Libby Lane
58 Libby Lane
58 Libby Lane
58 Libby Lane
58 Libby Lane
58 Libby Lane
58 Libby Lane
58 Libby Lane
58 Libby Lane
58 Libby Lane
58 Libby Lane
58 Libby Lane
58 Libby Lane
58 Libby Lane
58 Libby Lane
58 Libby Lane
58 Libby Lane
SEE ALL PHOTOS
58 Libby Lane
58 Libby Lane
58 Libby Lane
58 Libby Lane
58 Libby Lane
58 Libby Lane
58 Libby Lane
58 Libby Lane
58 Libby Lane
58 Libby Lane
58 Libby Lane
58 Libby Lane
58 Libby Lane
58 Libby Lane
58 Libby Lane
58 Libby Lane
58 Libby Lane
58 Libby Lane
58 Libby Lane
58 Libby Lane
58 Libby Lane
58 Libby Lane
58 Libby Lane
58 Libby Lane
58 Libby Lane
58 Libby Lane
58 Libby Lane
58 Libby Lane
58 Libby Lane
58 Libby Lane
58 Libby Lane
58 Libby Lane
58 Libby Lane
58 Libby Lane
58 Libby Lane
58 Libby Lane
58 Libby Lane
58 Libby Lane
58 Libby Lane
58 Libby Lane
58 Libby Lane
58 Libby Lane
58 Libby Lane
58 Libby Lane
58 Libby Lane
58 Libby Lane
58 Libby Lane
58 Libby Lane
58 Libby Lane
58 Libby Lane
58 Libby Lane
58 Libby Lane
58 Libby Lane
58 Libby Lane
58 Libby Lane
58 Libby Lane
58 Libby Lane
58 Libby Lane
58 Libby Lane
58 Libby Lane
58 Libby Lane
58 Libby Lane
58 Libby Lane
58 Libby Lane
58 Libby Lane
58 Libby Lane
58 Libby Lane
58 Libby Lane
58 Libby Lane
58 Libby Lane
58 Libby Lane
58 Libby Lane
58 Libby Lane
58 Libby Lane
58 Libby Lane
58 Libby Lane
58 Libby Lane
58 Libby Lane
58 Libby Lane
58 Libby Lane
58 Libby Lane
58 Libby Lane
58 Libby Lane
58 Libby Lane
58 Libby Lane
58 Libby Lane
58 Libby Lane
58 Libby Lane
58 Libby Lane
Courtesy of Meservier & Associates
Sold

58 Libby Lane

58 Libby Lane, Brunswick, ME 04011

$775,000
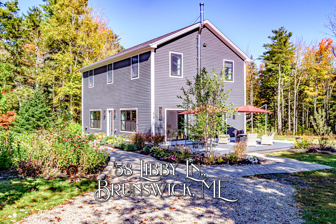
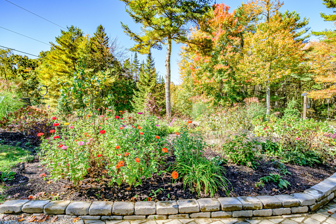
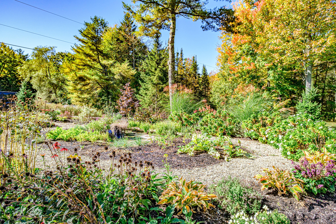
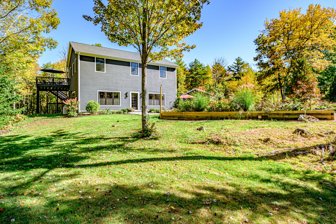
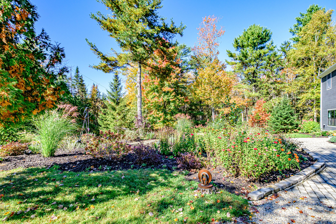
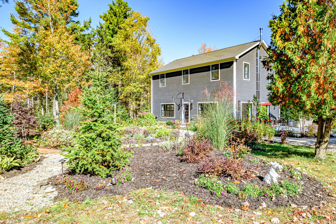
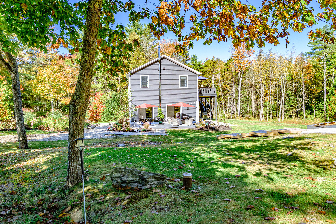
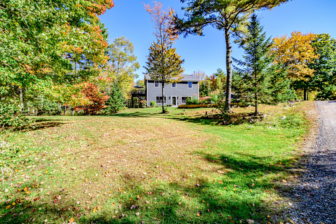
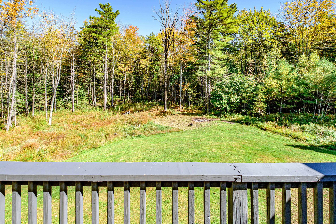
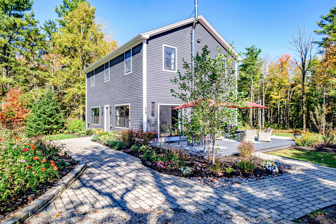
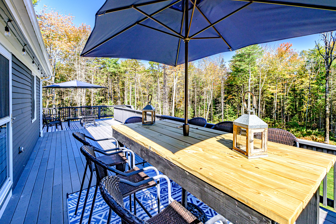
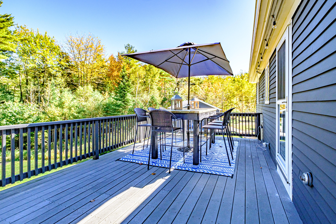
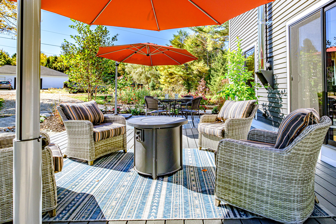
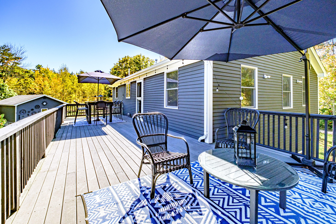
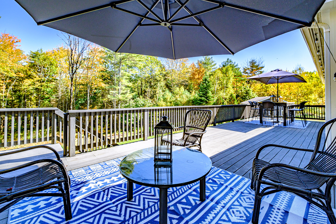
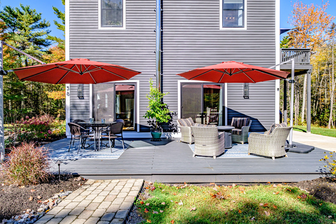
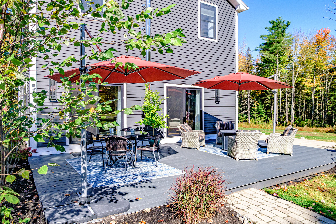
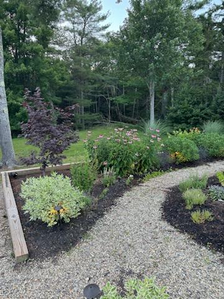
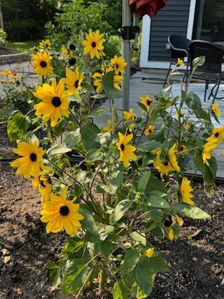
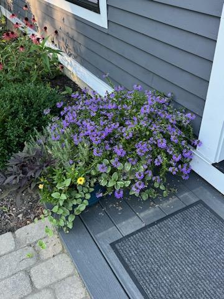
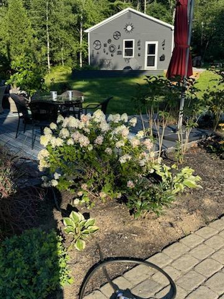
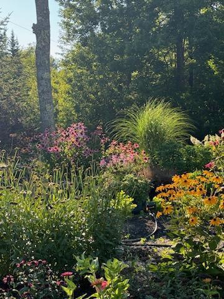
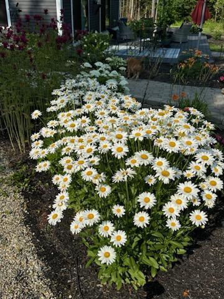
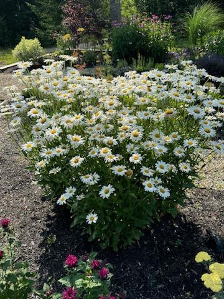
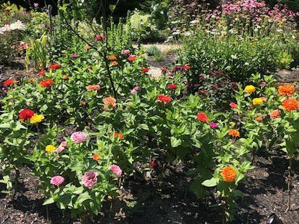
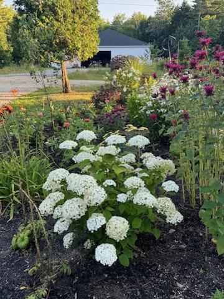
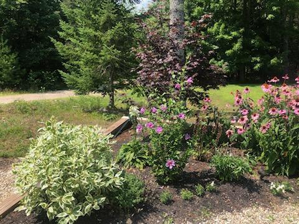
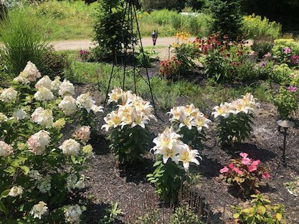
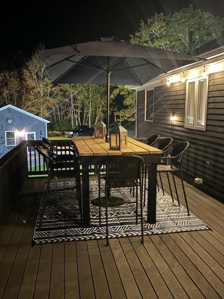
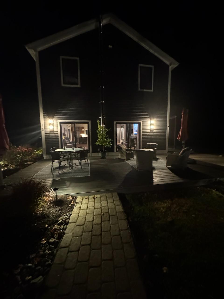
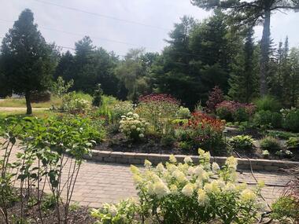
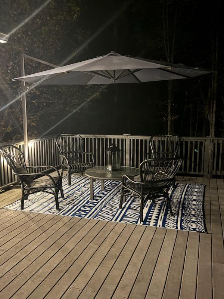
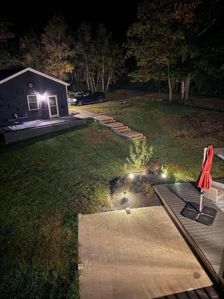
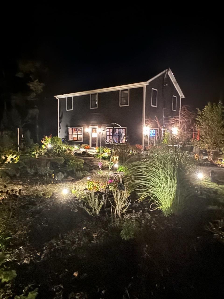
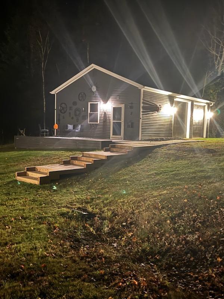
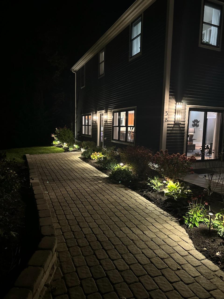
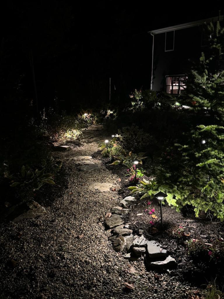
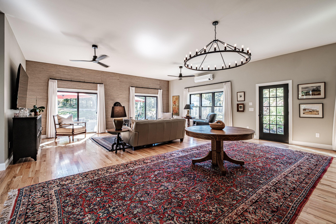
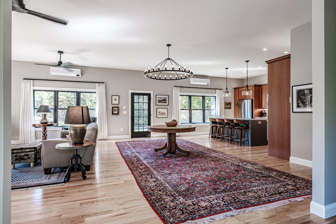
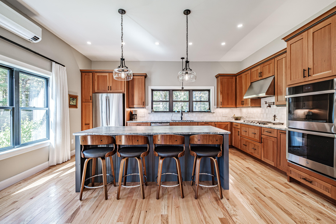
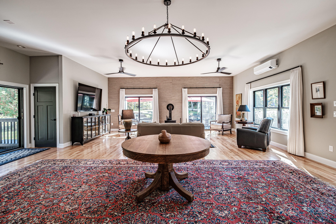
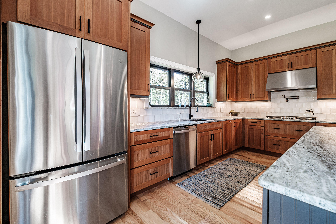
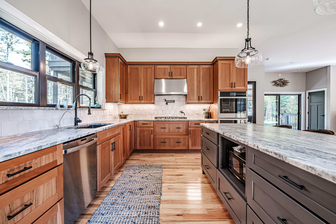
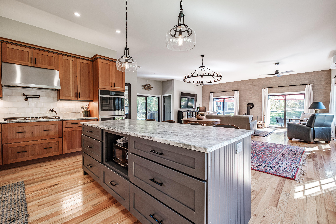
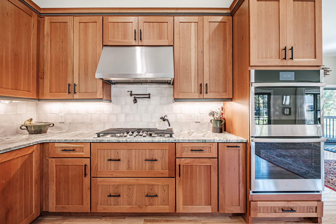
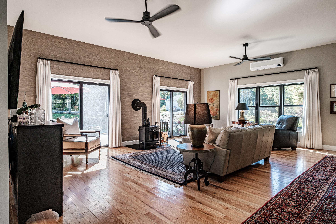
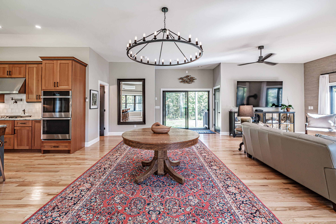
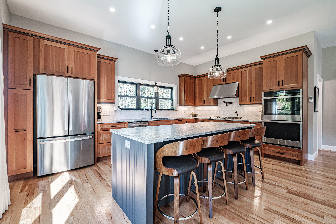
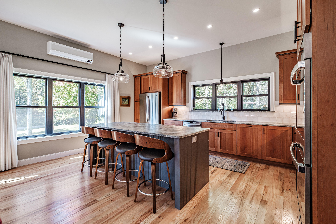
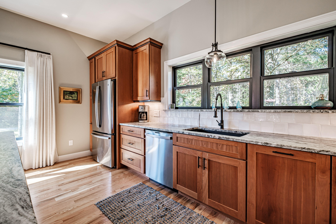
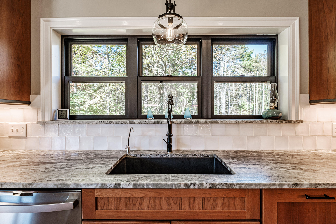
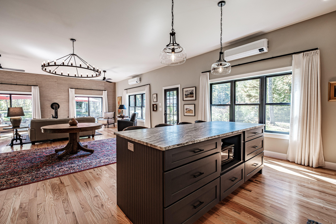
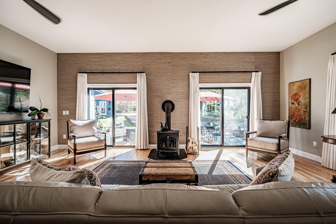
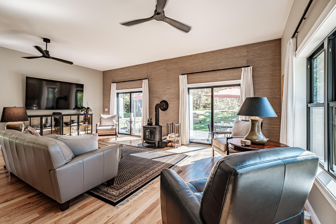
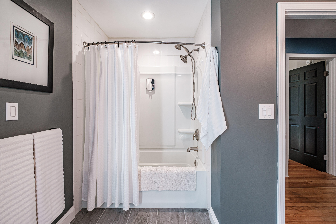
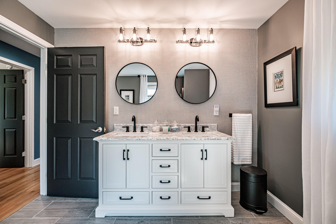
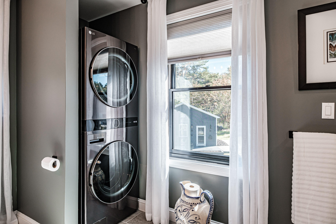
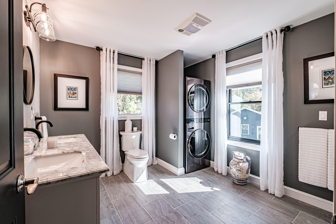
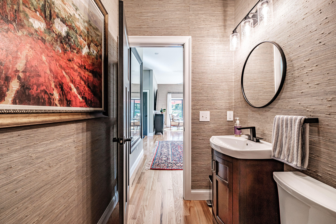
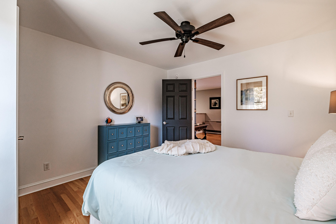
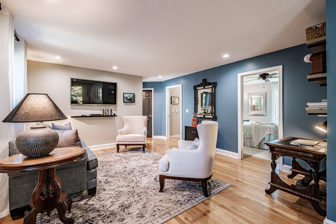
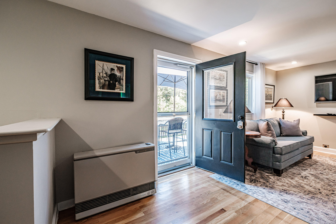
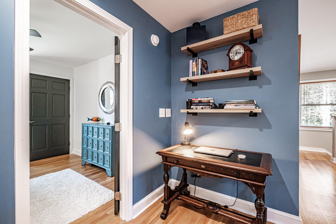
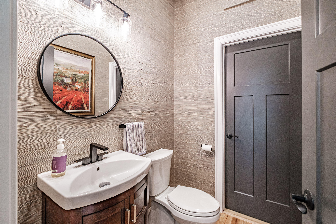
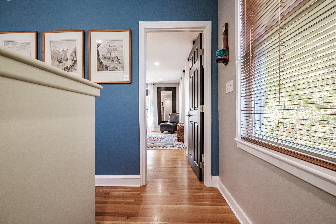
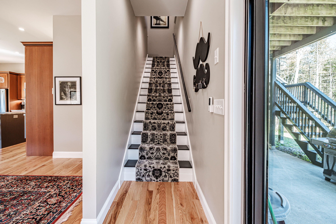
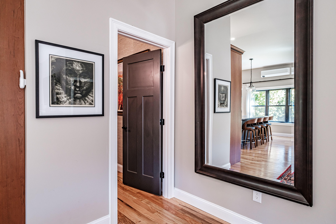
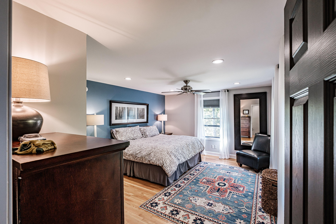
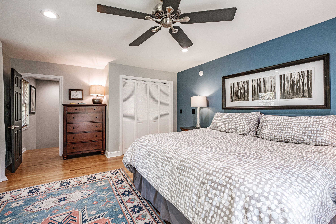
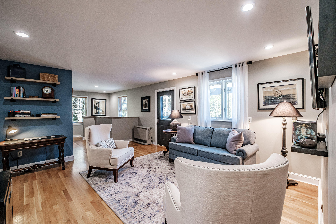
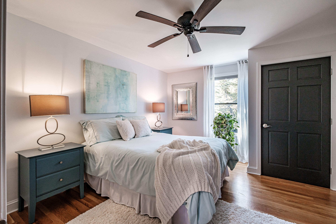
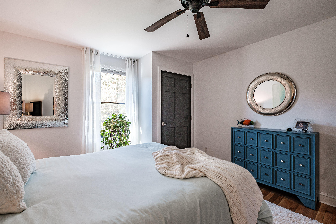
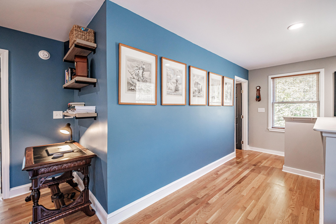
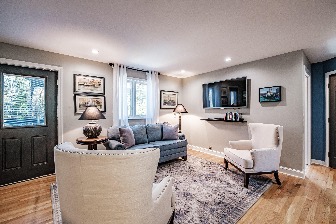
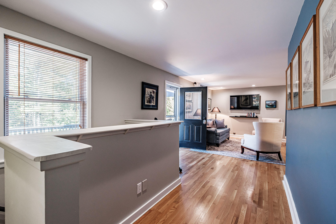
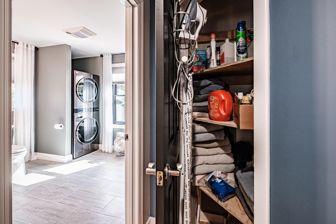
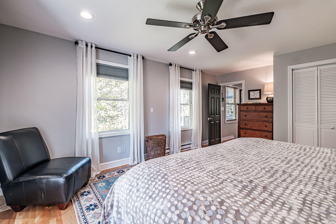
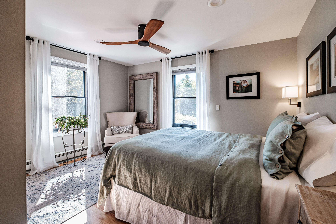
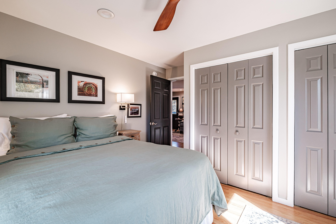
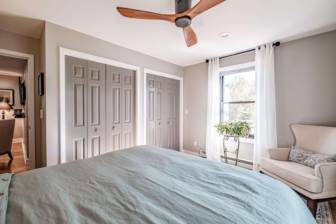
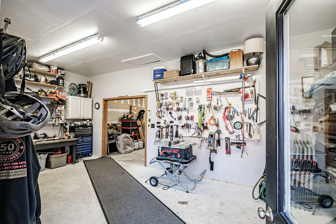
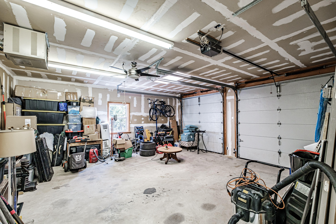
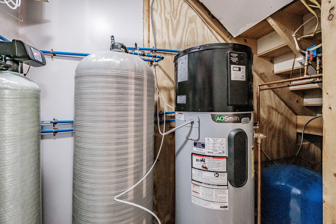
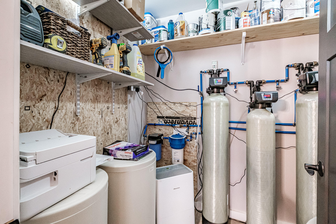
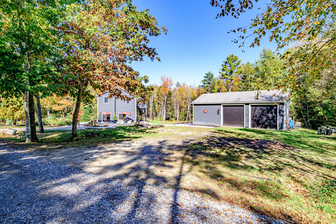
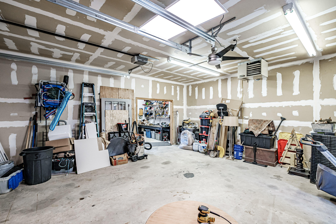
Maine Living at it's best! This contemporary home has been meticulously updated. Featuring an open concept first floor, custom kitchen with beautiful cherry cabinets, stainless steel appliances, double wall ovens, large island, stunning granite countertops, and elegant wood floors. The main floor has ten-foot ceilings, wood stove, beautiful lighting and all new black doors and windows allowing the sunlight to pour in. The second floor playroom/family room provides home office set-up as well as space for play area, along with 3 bedrooms and a well appointed bathroom with laundry. The outdoor patio spaces and large deck provide the perfect area for gatherings or enjoying the gorgeous night skies. This 5+ acre property offers plenty of privacy on a quiet, dead-end road. Surrounded by the Kate Furbish Preserve with hiking and cross country skiing paths and a shared 30 foot ROW to water. The yard has beautiful perennial gardens and landscaping. Large two car heated garage with a substantial workshop. This property offers a blend of comfortable living with a private, wooded setting and access to nature. The heated garage with a workshop is a significant bonus, and the potential for two separate living areas adds versatility to the home. All of this, and yet just 8 minutes to downtown Brunswick, Bowdoin College, Mid-Coast Hospital and the many shops and restaurants!

3
beds

2
baths

2,240 Sq.Ft. LIVING AREA

5.07 Acres lot

Dana Stivers

Dana Stivers

Features & Amenities

Interior

  • total bedrooms3
  • Total bathrooms2
  • full bathroom1
  • half bathroom1
  • Flooring Wood, Tile
  • APPLIANCES Wall Oven, Refrigerator, Microwave, Dishwasher, Cooktop
  • other interior Features Pantry

Area & Lot

  • Status Sold
  • Date Sold July 7, 2025
  • Living Area2,240 Sq.Ft.
  • Total Area2,240 Sq.Ft.
  • Lot Area5.07 Acres
  • MLS® ID1623053
  • TypeResidential
  • YEAR BUILT2002
  • Architecture StylesContemporary
  • View DescriptionTrees/Woods

Exterior

  • Garage Space2.0
  • water SourcePrivate
  • roofShingle
  • lot featuresWell Landscaped, Pasture/Field, Wooded, Abuts Conservation, Near Public Beach, Neighborhood
  • parking5 - 10 Spaces, Gravel, Detached, Off Street
  • HEAT TYPEWood Stove, Heat Pump, Direct Vent Heater, Baseboard
  • AIR CONDITIONINGHeat Pump
  • sewerPrivate Sewer
  • SubstructureConcrete Perimeter, Slab

Financial

  • Sales Price$775,000
  • Real Estate Tax $7,174/yr
  • HOA $700/yr
  • Zoning RP1

Work With Dana

Whether you're buying, selling, or investing, I will guide you through every step of the process with integrity, care, and a keen attention to detail. Together, let's navigate Maine's real estate landscape. I would be honored to work with you!

Follow Me on Instagram