57 Upland Road
57 Upland Road
57 Upland Road
57 Upland Road
57 Upland Road
57 Upland Road
57 Upland Road
57 Upland Road
57 Upland Road
57 Upland Road
57 Upland Road
57 Upland Road
57 Upland Road
57 Upland Road
57 Upland Road
57 Upland Road
57 Upland Road
57 Upland Road
57 Upland Road
57 Upland Road
57 Upland Road
57 Upland Road
57 Upland Road
57 Upland Road
57 Upland Road
57 Upland Road
57 Upland Road
57 Upland Road
57 Upland Road
57 Upland Road
57 Upland Road
57 Upland Road
57 Upland Road
57 Upland Road
57 Upland Road
57 Upland Road
57 Upland Road
57 Upland Road
57 Upland Road
57 Upland Road
57 Upland Road
57 Upland Road
57 Upland Road
57 Upland Road
57 Upland Road
57 Upland Road
57 Upland Road
57 Upland Road
57 Upland Road
57 Upland Road
57 Upland Road
57 Upland Road
SEE ALL PHOTOS
57 Upland Road
57 Upland Road
57 Upland Road
57 Upland Road
57 Upland Road
57 Upland Road
57 Upland Road
57 Upland Road
57 Upland Road
57 Upland Road
57 Upland Road
57 Upland Road
57 Upland Road
57 Upland Road
57 Upland Road
57 Upland Road
57 Upland Road
57 Upland Road
57 Upland Road
57 Upland Road
57 Upland Road
57 Upland Road
57 Upland Road
57 Upland Road
57 Upland Road
57 Upland Road
57 Upland Road
57 Upland Road
57 Upland Road
57 Upland Road
57 Upland Road
57 Upland Road
57 Upland Road
57 Upland Road
57 Upland Road
57 Upland Road
57 Upland Road
57 Upland Road
57 Upland Road
57 Upland Road
57 Upland Road
57 Upland Road
57 Upland Road
57 Upland Road
57 Upland Road
57 Upland Road
57 Upland Road
57 Upland Road
57 Upland Road
57 Upland Road
57 Upland Road
57 Upland Road
Courtesy of Portside Real Estate Group
Sold

57 Upland Road

57 Upland Road, Lisbon, ME 04250

$400,000
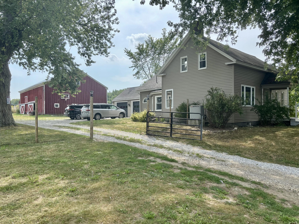
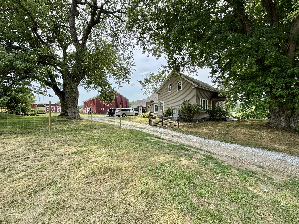
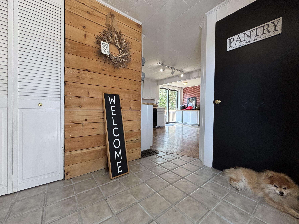
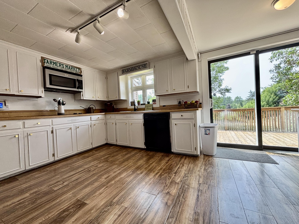
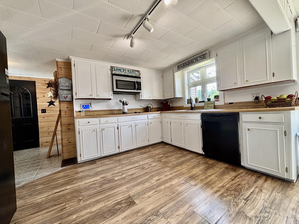
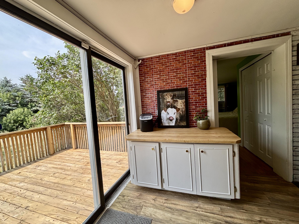
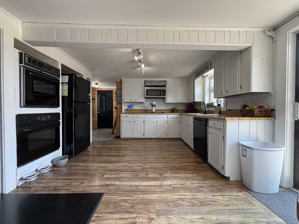
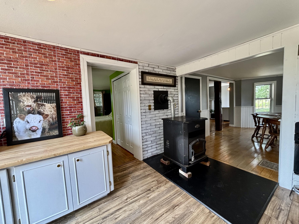
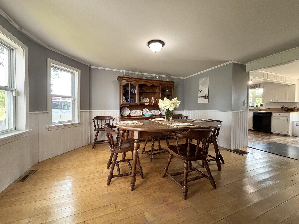
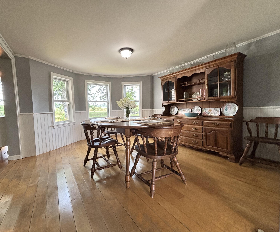
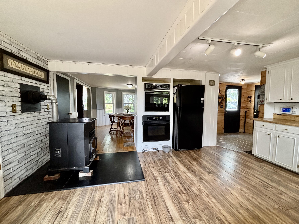
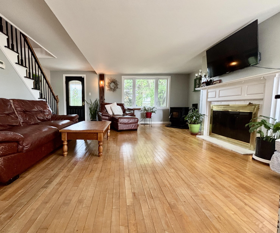
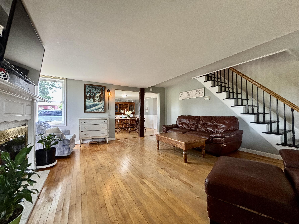
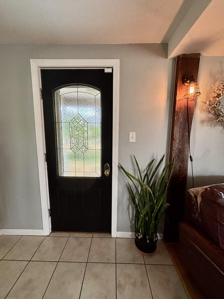
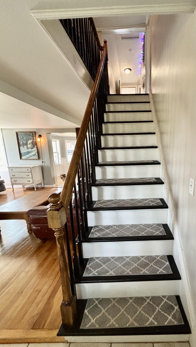
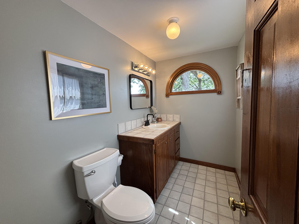
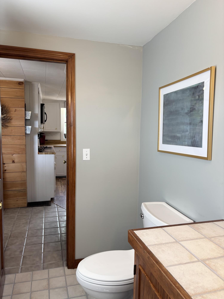
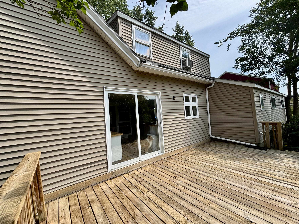
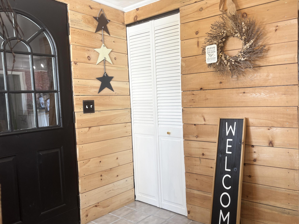
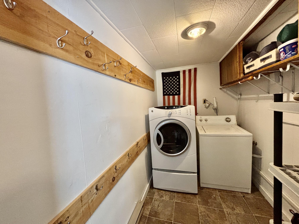
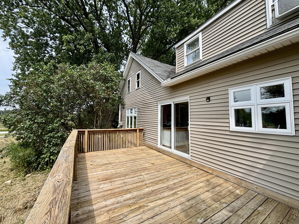
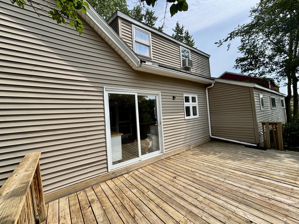
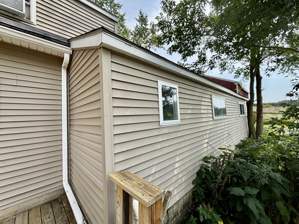
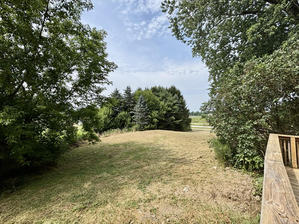
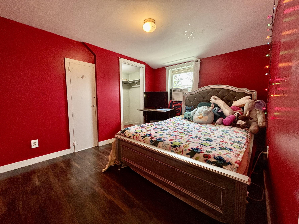
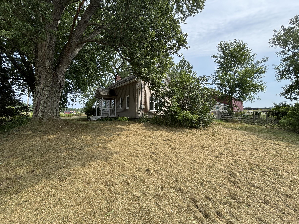
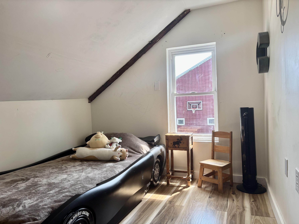
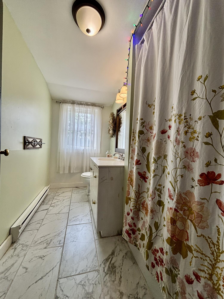
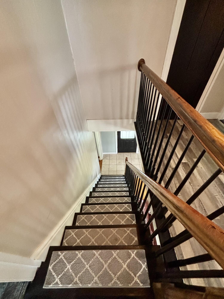
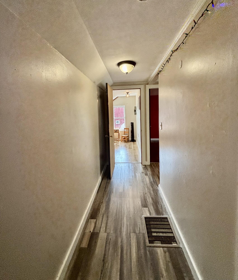
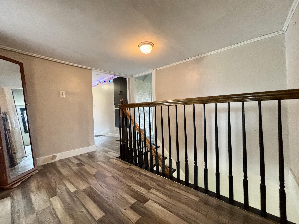
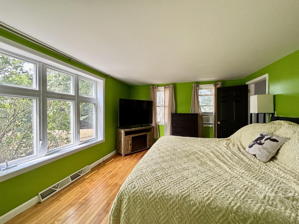
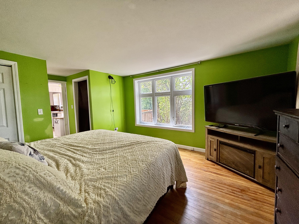
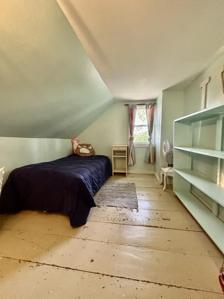
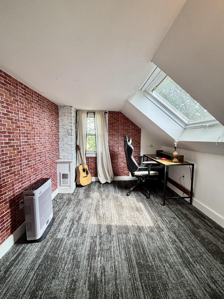
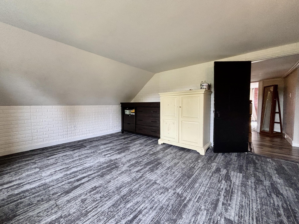
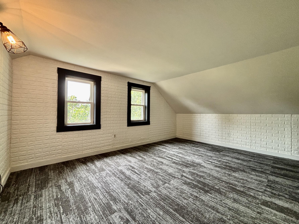
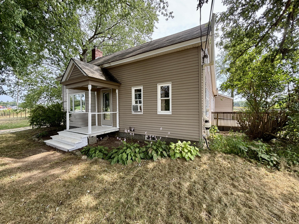
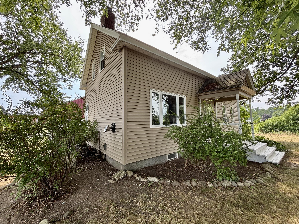
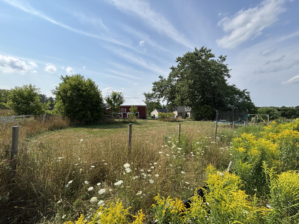
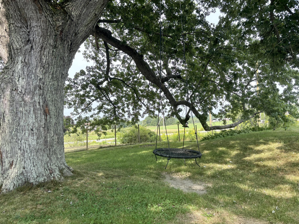
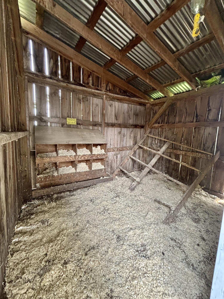
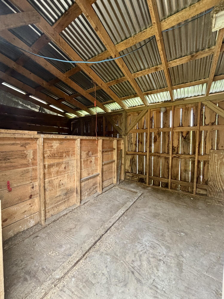
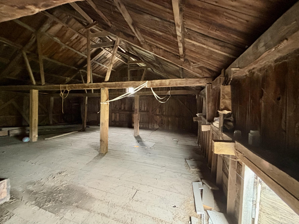
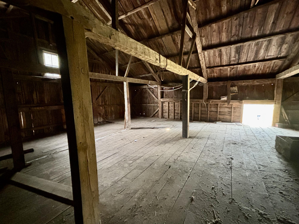
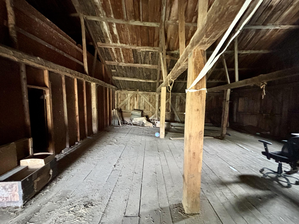
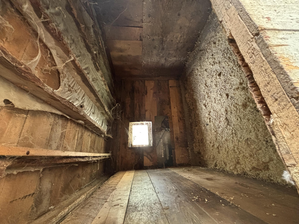
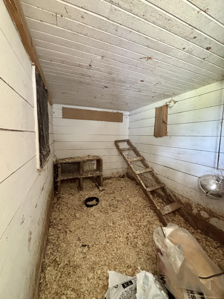
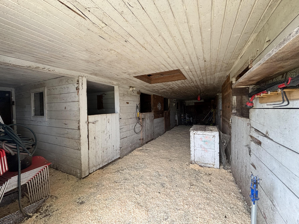
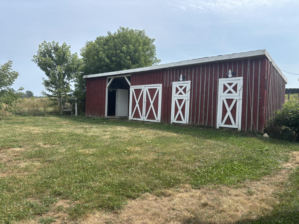
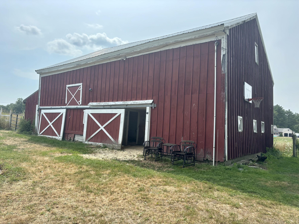
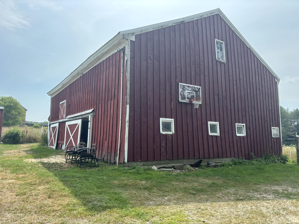
This stunning 1920 vintage post & beam style 3 bedroom 1.5 bath country home is situated high on a pretty 2.38 acre lot. Bright sunny rooms with both eastern and western exposure make this home warm and inviting. Main floor offers a spacious country kitchen with pellet stove and sliding door to large deck, dining room with eastern facing widows for the morning sunshine. Spacious living room with wood burning fireplace and pellet stove, hardwood floor. Family room is being used as a primary bedroom on 1st floor. First floor laundry room, large pantry, mudroom with entrance to attached garage. Large 36' x 36' barn with box stalls/tack room and storage above is perfect for animals or your hobbies. Additional storage building for your chickens and storage needs. Most all windows have vinyl replacement windows, exterior doors have been updated, fenced yard. This property offers plenty of privacy and is very special place to call home.
OPEN HOUSE SATURDAY AUGUST 2nd 10:00am. - 12:00pm.

3
beds

2
baths

1,689 Sq.Ft. LIVING AREA

2.38 Acres lot

Features & Amenities

Interior

  • total bedrooms3
  • Total bathrooms2
  • full bathroom1
  • half bathroom1
  • Laundry room Laundry - 1st Floor, Main Level
  • Flooring Wood, Tile, Laminate
  • APPLIANCES Wall Oven, Refrigerator, Microwave, Dishwasher, Cooktop
  • other interior Features 1st Floor Bedroom, Pantry

Area & Lot

  • Status Sold
  • Date Sold August 28, 2025
  • Living Area1,689 Sq.Ft.
  • Total Area1,689 Sq.Ft.
  • Lot Area2.38 Acres
  • MLS® ID1632514
  • TypeResidential
  • YEAR BUILT1920
  • Architecture StylesCape Cod

Exterior

  • Garage Space2.0
  • water SourcePublic
  • roofShingle
  • lot featuresRolling/Sloping, Open, Rural
  • parkingGravel, On Site
  • HEAT TYPEPellet Stove, Heat Pump, Forced Air
  • AIR CONDITIONINGWindow Unit(s), Central Air
  • sewerPrivate Sewer
  • SubstructureStone, Concrete Perimeter
  • security FeaturesSecurity System

Financial

  • Sales Price$400,000
  • Real Estate Tax $4,544/yr
  • Zoning Rural LRR
View Virtual Tour

Work With Dana

Whether you're buying, selling, or investing, I will guide you through every step of the process with integrity, care, and a keen attention to detail. Together, let's navigate Maine's real estate landscape. I would be honored to work with you!

Follow Me on Instagram