30 Sparwell Lane, 30
SEE ALL PHOTOS
30 Sparwell Lane, 30
Courtesy of Portside Real Estate Group
Sold

30 Sparwell Lane, 30

30 Sparwell Lane 30, Brunswick, ME 04011

$515,000
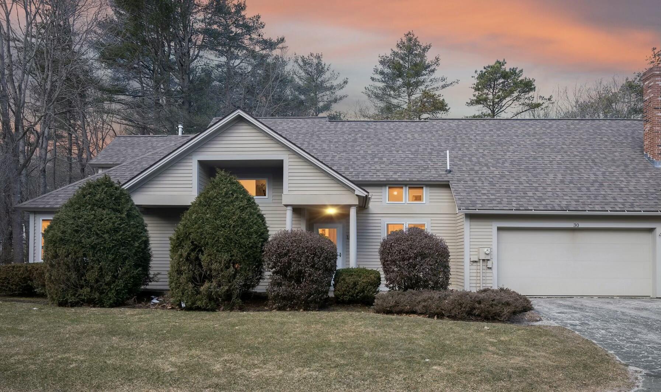
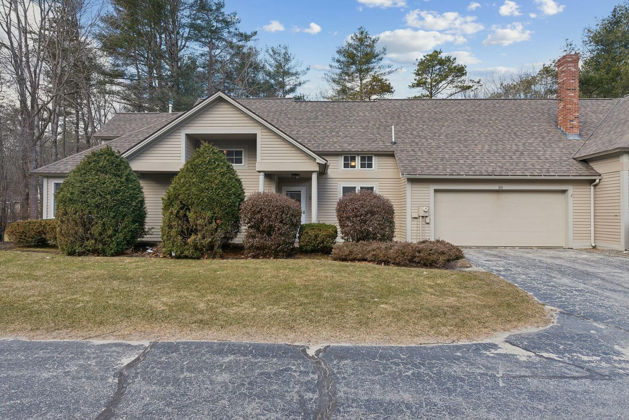
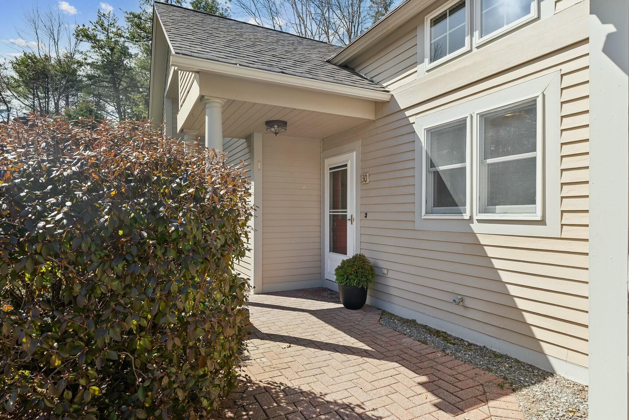
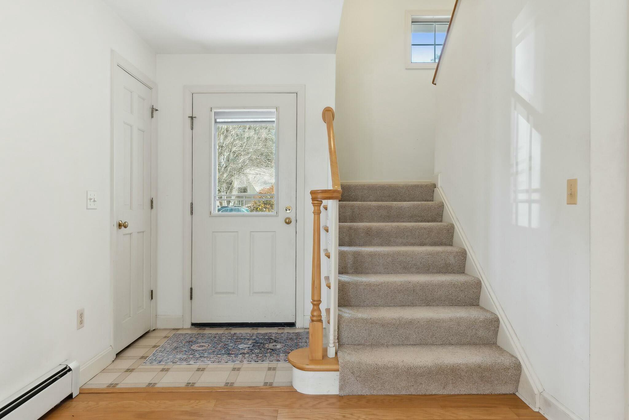
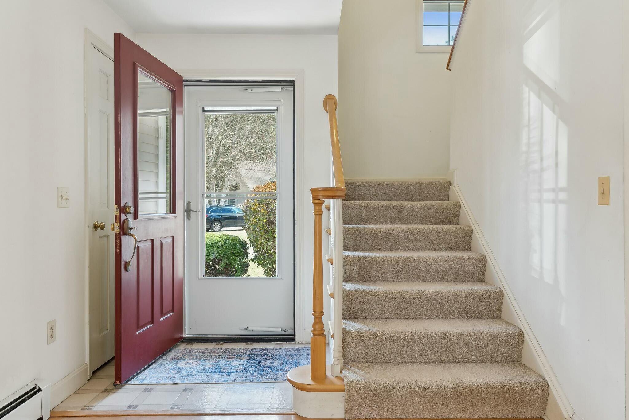
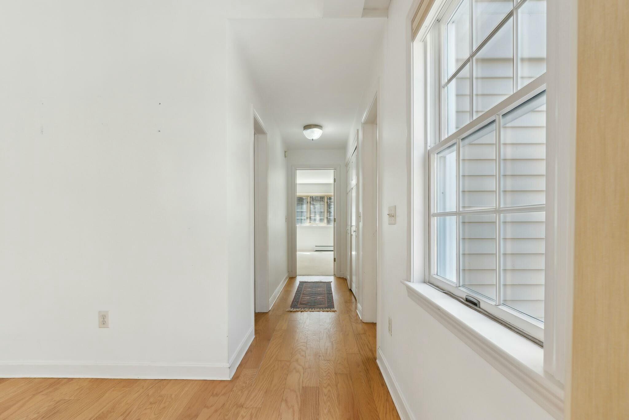
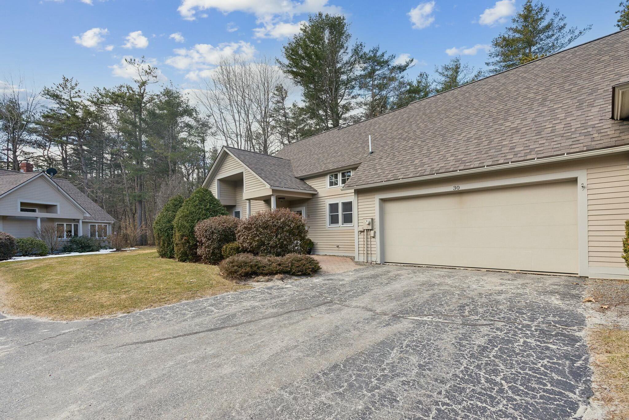
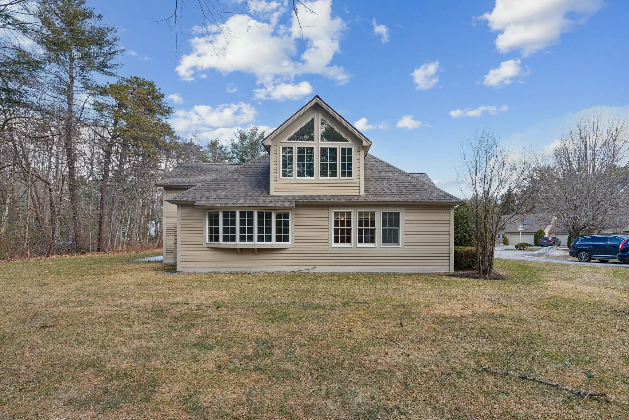
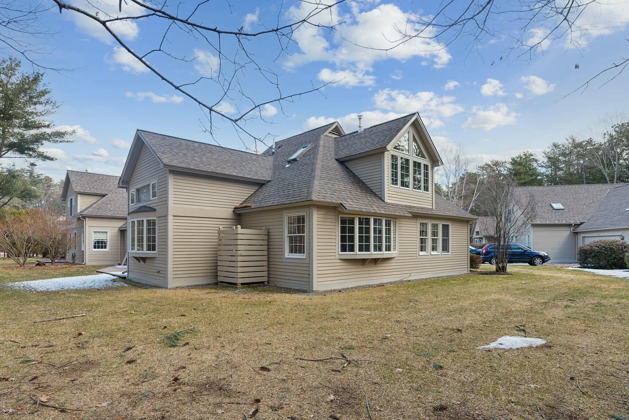
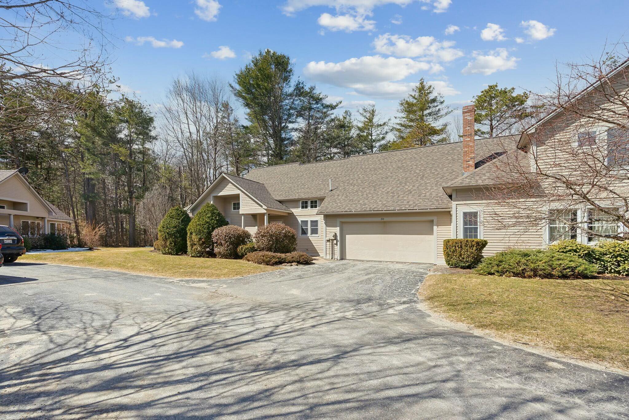
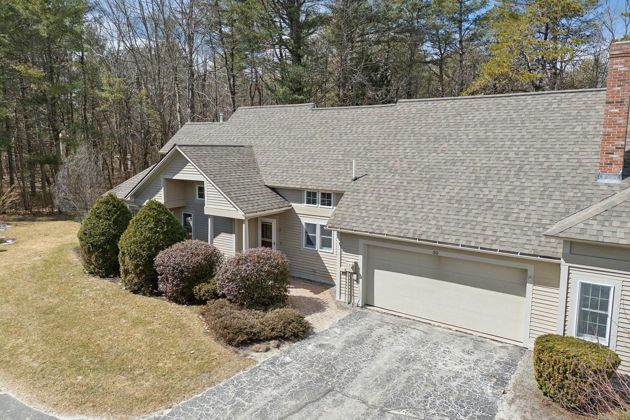
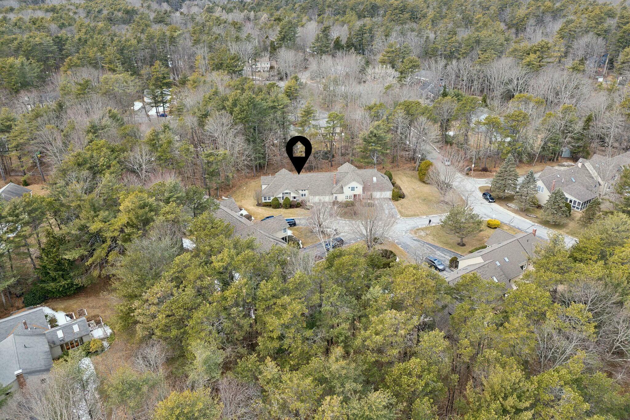
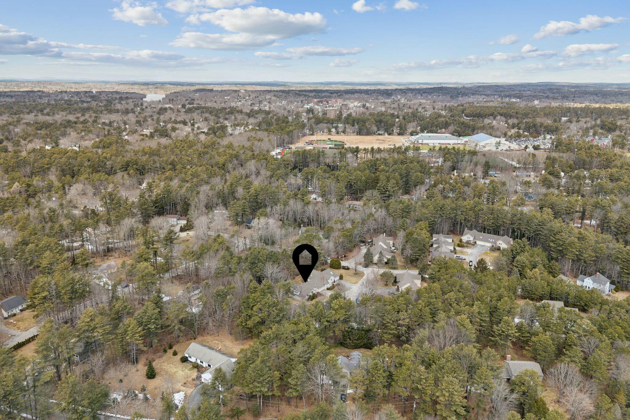
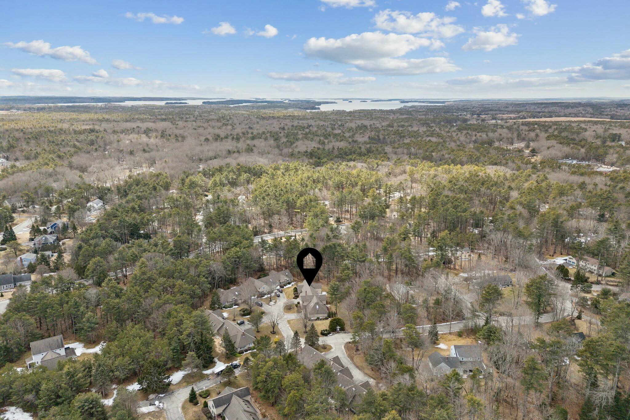
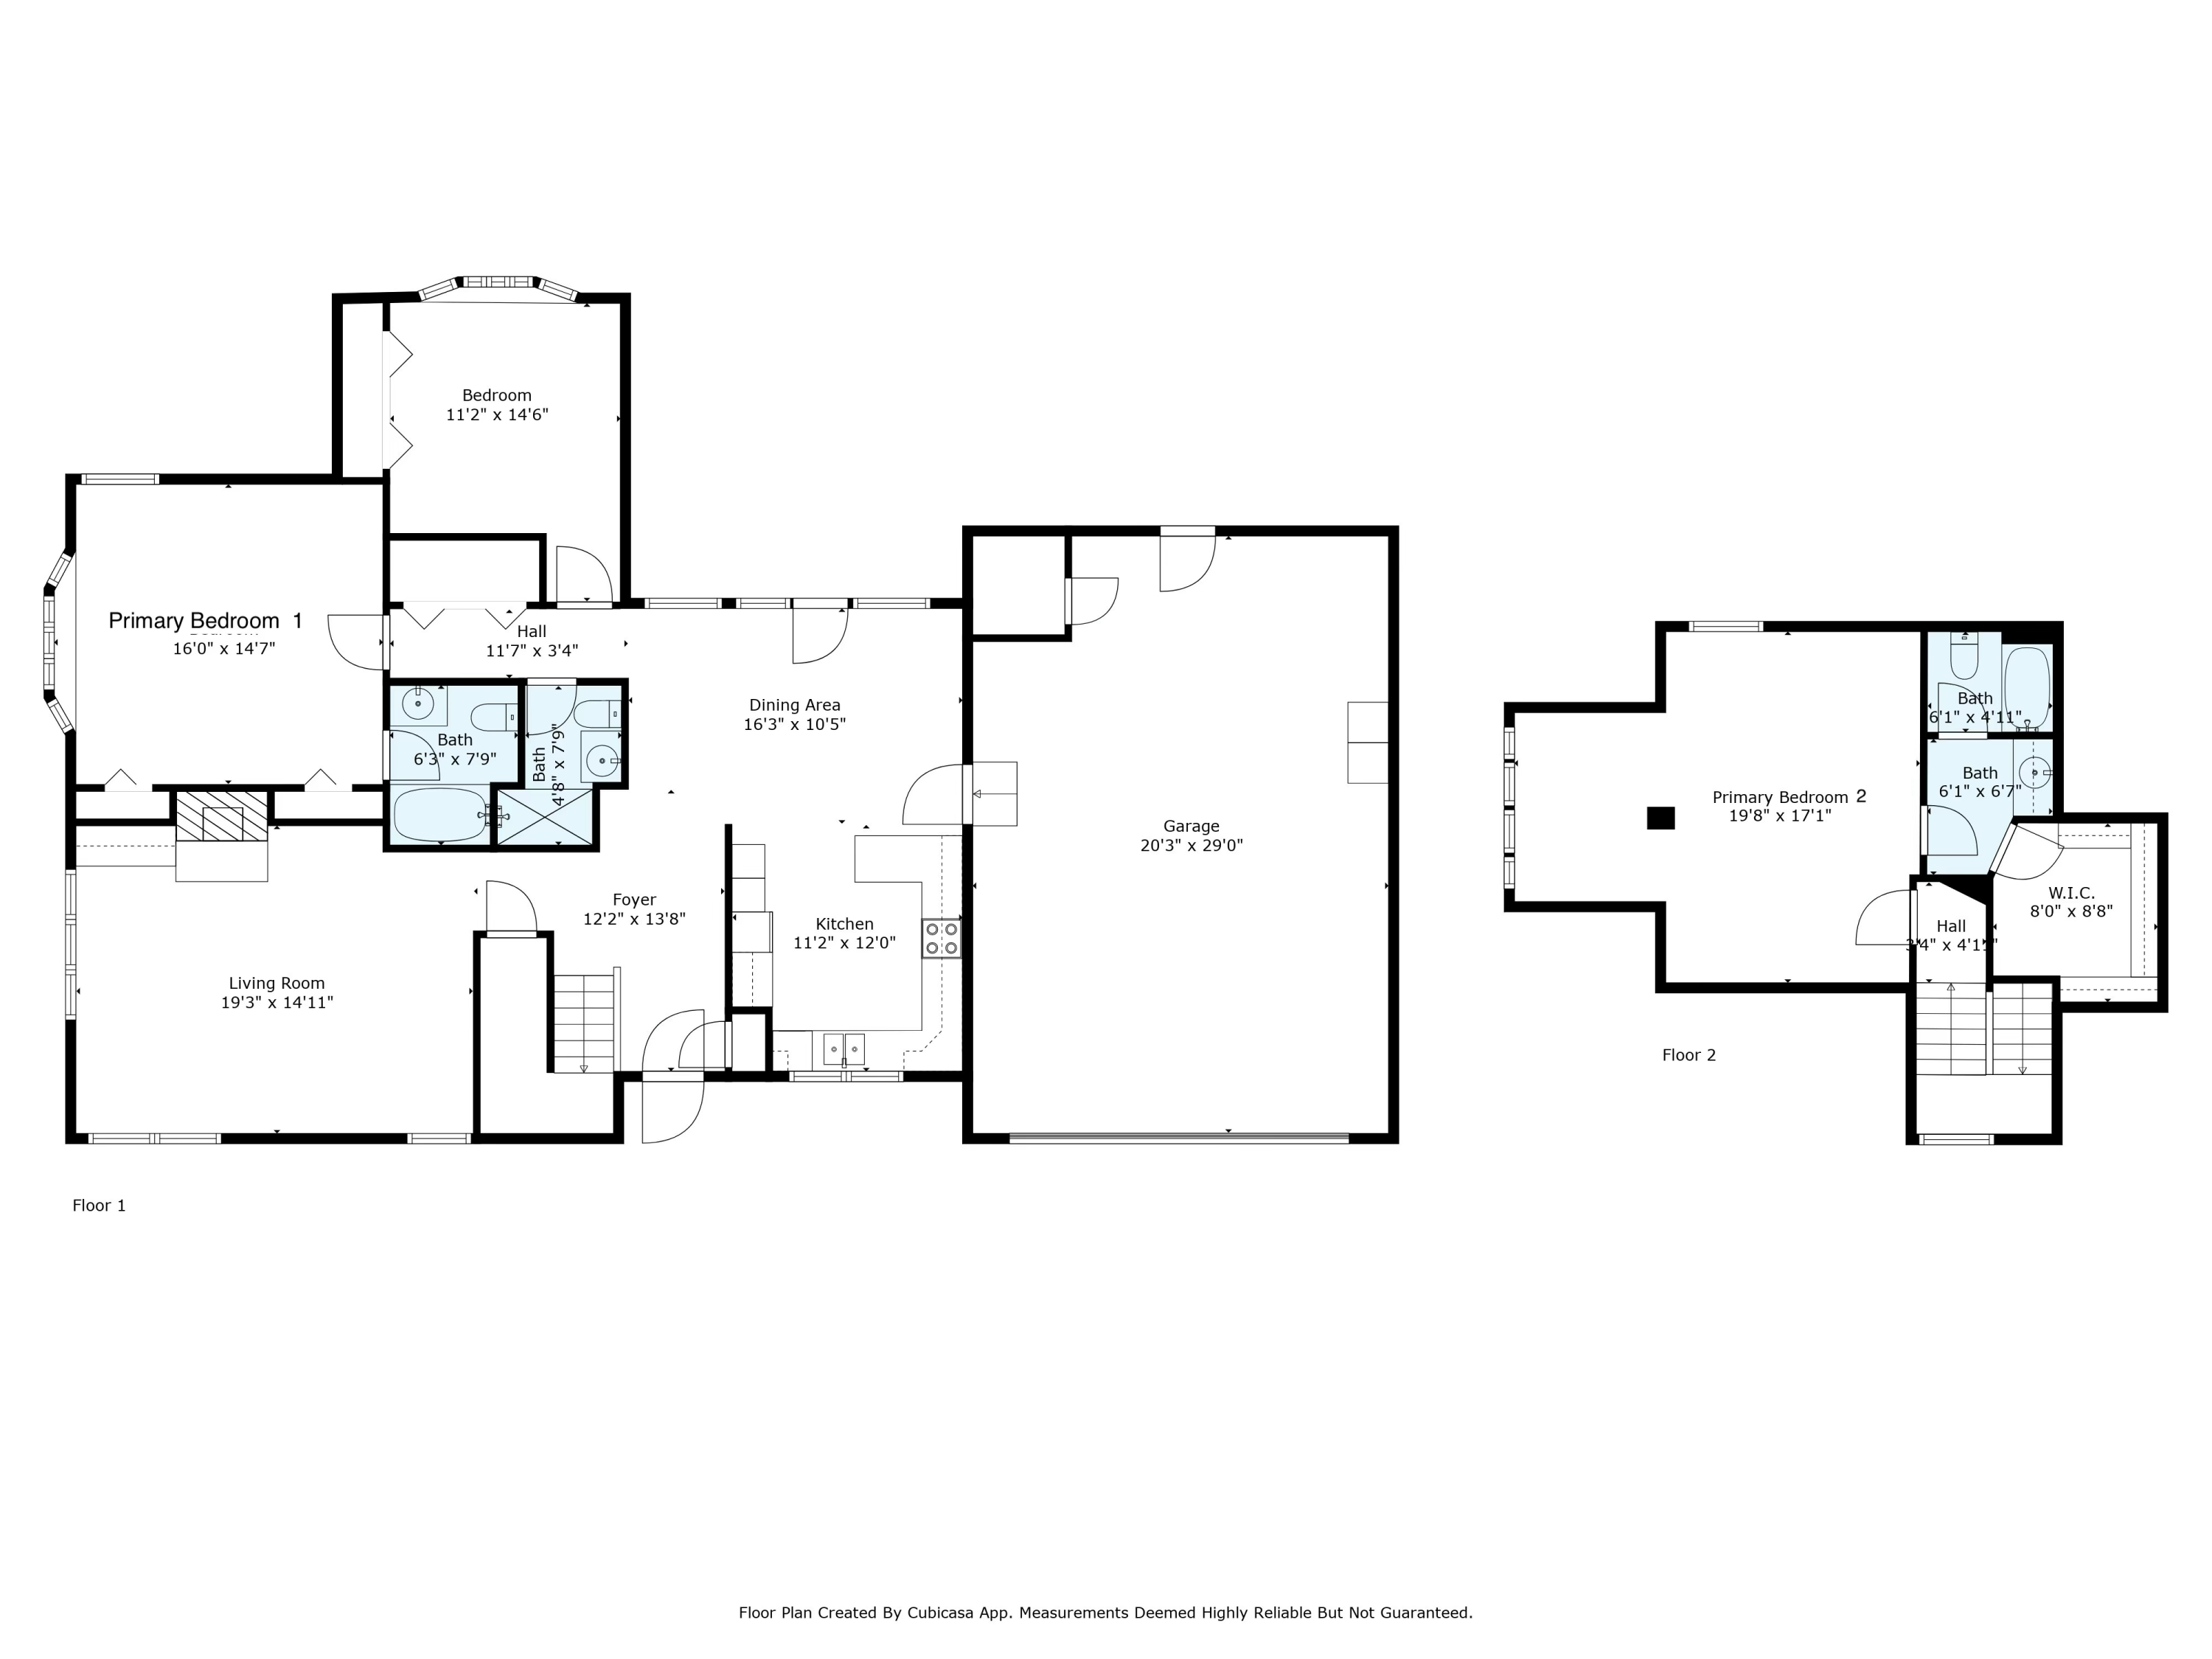
Welcome to ''The Pines'' - a tranquil spot hidden away in the desirable Meadowbrook neighborhood of Brunswick! This 3 bedroom, 3 bath unit offers the convenience of one-floor living with an association that maintains the exterior and common areas. Low-maintenance living, in a unique neighborhood that seamlessly blends condo life with single-family homes and miles of the town's extensive trail system out your front door.
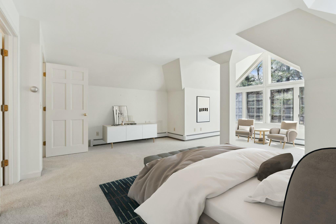
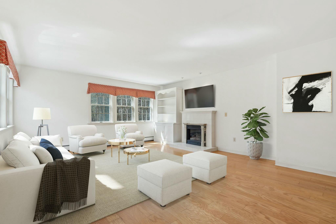
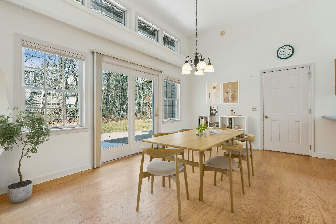
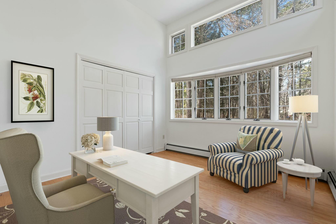
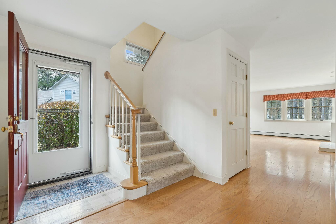
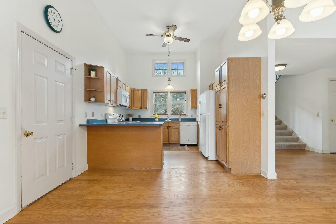
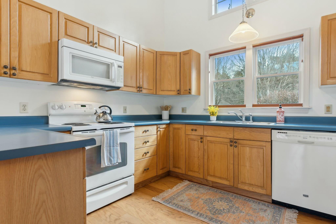
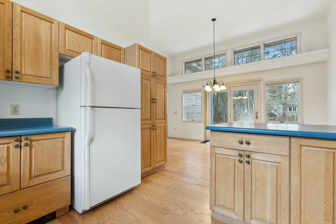
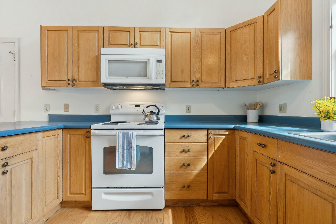
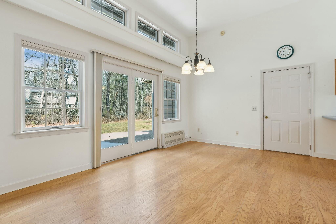
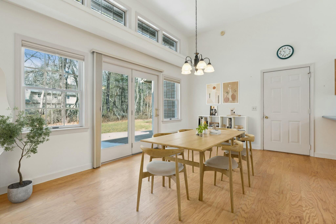
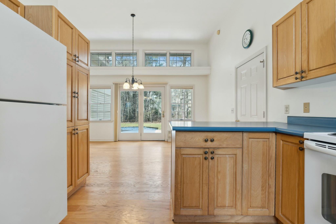
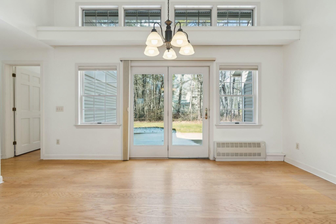
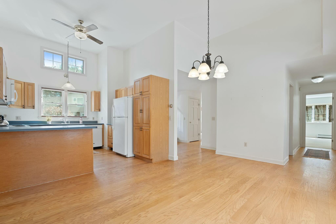
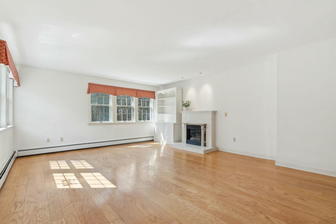
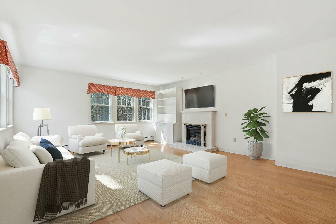
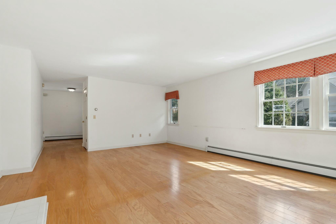
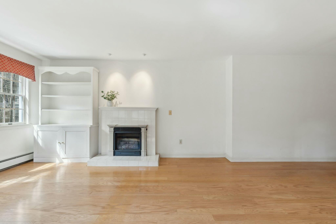
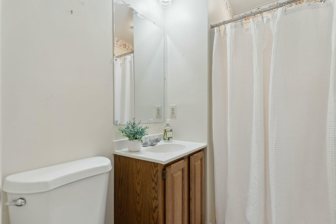
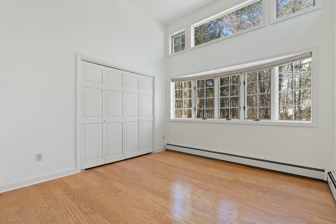
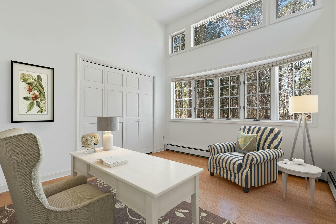
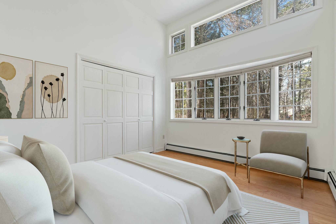
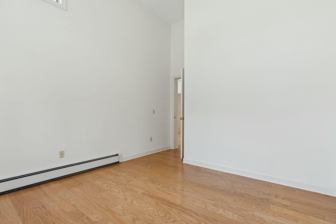
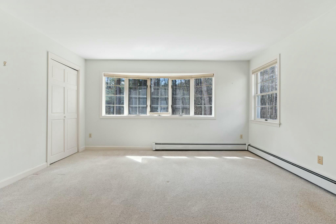
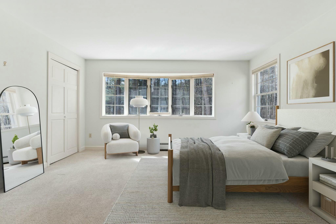
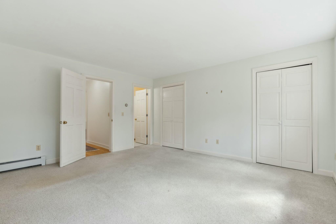
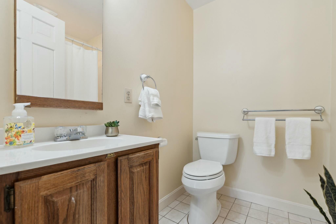
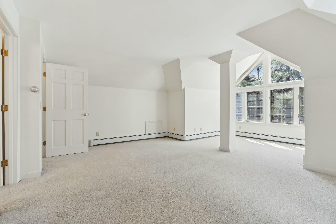
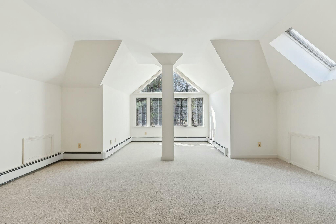
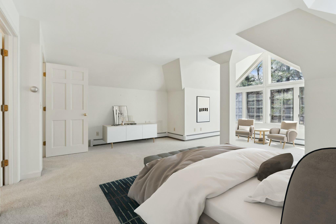
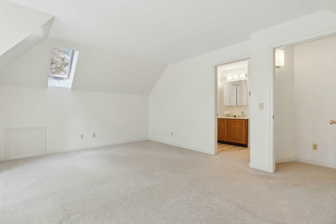
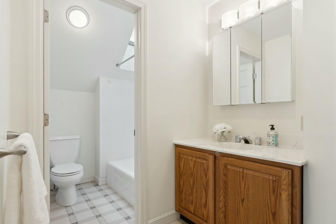
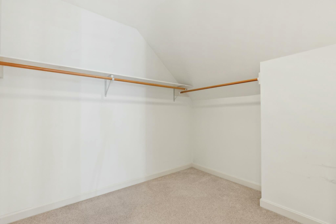
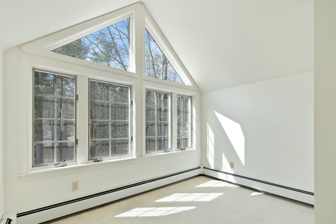
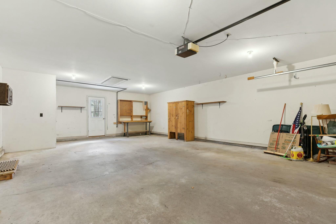
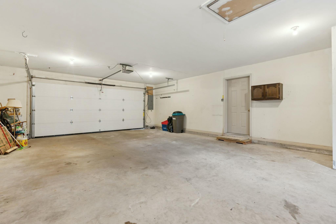
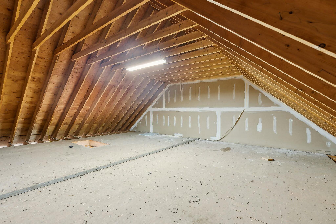
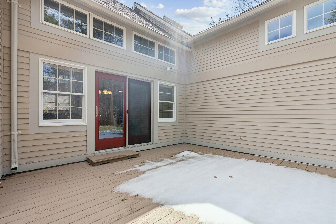
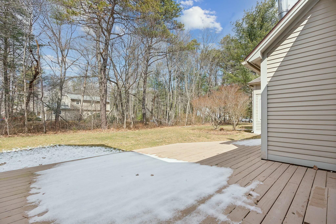
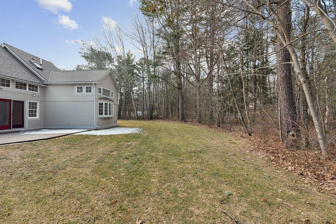
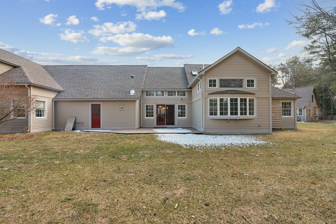
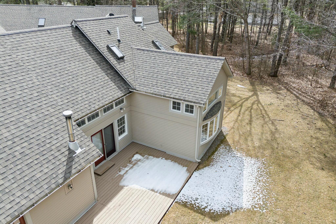
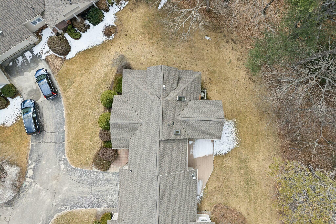
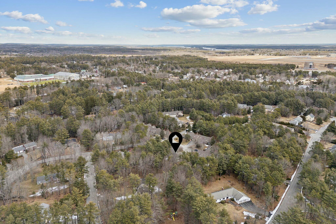
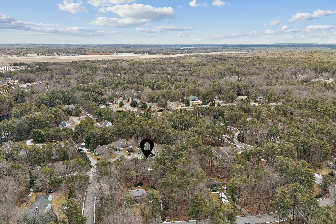
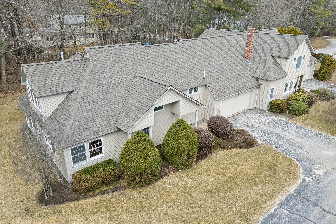
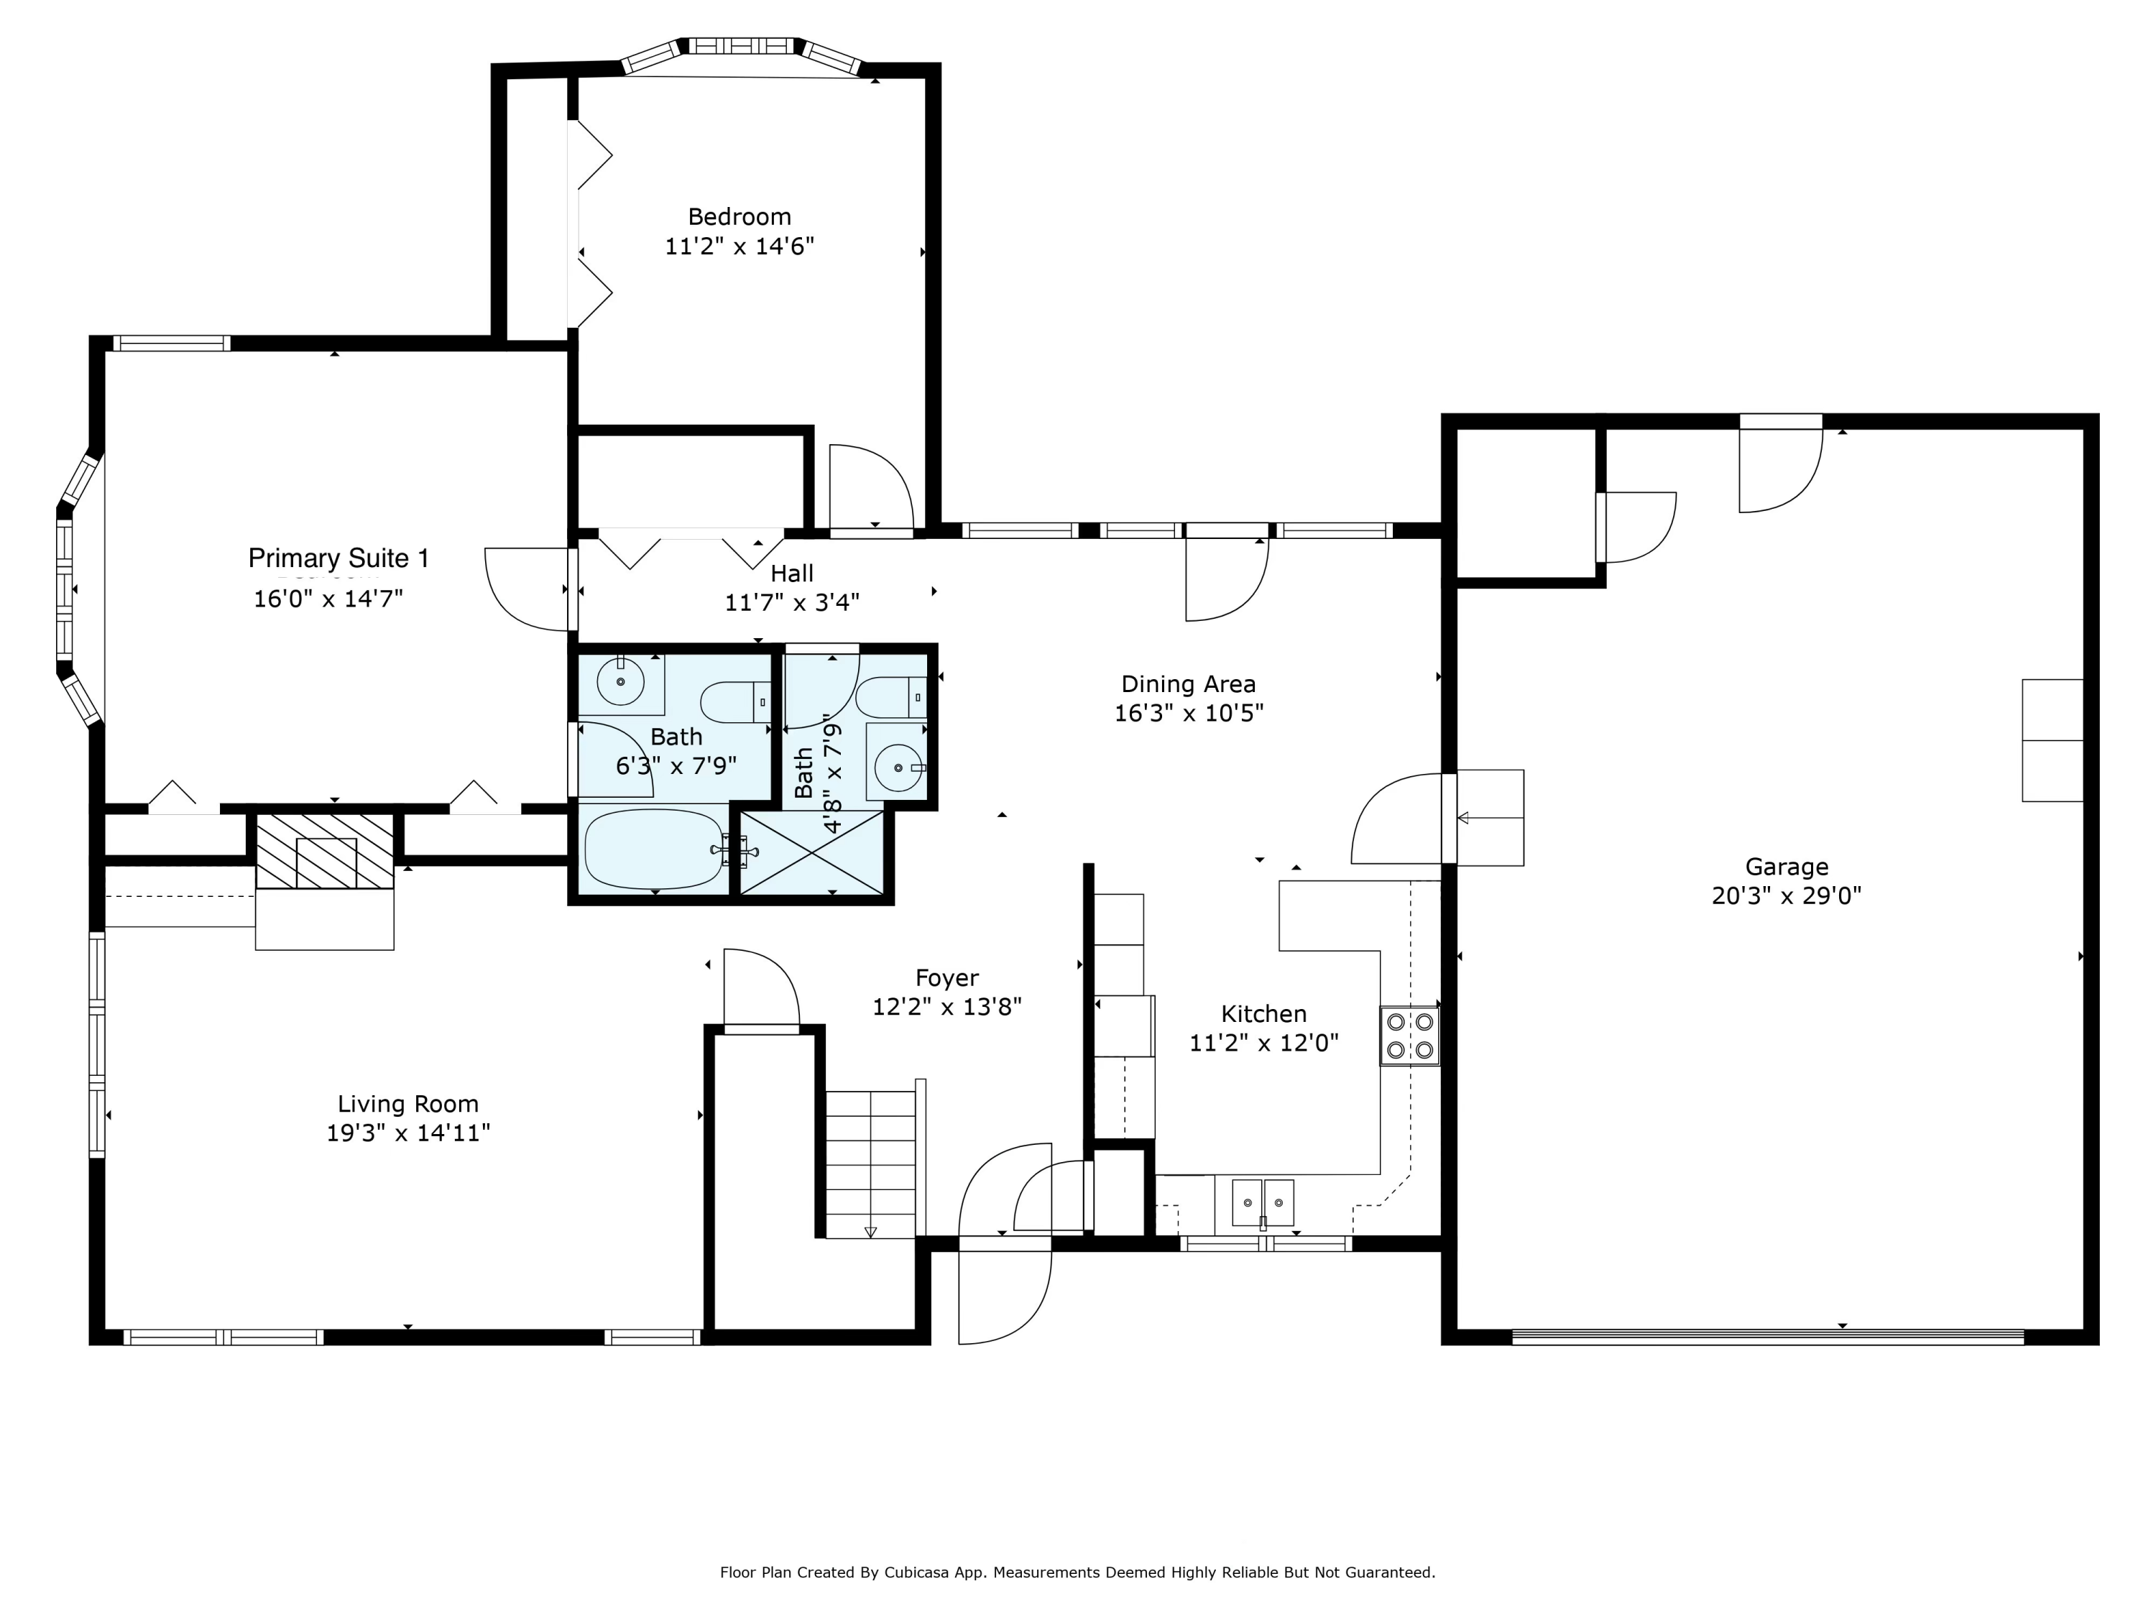
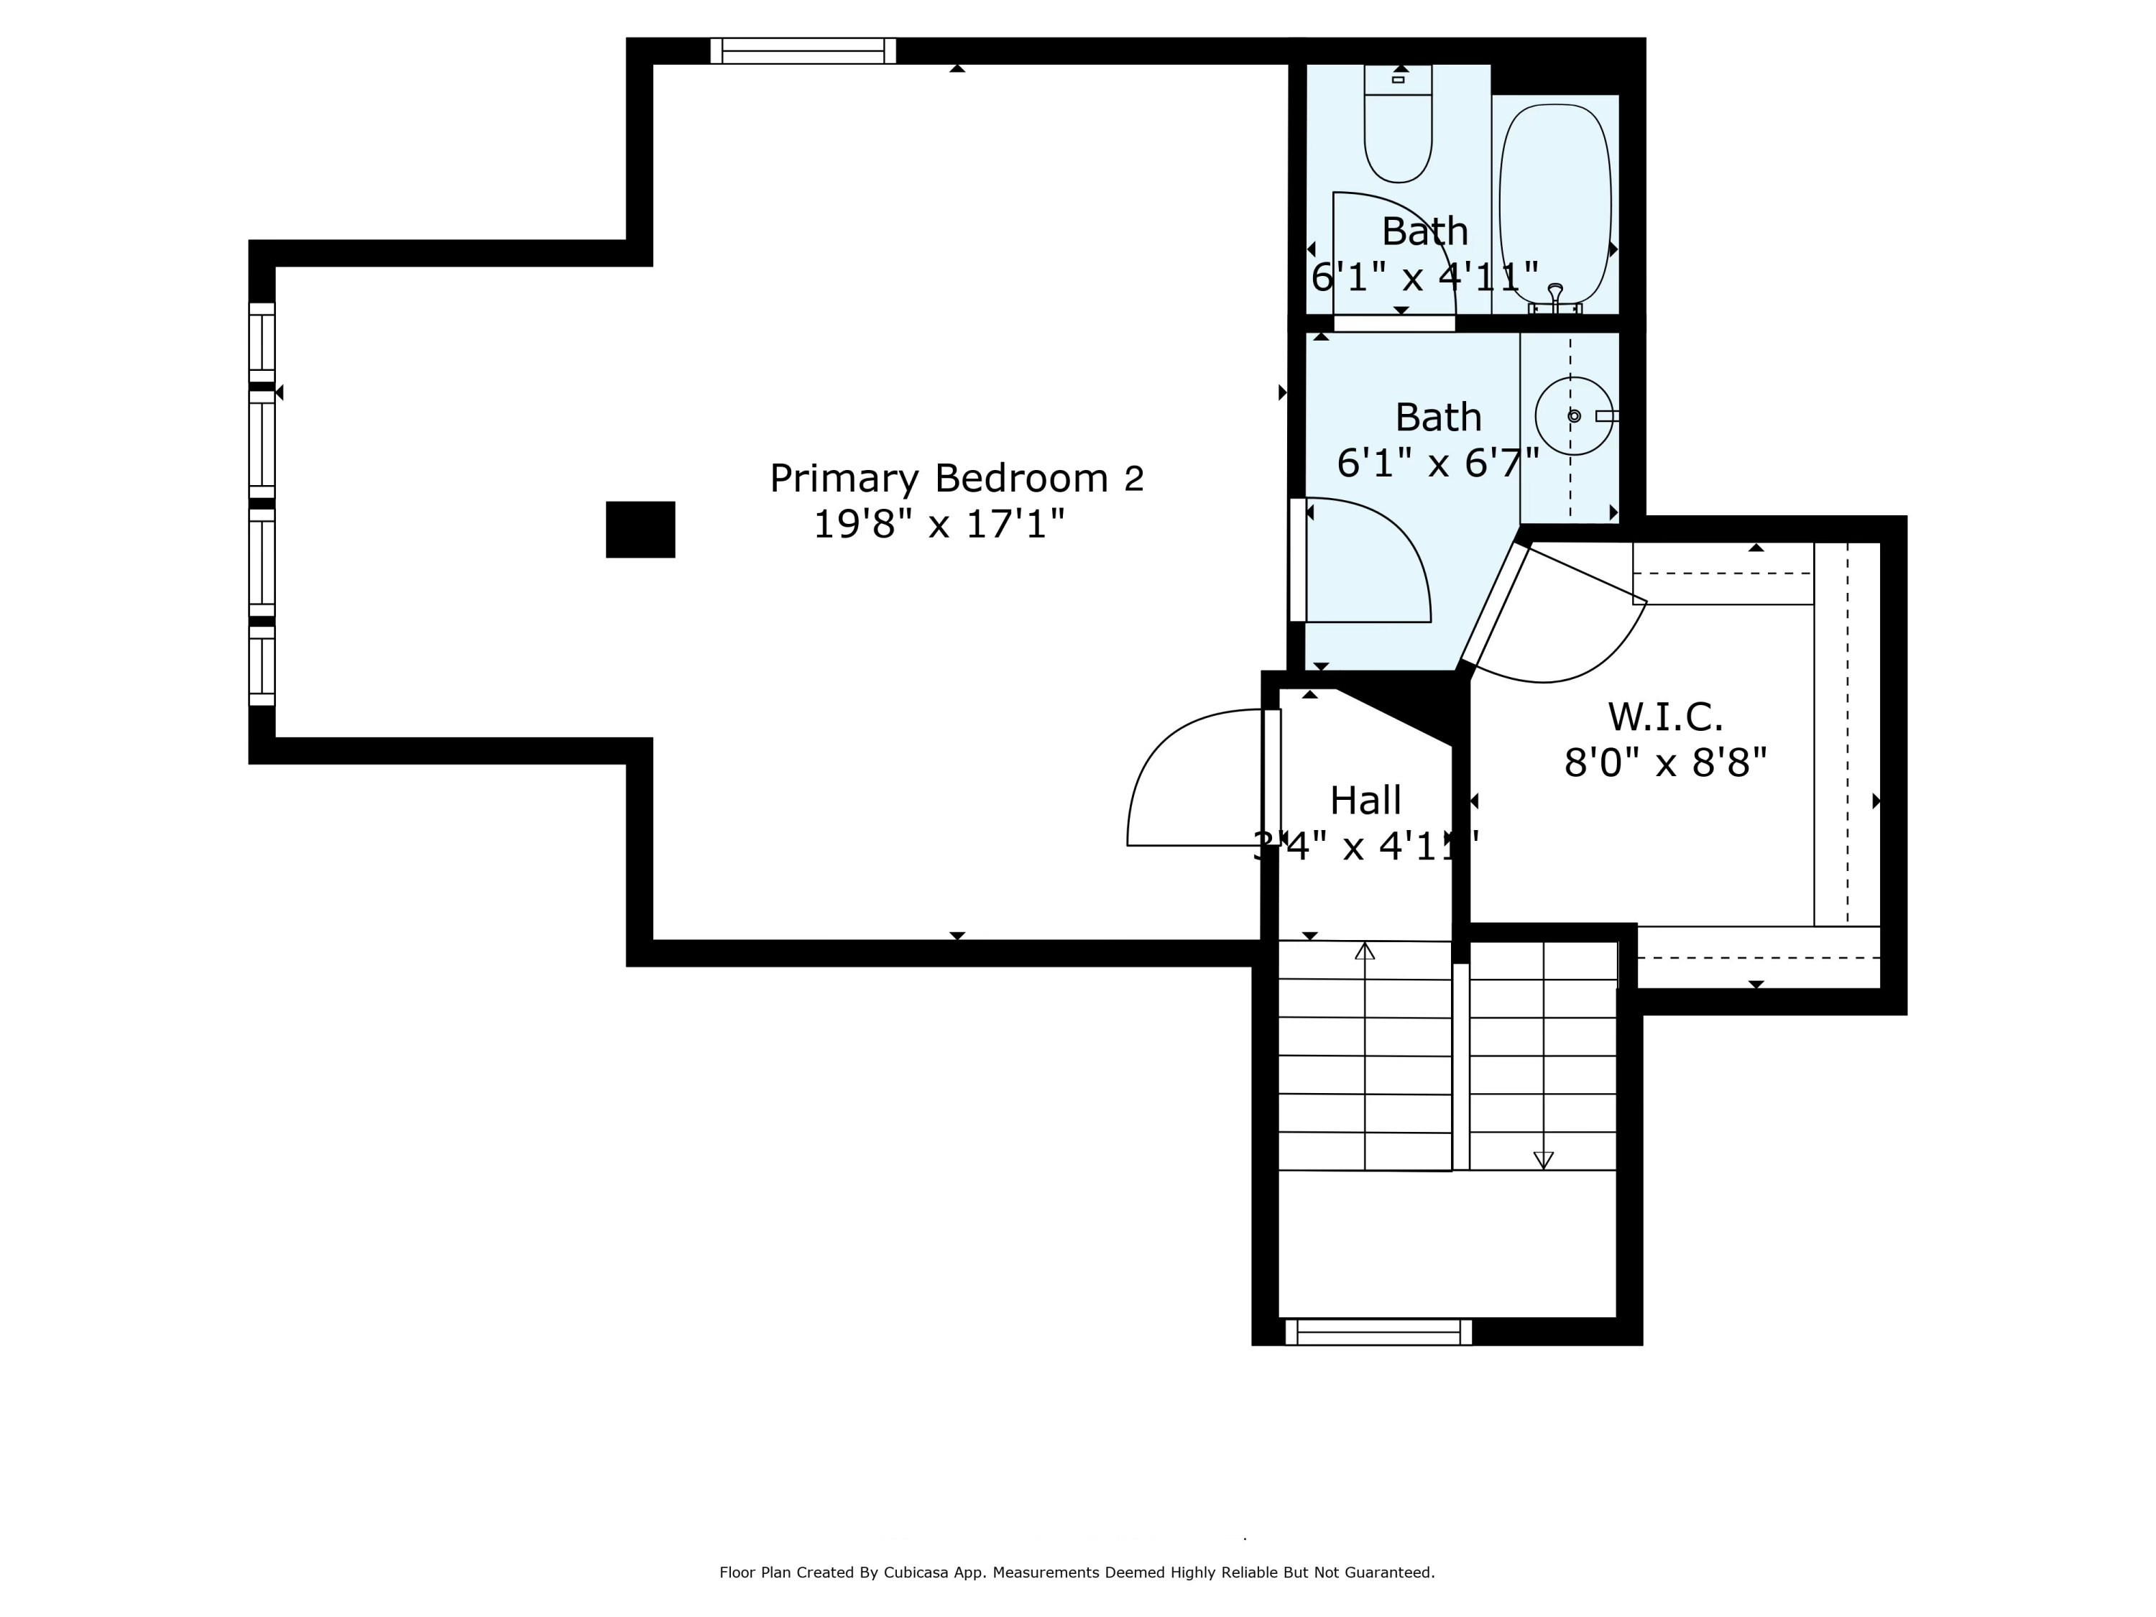
Cathedral ceilings throughout much of the unit create a spacious and open feel. With a beautiful and functional floor plan that offers two private primary suites, each with full bathrooms, generous closets and beautiful natural light, it's a perfect space for hosting friends, family or guests. A third bedroom includes more cathedral ceilings and floor-to-ceiling windows creating an ideal space for an office, third bedroom or flex room. The open kitchen with a dedicated dining area and additional floor-to-ceiling windows and french doors leads to a large hidden platform deck where you can enjoy the outdoors and views of the trees. A generous living room off of the front entryway features a gas fireplace, built-ins and an abundance of natural light. Additional highlights include an oversized two-car garage with direct entry and automatic doors; an overhead accessible attic space providing plenty of extra storage; natural gas and public water. Recent upgrades include a new roof and newer water heater. Nestled in a quiet wooded spot in a beloved, residential neighborhood in Brunswick, this is a special location. Only 1.5 miles to downtown's thriving dining and shopping scene - close to Bowdoin College, Maine State Music Theater and Midcoast Hospital. Bring your vision for cosmetic upgrades and don't miss this opportunity to own a slice of tranquility in Brunswick.

3
beds

3
baths

2,039 Sq.Ft. LIVING AREA

5.2 Acres lot

Features & Amenities

Interior

  • total bedrooms3
  • Total bathrooms3
  • full bathrooms3
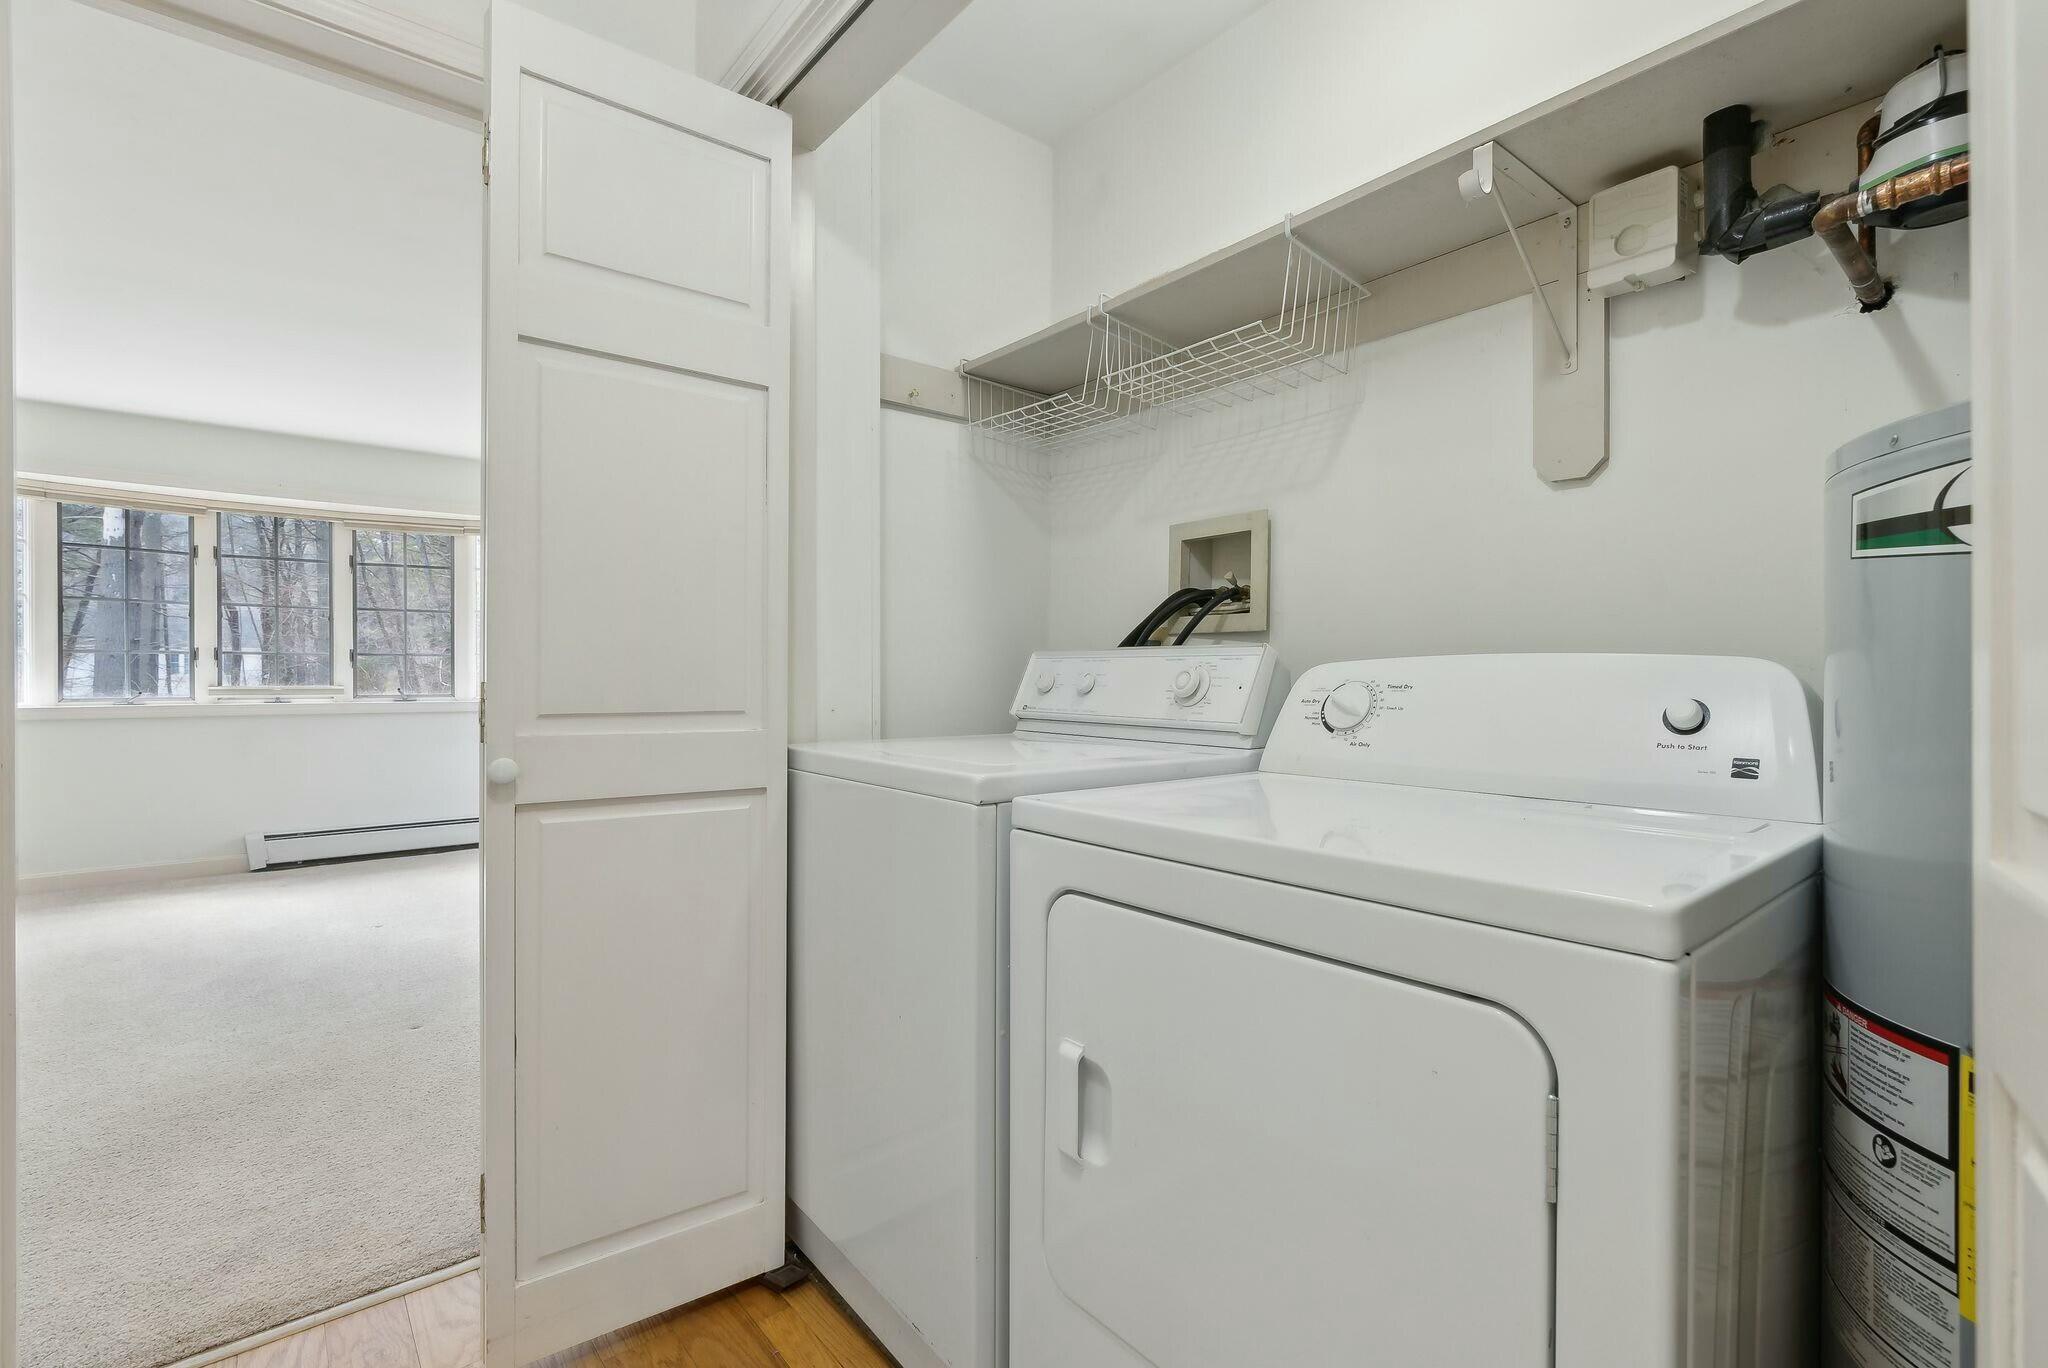
  • Laundry room Washer Hookup
  • Flooring Wood, Vinyl, Carpet
  • APPLIANCES Washer, Refrigerator, Electric Range, Dryer, Disposal, Dishwasher
  • other interior Features Walk-in Closets, 1st Floor Bedroom, 1st Floor Primary Bedroom w/Bath, Attic, One-Floor Living, Shower, Storage, Primary Bedroom w/Bath

Area & Lot

  • Status Sold
  • Date Sold May 13, 2025
  • Living Area2,039 Sq.Ft.
  • Total Area2,039 Sq.Ft.
  • Lot Area5.2 Acres
  • MLS® ID1617687
  • TypeCondo
  • YEAR BUILT1988
  • Architecture StylesCape Cod, Contemporary
  • View DescriptionScenic

Exterior

  • Garage Space2.0
  • water SourcePublic
  • roofPitched, Shingle
  • lot featuresWell Landscaped, Level, Wooded, Near Golf Course, Near Shopping, Near Town, Neighborhood
  • parkingStorage Above, Auto Door Opener, 1 - 4 Spaces, Paved, Inside Entrance, Off Street
  • HEAT TYPEZoned, Hot Water, Baseboard
  • AIR CONDITIONINGNone
  • sewerQuasi-Public
  • SubstructureSlab

Financial

  • Sales Price$515,000
  • Real Estate Tax $7,224/yr
  • HOA $890/mo
  • Zoning RES

Work With Dana

Whether you're buying, selling, or investing, I will guide you through every step of the process with integrity, care, and a keen attention to detail. Together, let's navigate Maine's real estate landscape. I would be honored to work with you!

Follow Me on Instagram