29 Webster Road
29 Webster Road
29 Webster Road
29 Webster Road
29 Webster Road
29 Webster Road
29 Webster Road
29 Webster Road
29 Webster Road
29 Webster Road
29 Webster Road
29 Webster Road
29 Webster Road
29 Webster Road
29 Webster Road
29 Webster Road
29 Webster Road
29 Webster Road
29 Webster Road
29 Webster Road
29 Webster Road
29 Webster Road
29 Webster Road
29 Webster Road
29 Webster Road
29 Webster Road
29 Webster Road
29 Webster Road
29 Webster Road
29 Webster Road
29 Webster Road
SEE ALL PHOTOS
29 Webster Road
29 Webster Road
29 Webster Road
29 Webster Road
29 Webster Road
29 Webster Road
29 Webster Road
29 Webster Road
29 Webster Road
29 Webster Road
29 Webster Road
29 Webster Road
29 Webster Road
29 Webster Road
29 Webster Road
29 Webster Road
29 Webster Road
29 Webster Road
29 Webster Road
29 Webster Road
29 Webster Road
29 Webster Road
29 Webster Road
29 Webster Road
29 Webster Road
29 Webster Road
29 Webster Road
29 Webster Road
29 Webster Road
29 Webster Road
29 Webster Road
Courtesy of Elevate Maine Realty
Sold

29 Webster Road

29 Webster Road, Freeport, ME 04032

$690,000
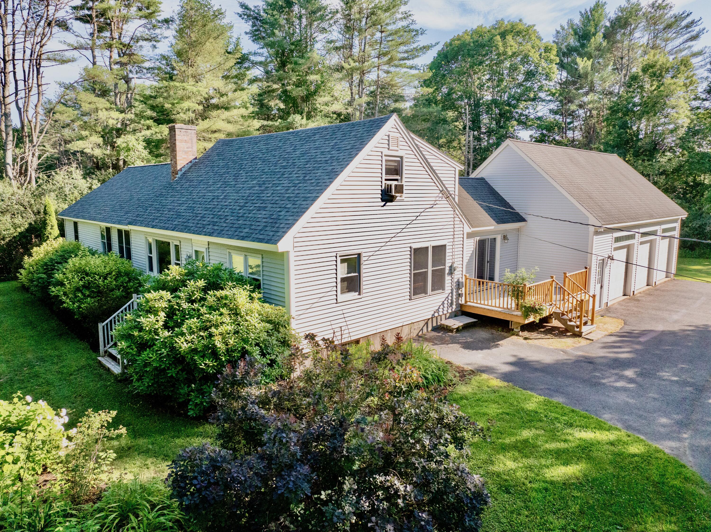
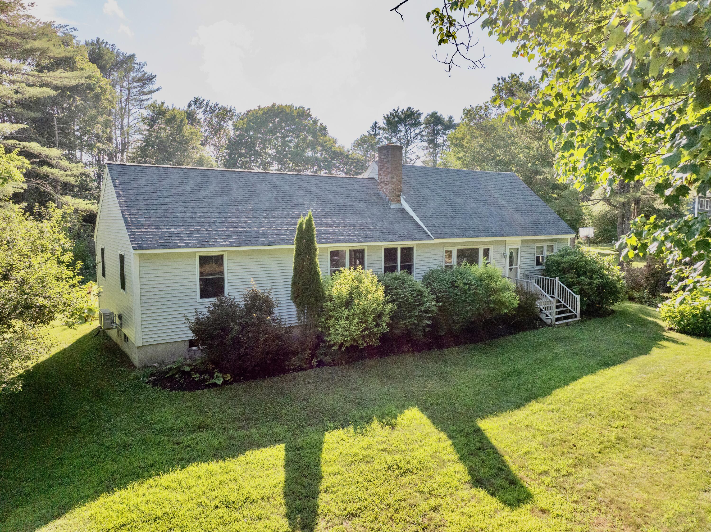
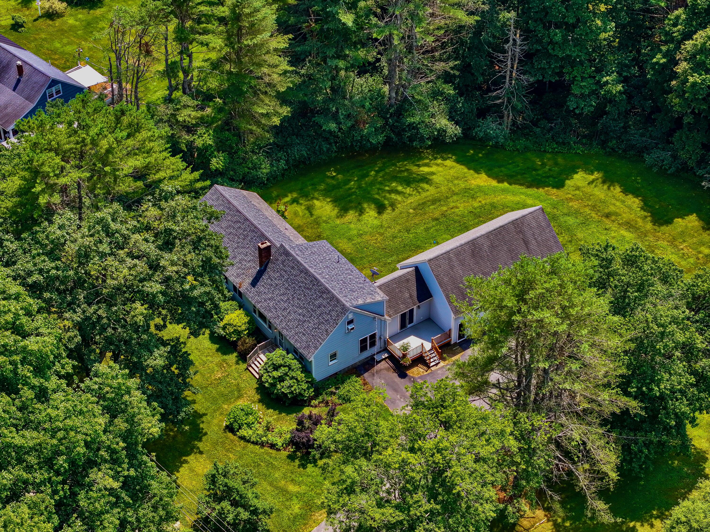
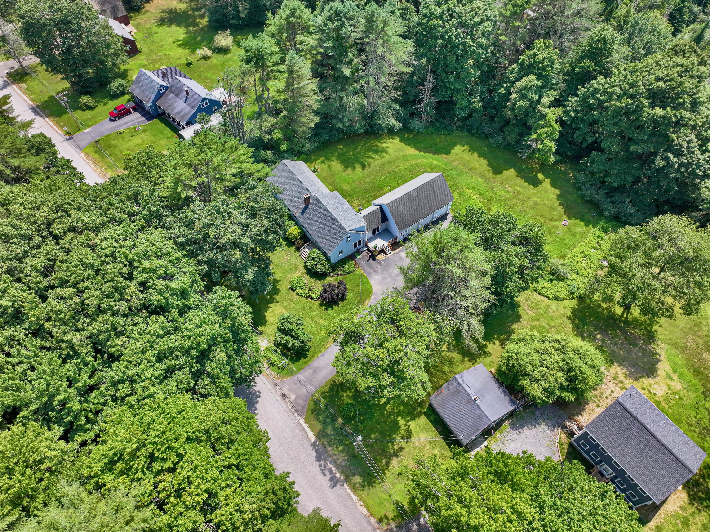
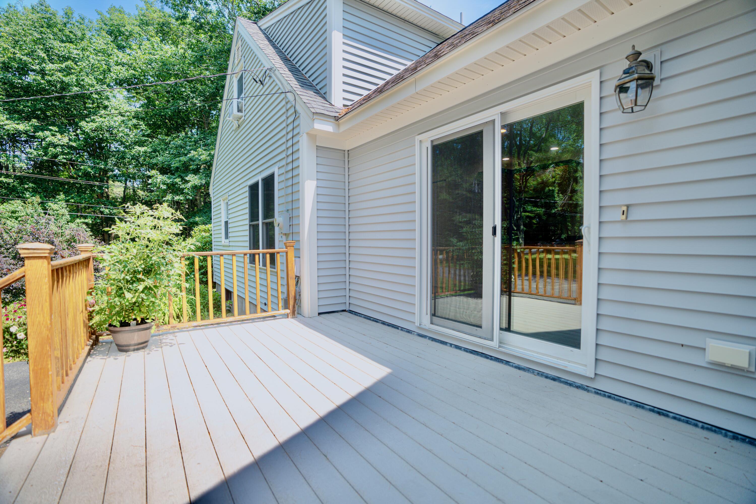
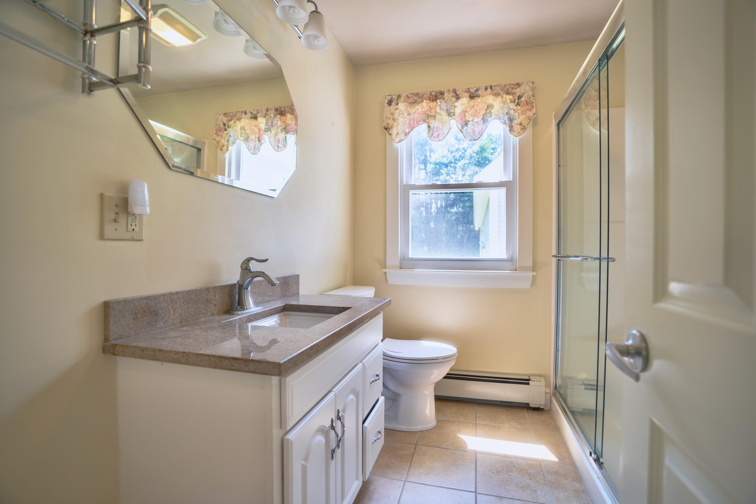
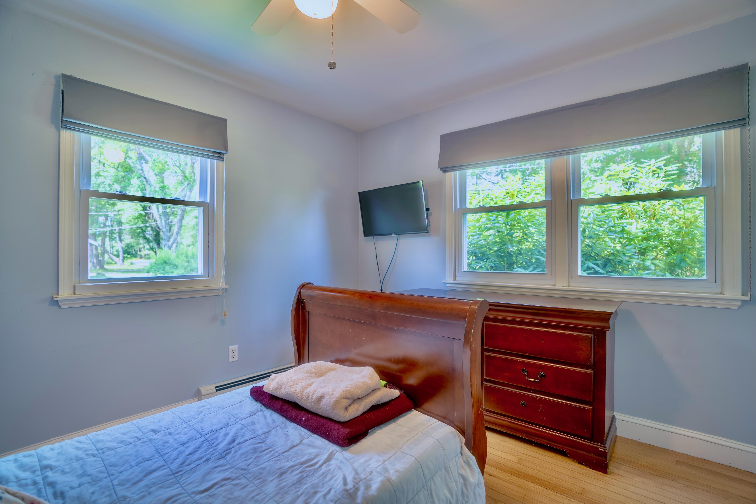
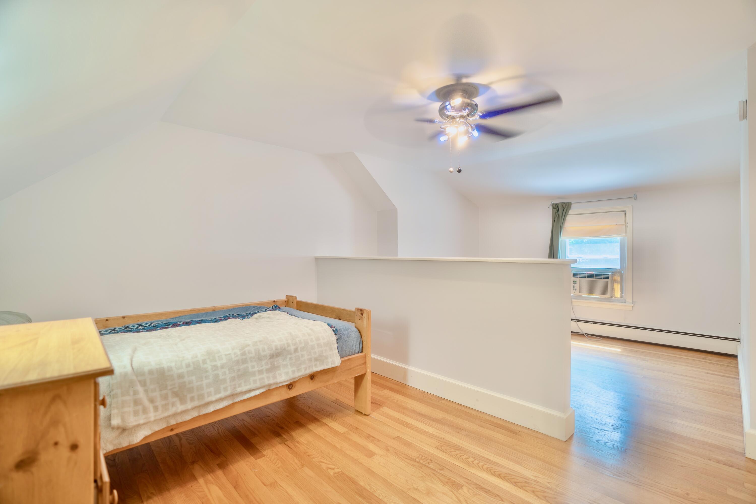
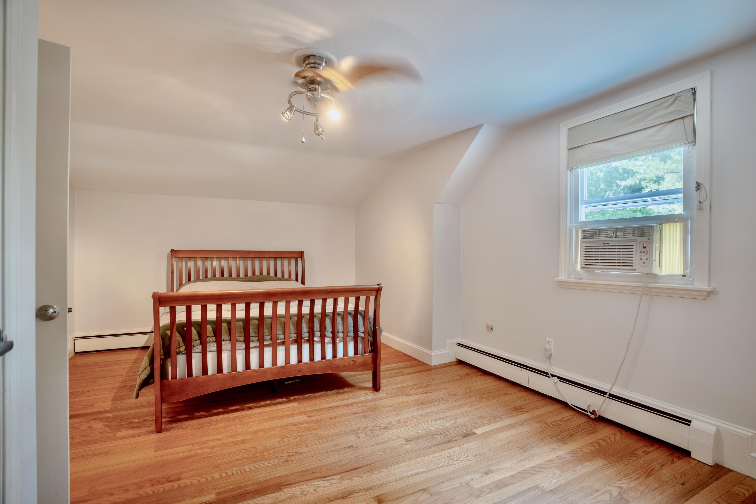
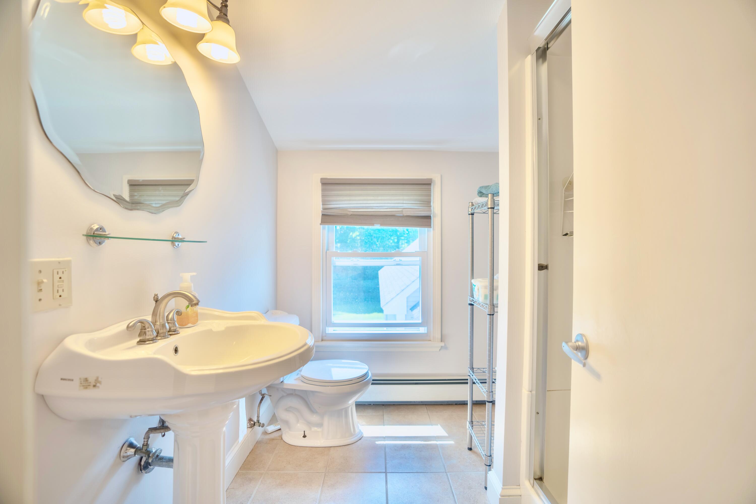
Welcome to 29 Webster Rd in Freeport - a spacious and modern home offering an ideal blend of comfort and versatility. Boasting 4 bedrooms, 3 bathrooms, and 2,362 square feet of meticulously designed living space, this residence is perfect for those seeking both functionality and style.

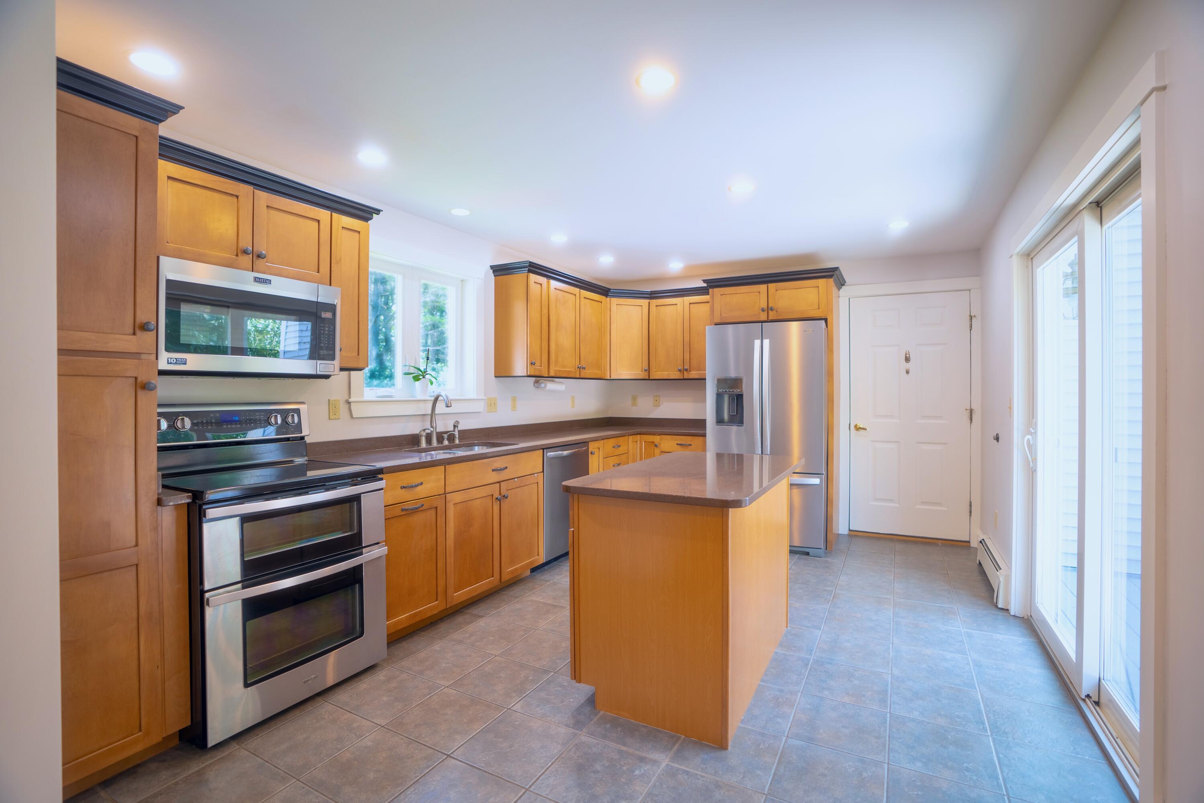
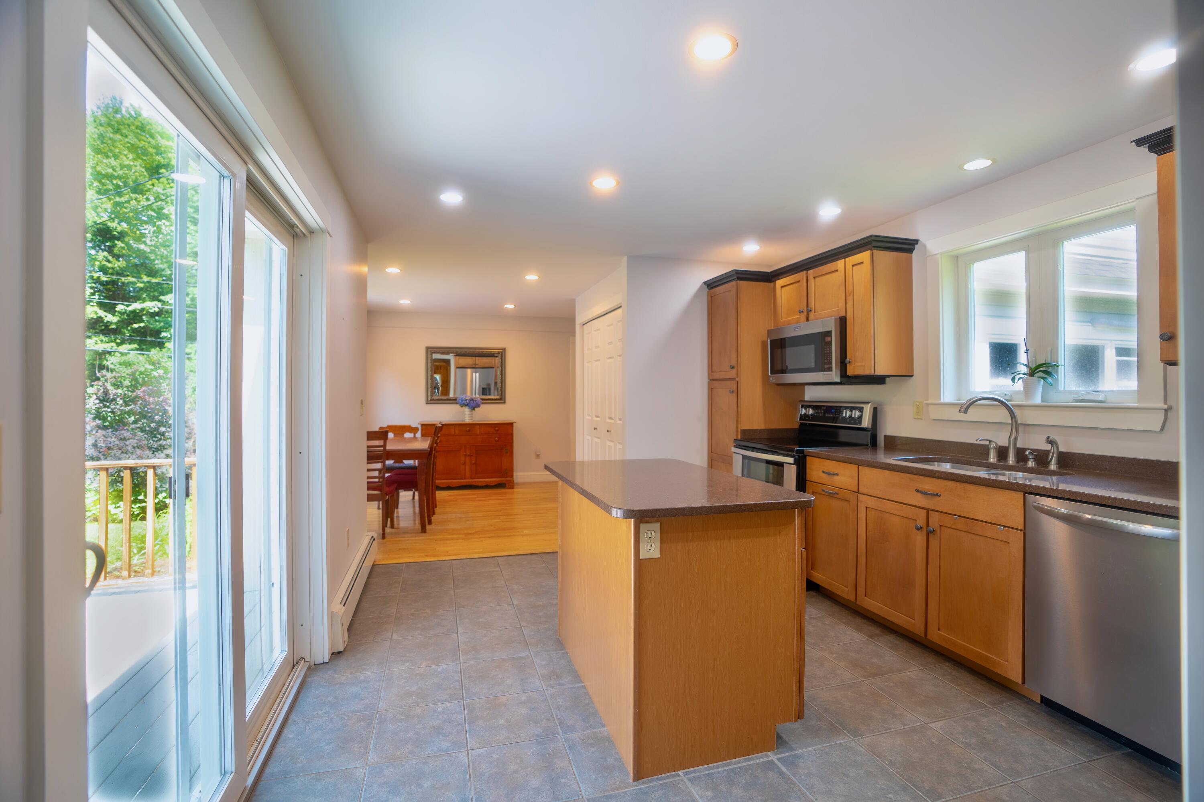
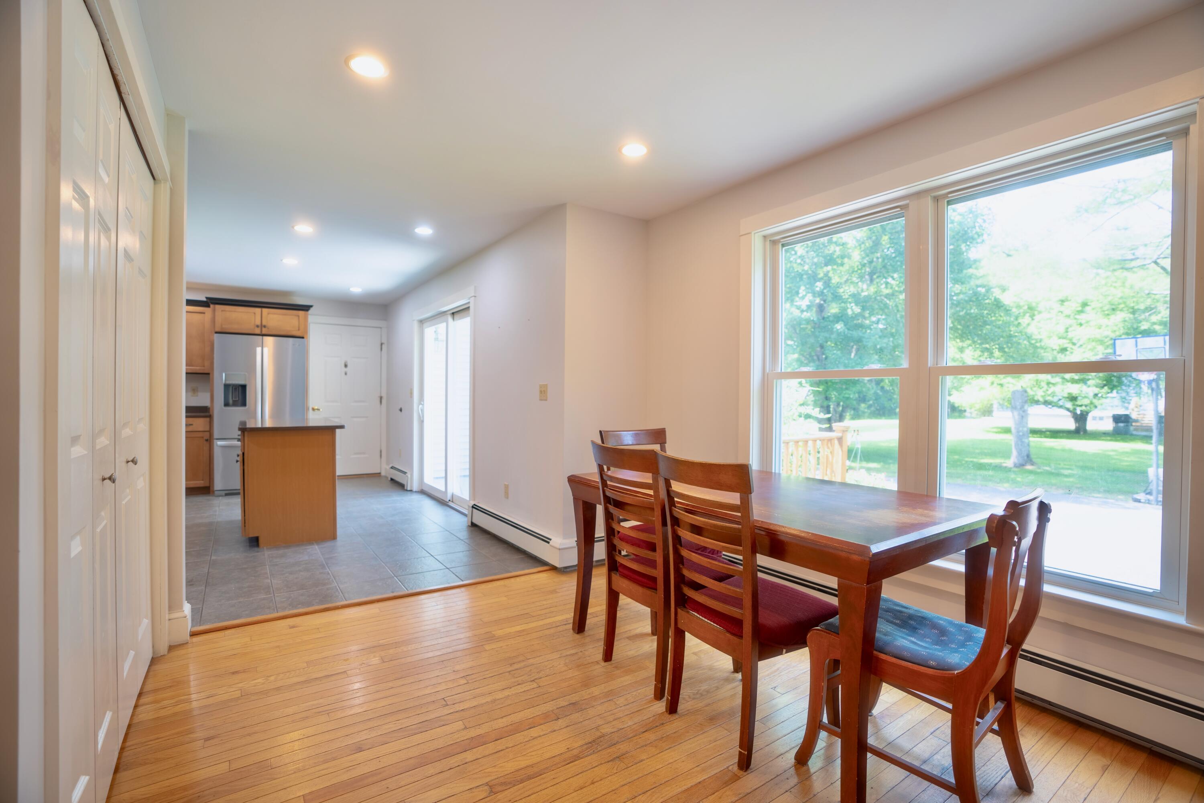
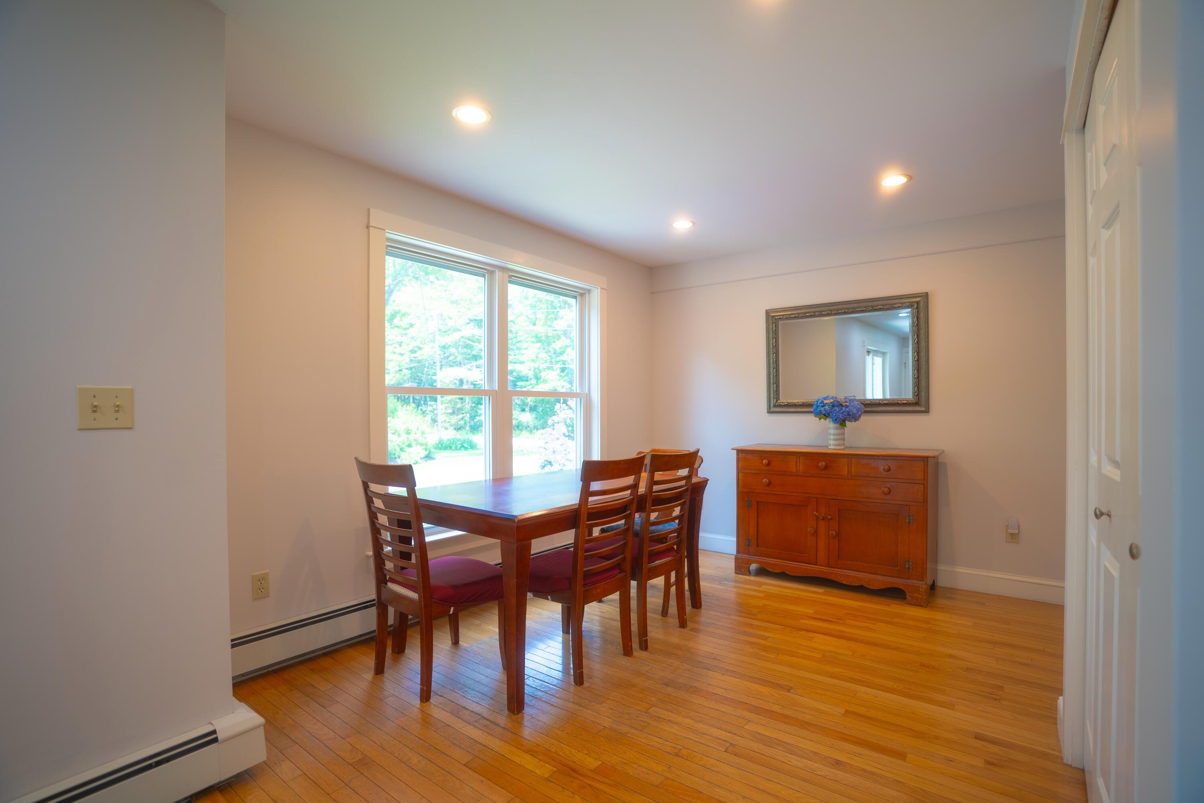
Upon entering, you are greeted by an open kitchen/dining area, highlighted by gleaming quartz countertops and ample natural light throughout. The kitchen, equipped with modern appliances and elegant cabinetry, seamlessly flows into multiple living areas, providing flexibility for both relaxation and entertainment.

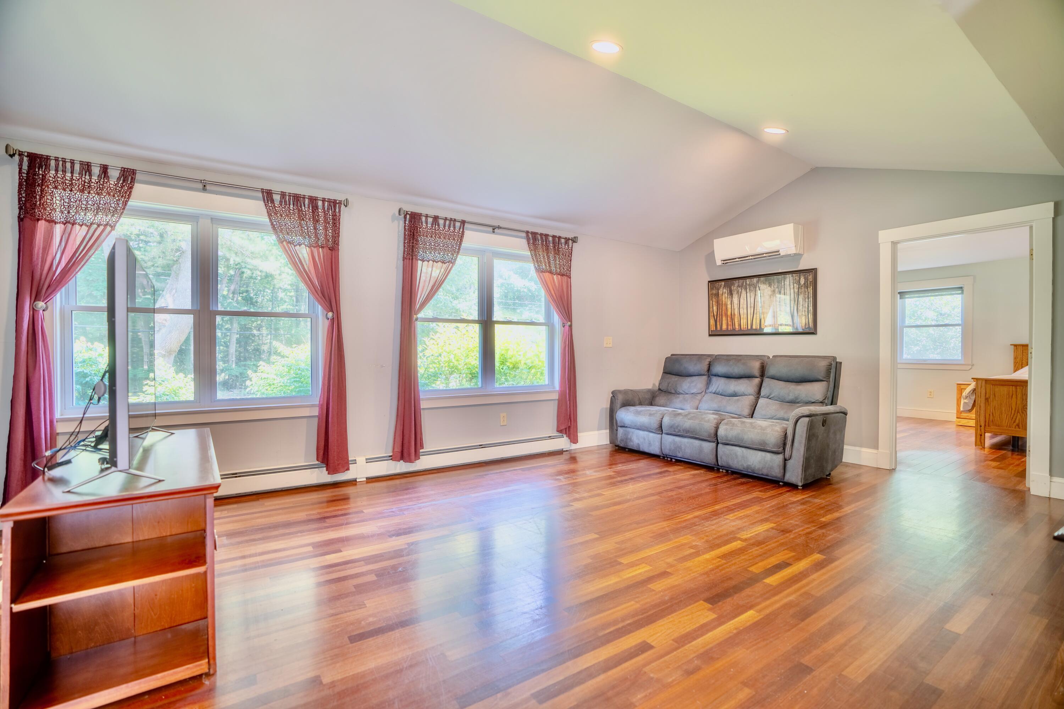
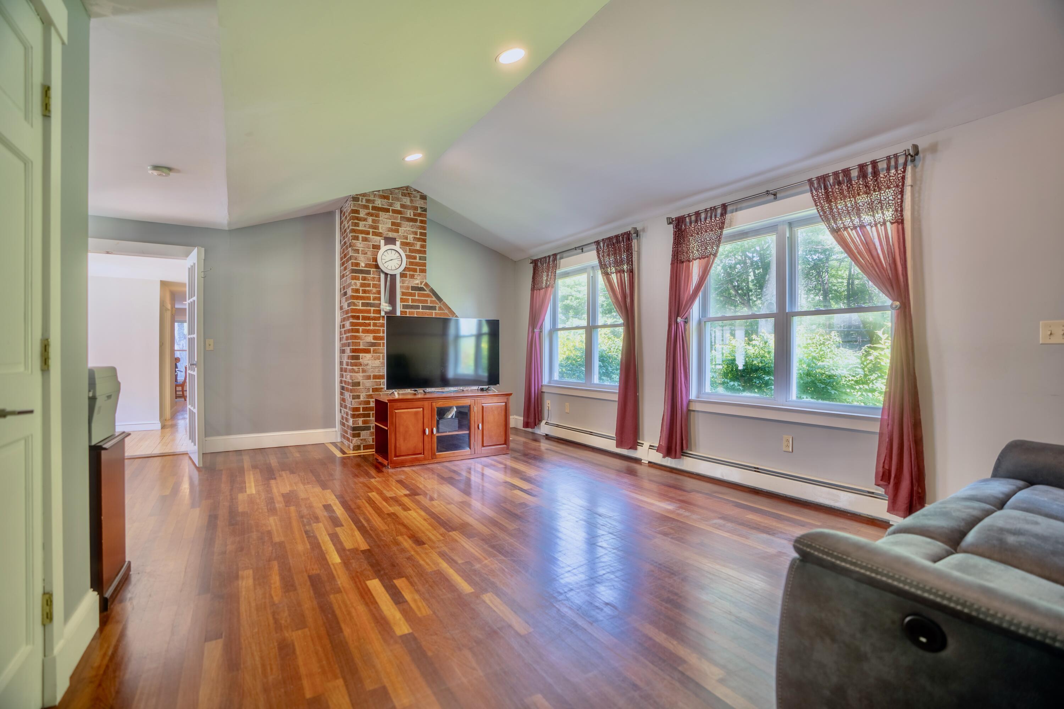
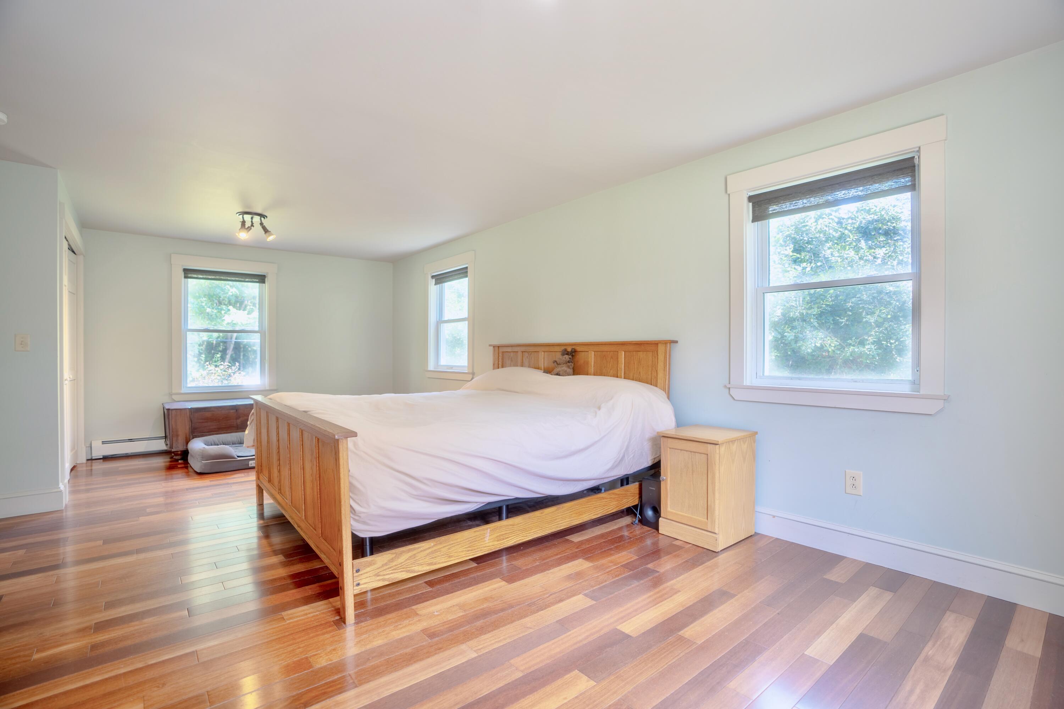
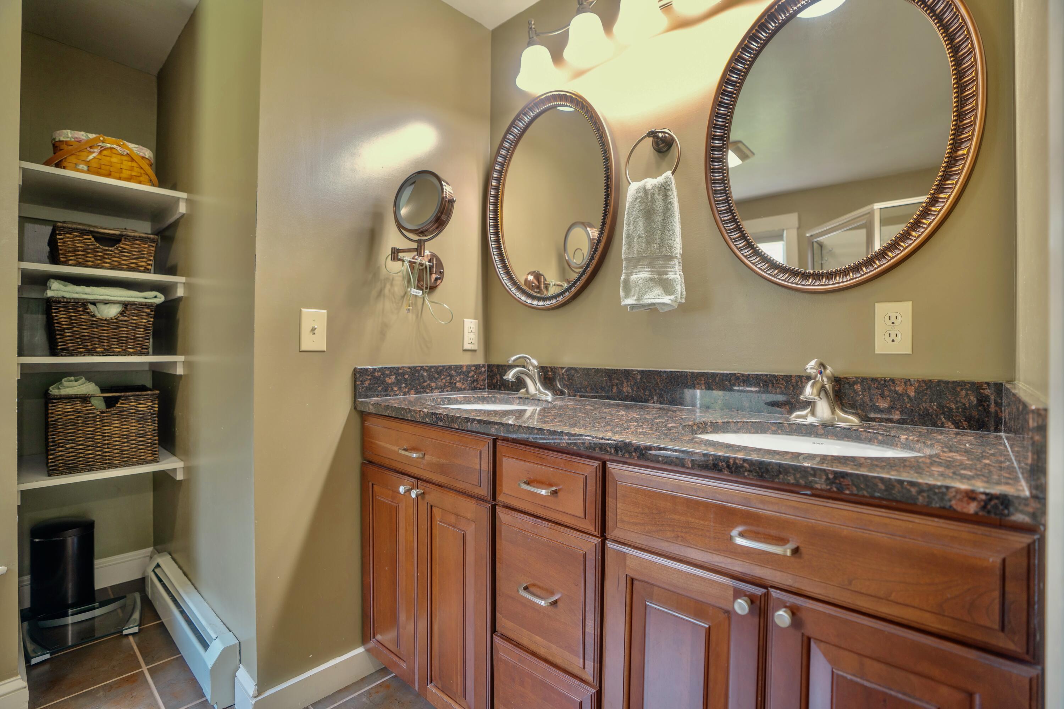
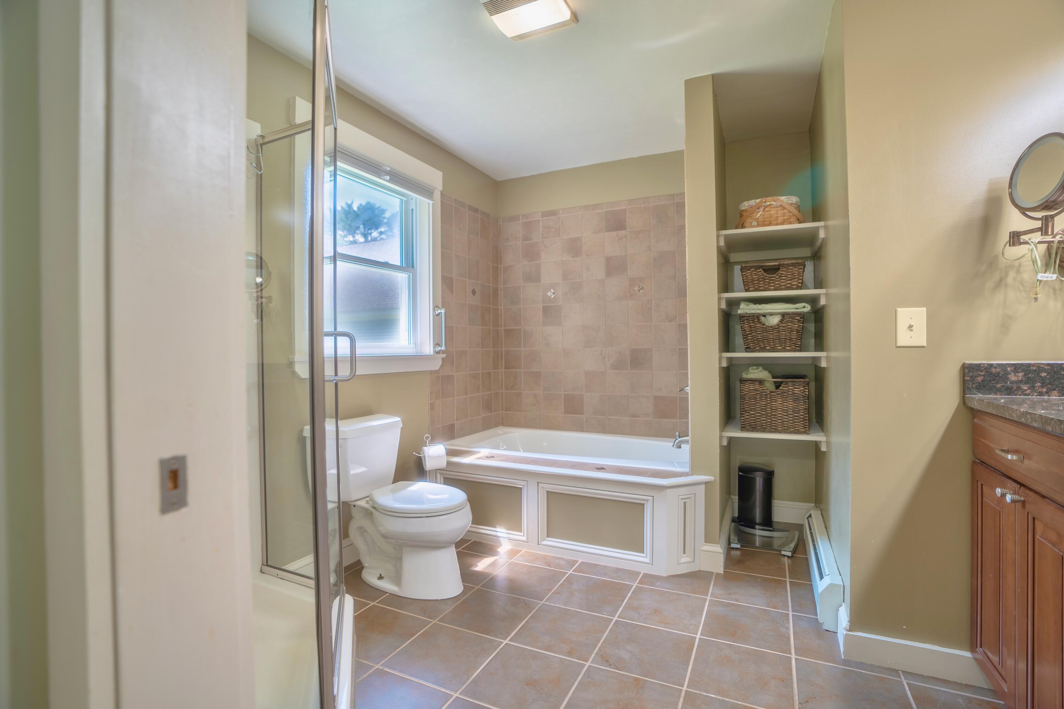
The first floor primary bedroom suite is a sanctuary of its own, added on in 2000, complete with a private ensuite bathroom, generous closet space, and it's own livingroom.

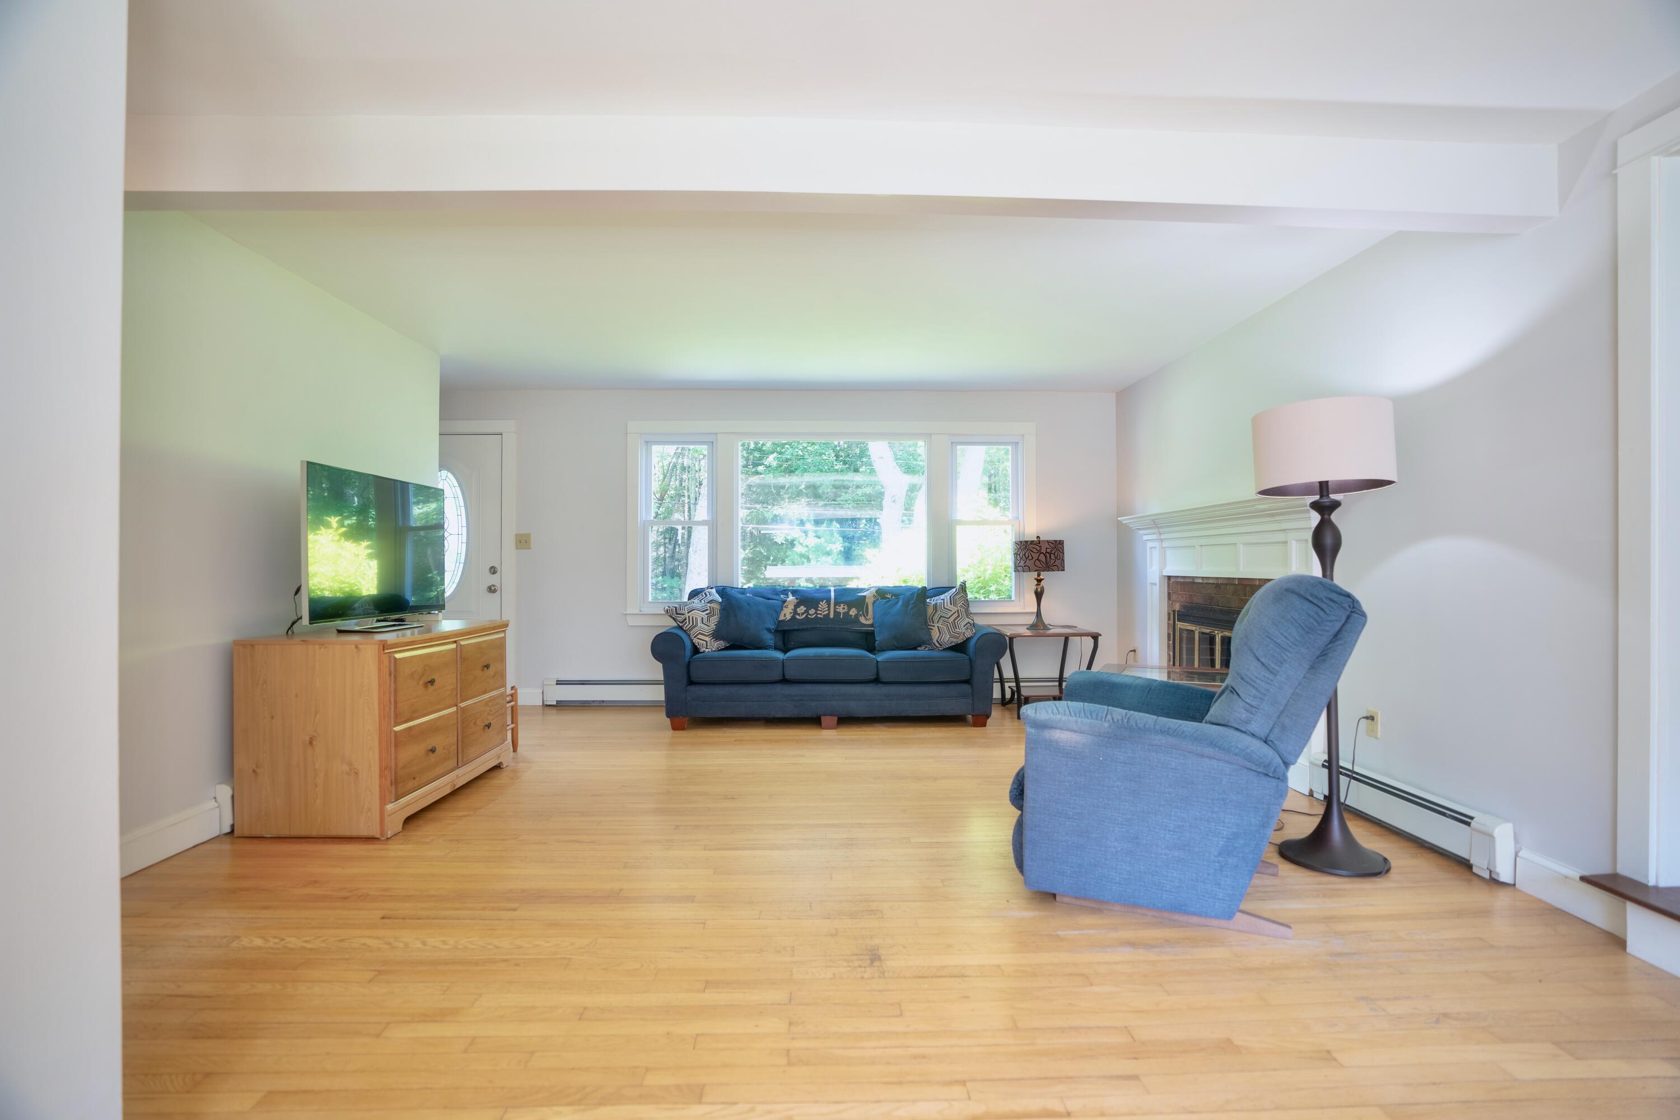
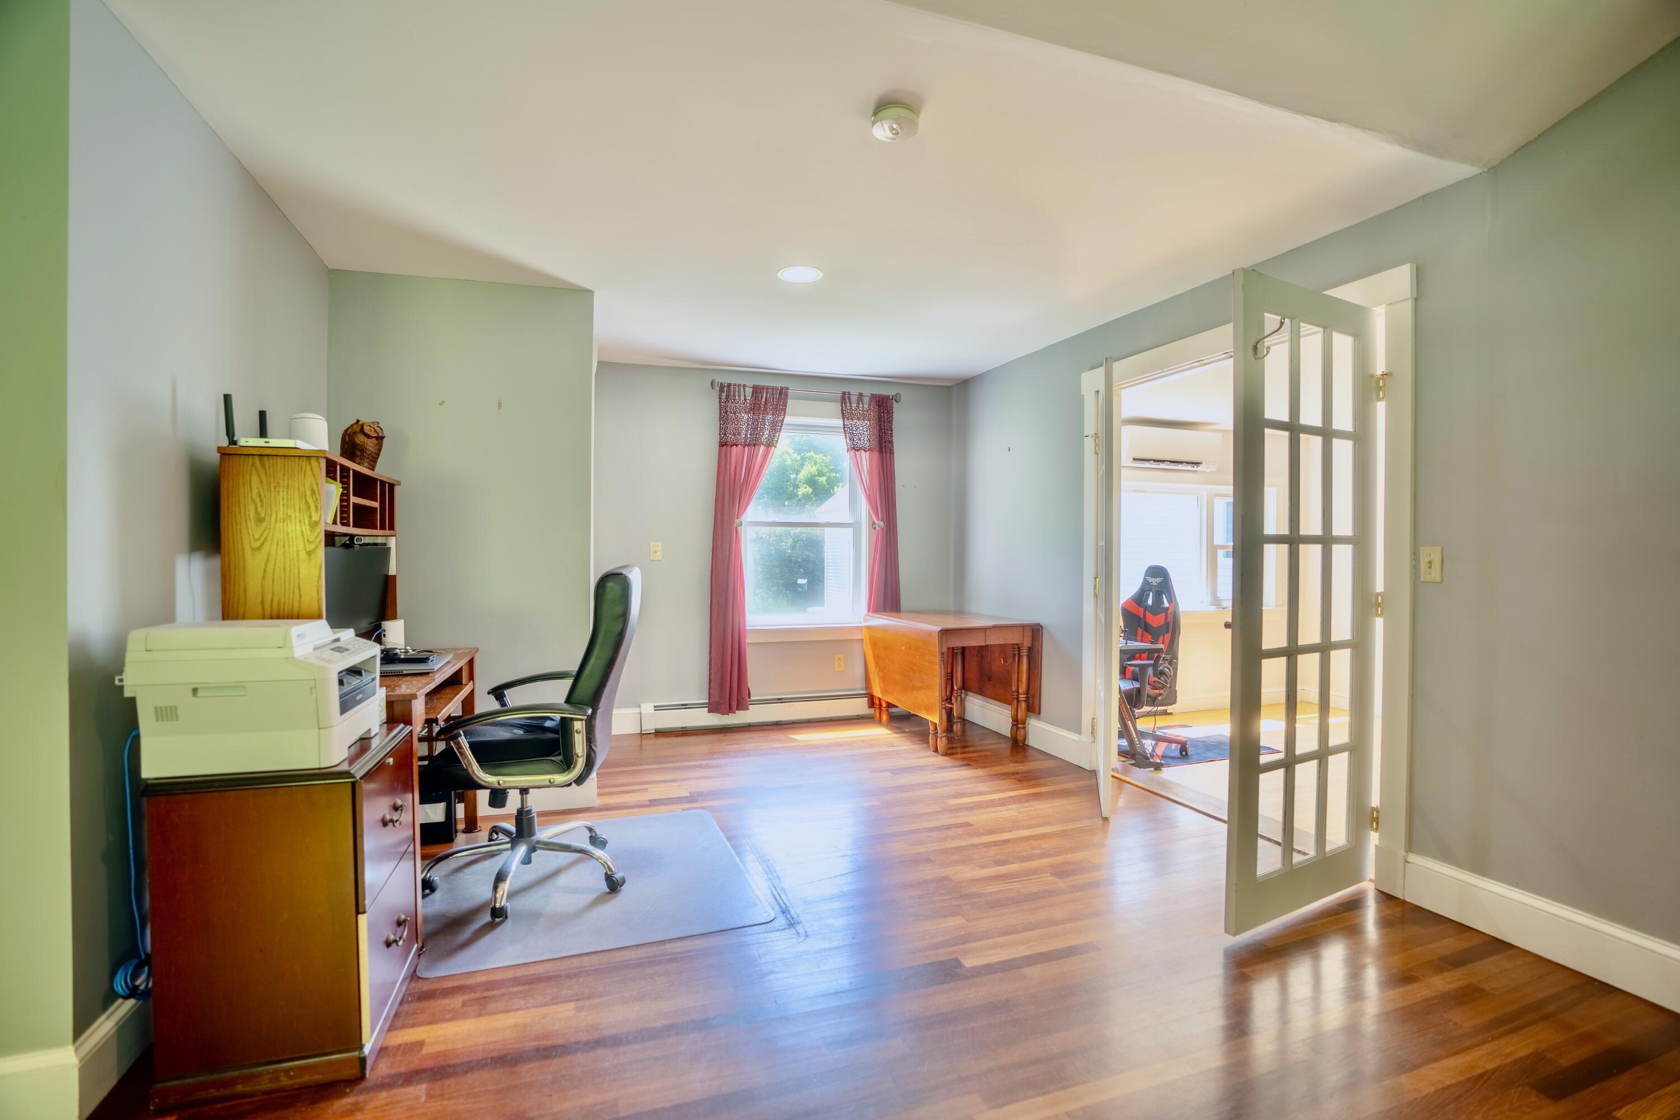
This home features not one, but two distinct living room spaces, each offering a unique atmosphere for gatherings, quiet evenings, or work from home options.

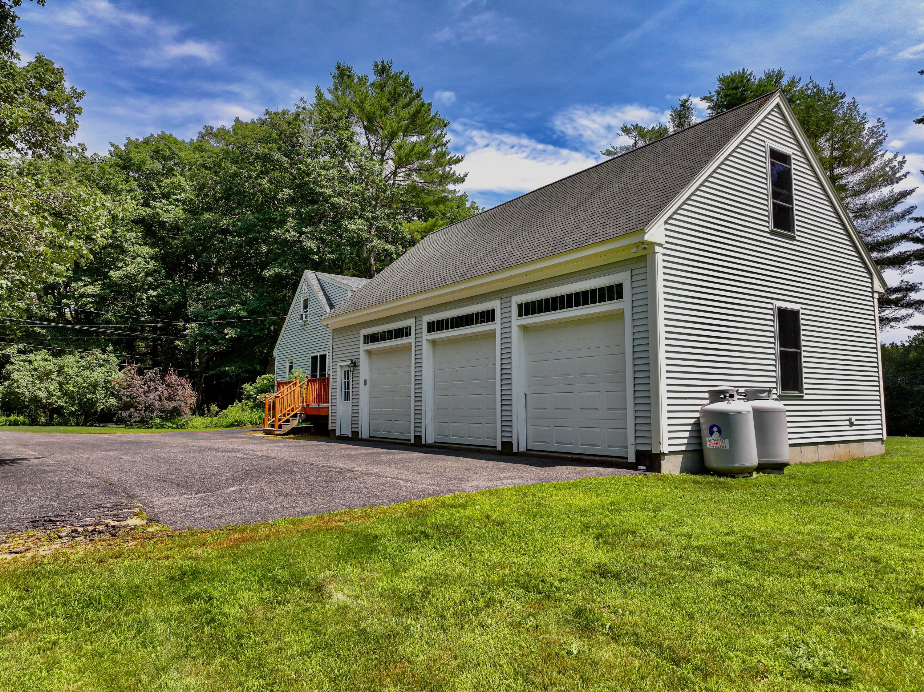
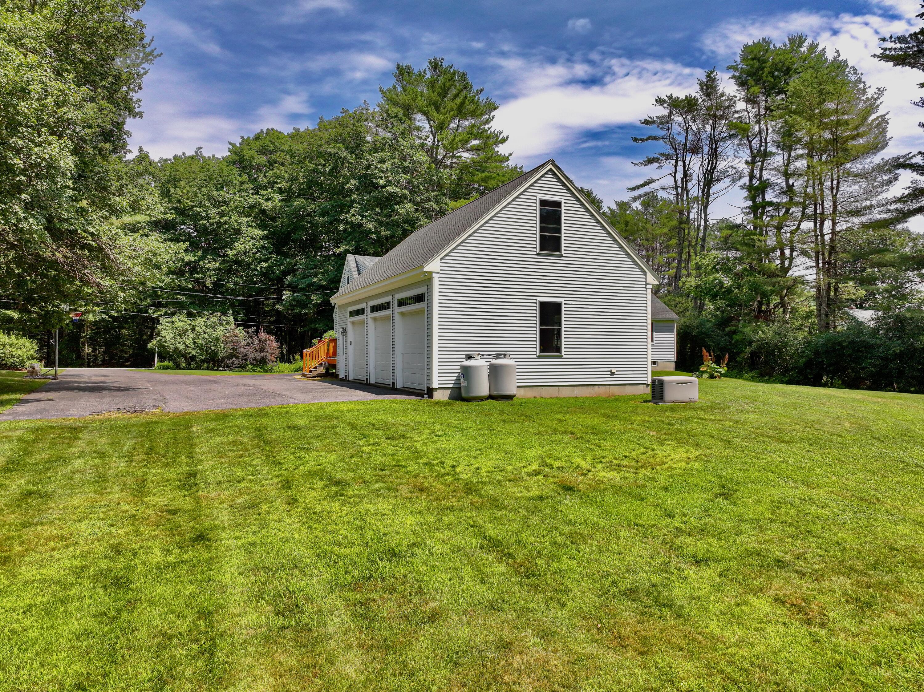
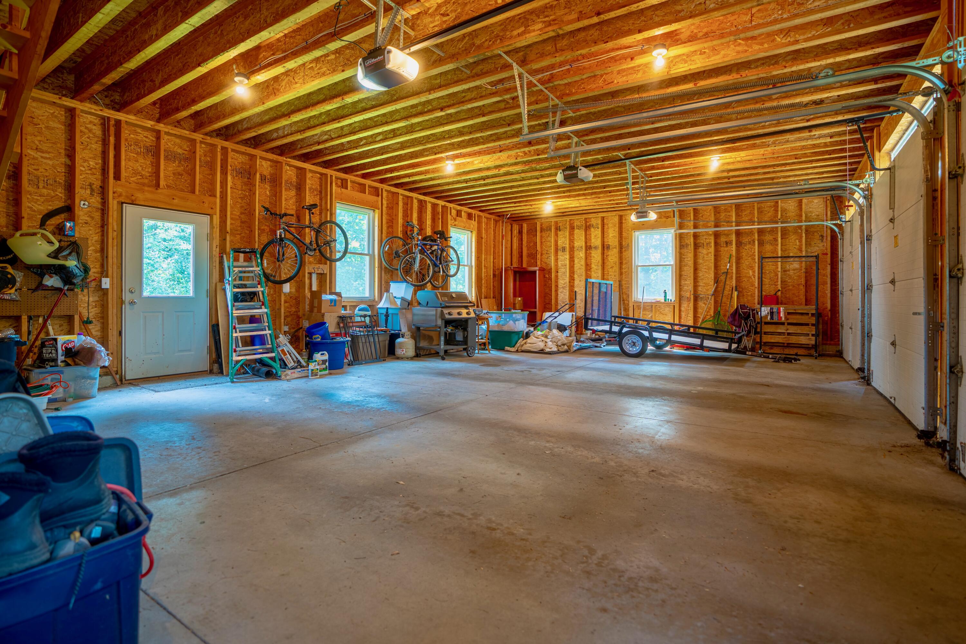
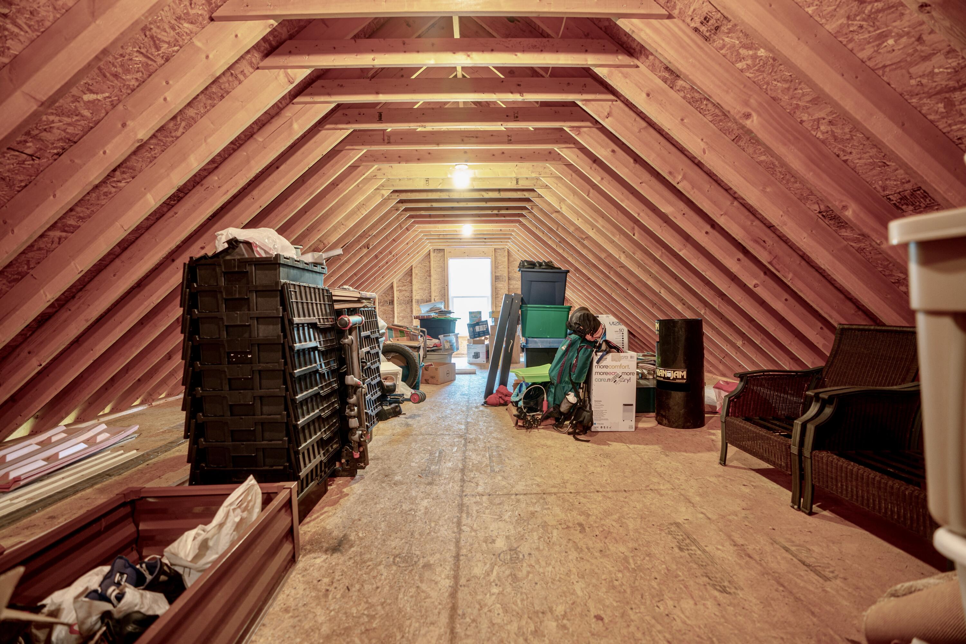
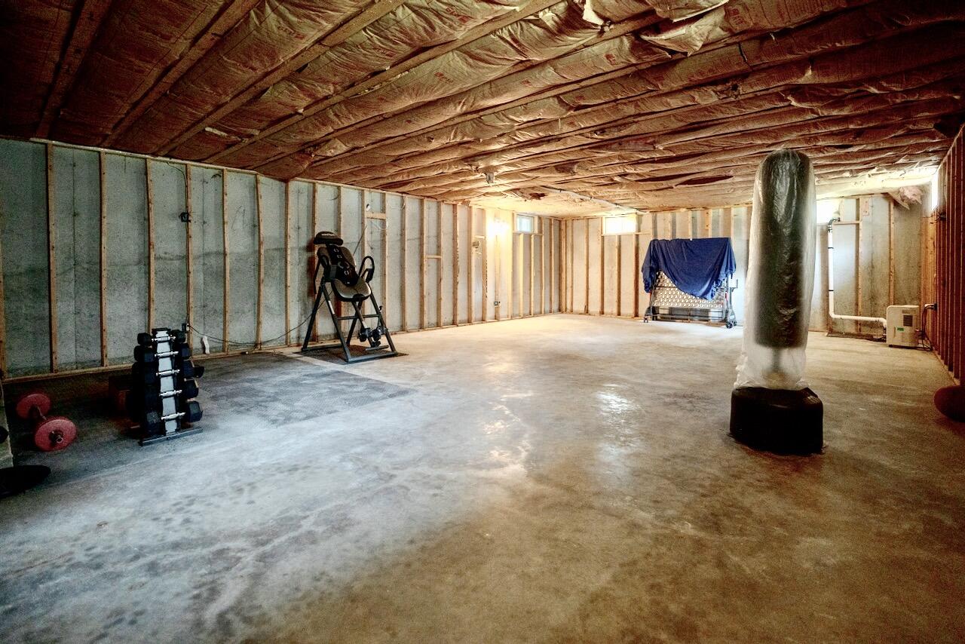
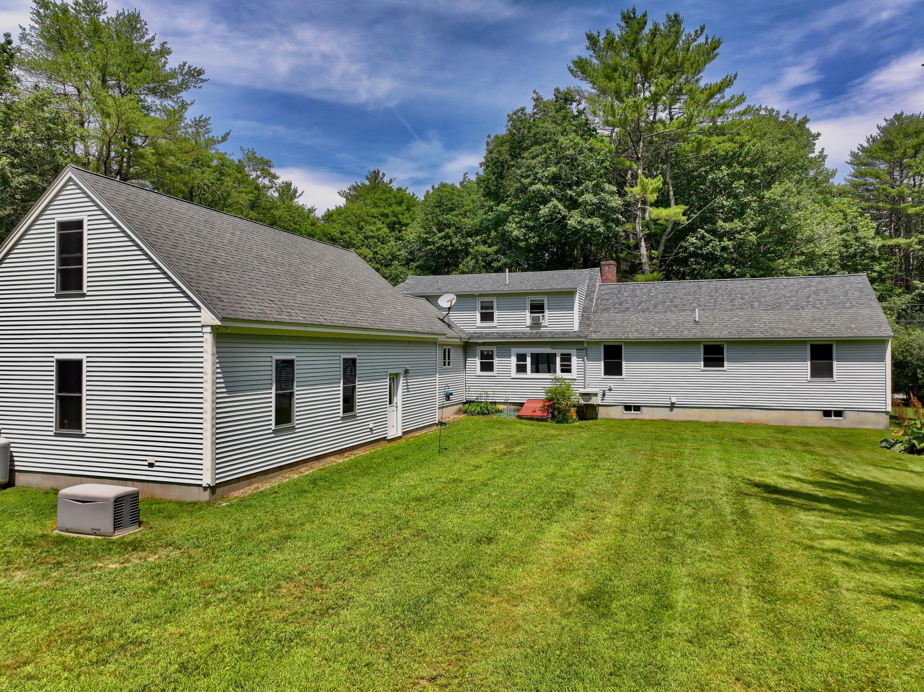
The expansive 3 car garage, added on in 2007, offers a second level for additional storage and the potential to be finished. The unfinished full height basement also provides the possibiltiy to create additional living area to suit your needs.

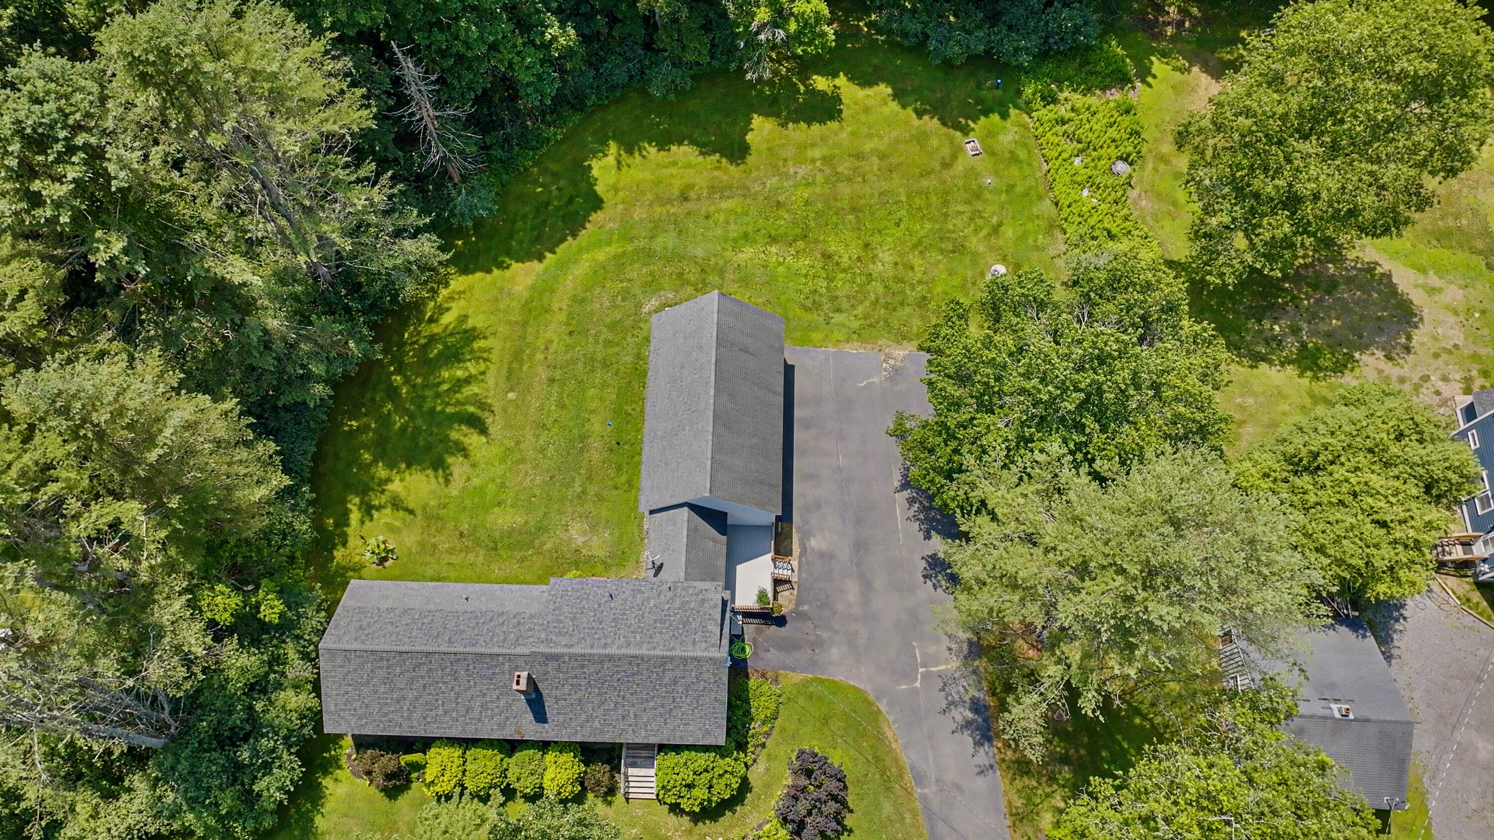
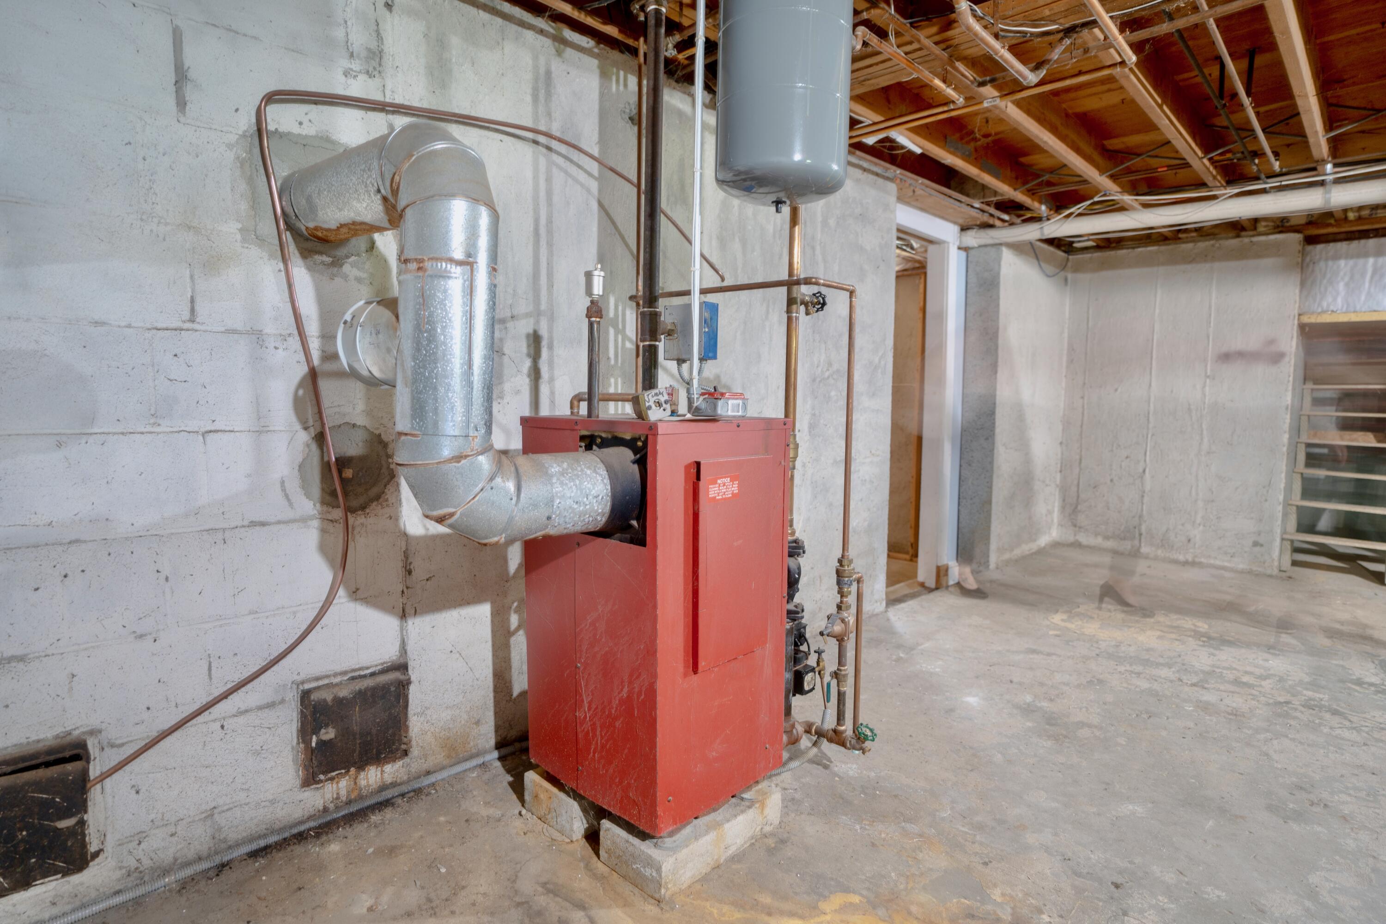
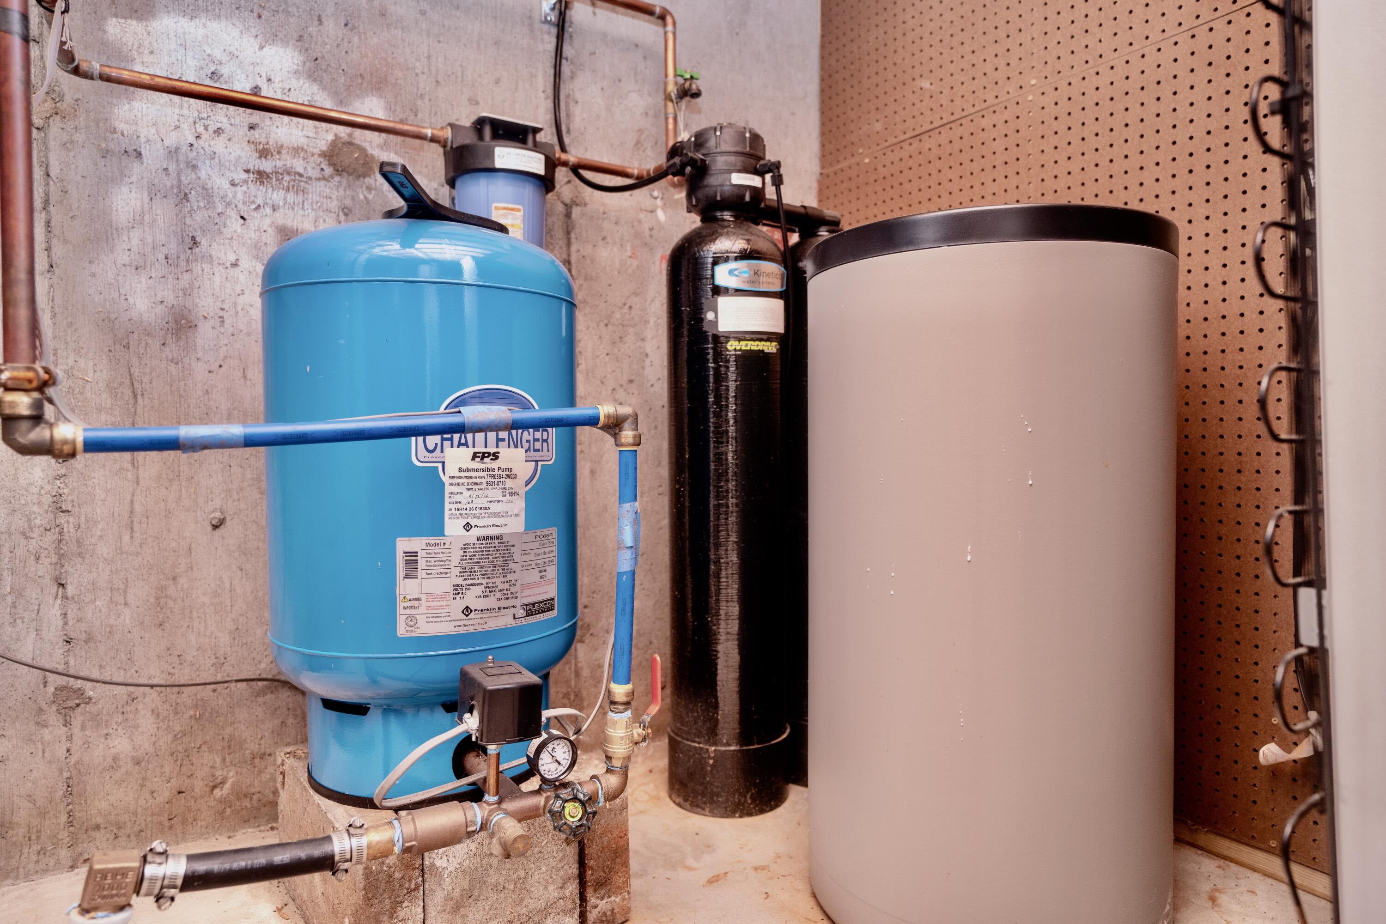
This home has been updated and meticulously maintained with love: new drilled well (2016), replaced septic system (2007), Furnace (2007), kitchen/garage roof (2007), house roof (2017), Heat Pumps (2020), and standby generator.

Located in the vibrant town of Freeport, this home provides easy access to local businesses and recreational activities. Enjoy shopping at the famous L.L.Bean flagship store and numerous outlet shops. Outdoor enthusiasts will love nearby Wolfe's Neck Woods State Park, offering trails, picnicking, and scenic views. The property is also close to Freeport's bustling downtown area with its variety of restaurants and cafes.

4
beds

3
baths

2,360 Sq.Ft. LIVING AREA

0.92 Acres lot

Dana Stivers

Dana Stivers

Features & Amenities

Interior

  • total bedrooms4
  • Total bathrooms3
  • full bathrooms3
  • Flooring Wood, Tile
  • APPLIANCES Washer, Refrigerator, Microwave, Dryer, Dishwasher
  • other interior Features 1st Floor Bedroom, 1st Floor Primary Bedroom w/Bath, One-Floor Living, Primary Bedroom w/Bath

Area & Lot

  • Status Sold
  • Date Sold September 26, 2024
  • Living Area2,360 Sq.Ft.
  • Total Area2,360 Sq.Ft.
  • Lot Area0.92 Acres
  • MLS® ID1596779
  • TypeResidential
  • YEAR BUILT1964
  • Architecture StylesCape Cod, Other, Ranch

Exterior

  • Garage Space3.0
  • water SourcePrivate
  • utilitiesUtilities On
  • roofShingle
  • lot featuresWell Landscaped, Level, Near Town, Neighborhood
  • parkingStorage Above, 5 - 10 Spaces, Paved
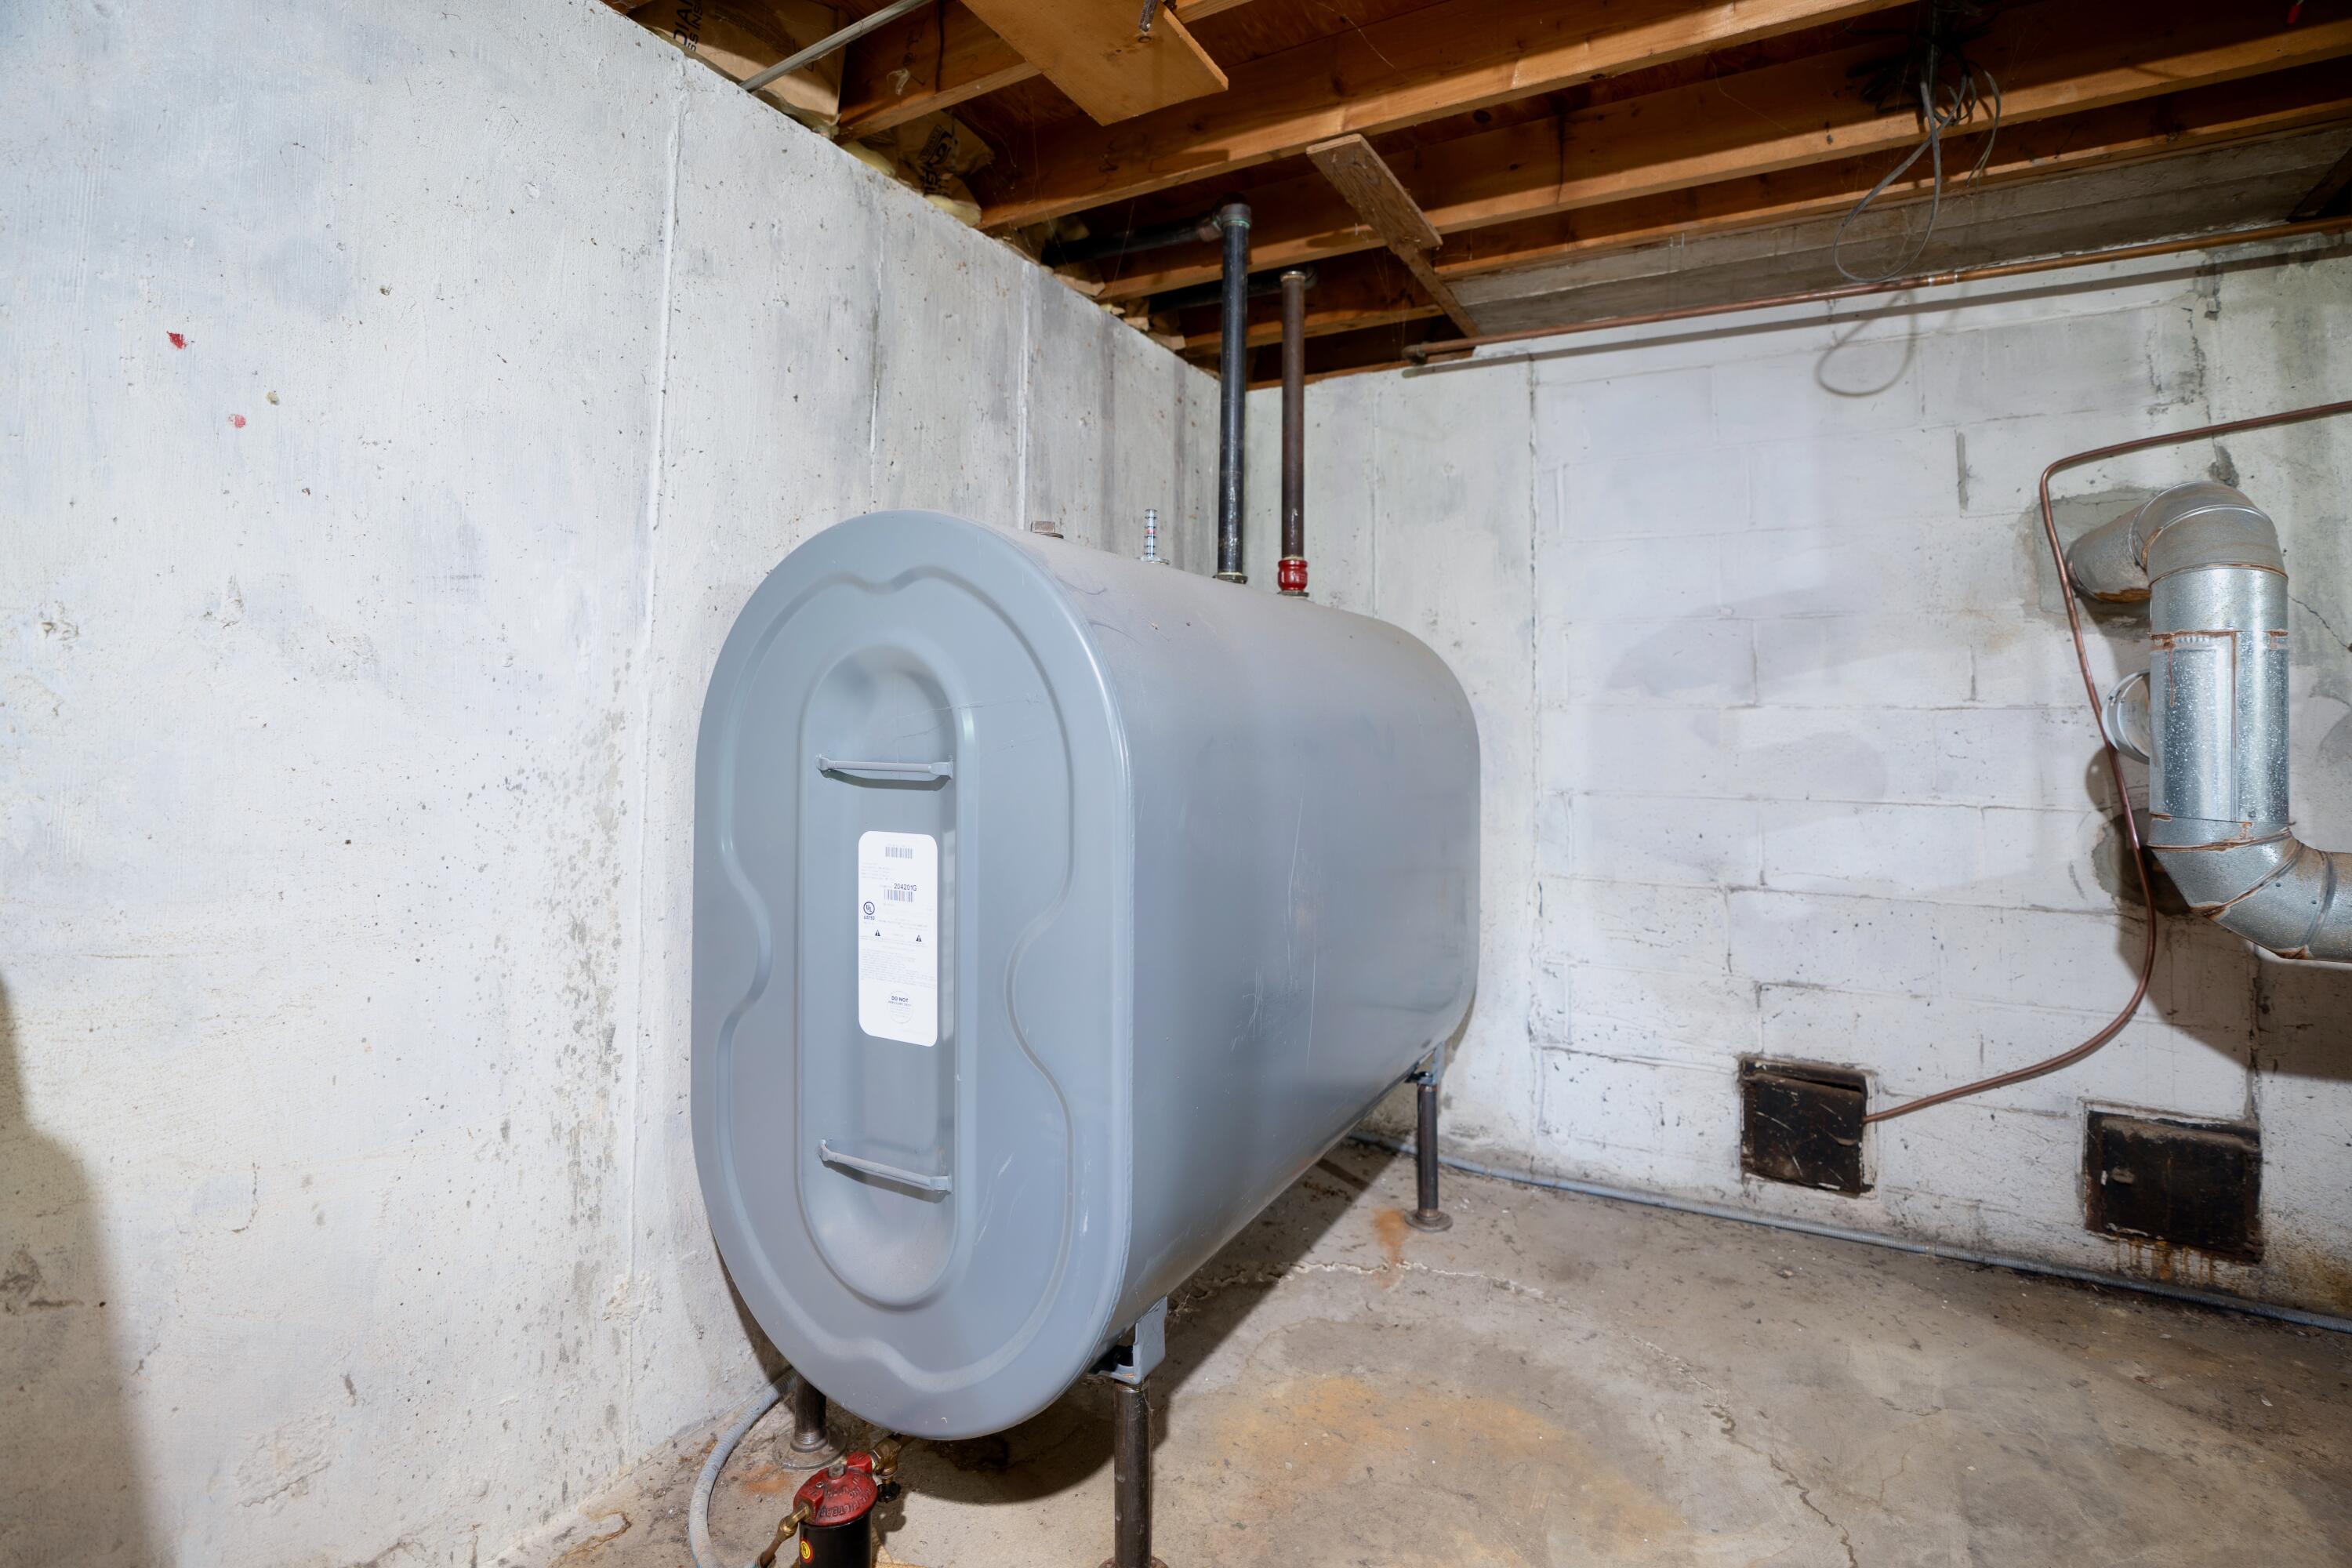
  • HEAT TYPEZoned, Hot Water, Heat Pump, Baseboard
  • AIR CONDITIONINGHeat Pump
  • sewerPrivate Sewer
  • SubstructureConcrete Perimeter

Financial

  • Sales Price$690,000
  • Real Estate Tax $4,781/yr
  • Zoning RR1

Work With Dana

Whether you're buying, selling, or investing, I will guide you through every step of the process with integrity, care, and a keen attention to detail. Together, let's navigate Maine's real estate landscape. I would be honored to work with you!

Follow Me on Instagram