22 Wildwood Drive
22 Wildwood Drive
22 Wildwood Drive
22 Wildwood Drive
22 Wildwood Drive
22 Wildwood Drive
22 Wildwood Drive
22 Wildwood Drive
22 Wildwood Drive
22 Wildwood Drive
22 Wildwood Drive
22 Wildwood Drive
22 Wildwood Drive
22 Wildwood Drive
22 Wildwood Drive
22 Wildwood Drive
22 Wildwood Drive
22 Wildwood Drive
22 Wildwood Drive
22 Wildwood Drive
22 Wildwood Drive
22 Wildwood Drive
22 Wildwood Drive
22 Wildwood Drive
22 Wildwood Drive
22 Wildwood Drive
22 Wildwood Drive
22 Wildwood Drive
22 Wildwood Drive
22 Wildwood Drive
22 Wildwood Drive
22 Wildwood Drive
22 Wildwood Drive
22 Wildwood Drive
22 Wildwood Drive
22 Wildwood Drive
22 Wildwood Drive
22 Wildwood Drive
22 Wildwood Drive
22 Wildwood Drive
22 Wildwood Drive
22 Wildwood Drive
22 Wildwood Drive
22 Wildwood Drive
22 Wildwood Drive
22 Wildwood Drive
22 Wildwood Drive
22 Wildwood Drive
22 Wildwood Drive
22 Wildwood Drive
22 Wildwood Drive
22 Wildwood Drive
22 Wildwood Drive
22 Wildwood Drive
22 Wildwood Drive
22 Wildwood Drive
22 Wildwood Drive
22 Wildwood Drive
22 Wildwood Drive
22 Wildwood Drive
22 Wildwood Drive
22 Wildwood Drive
22 Wildwood Drive
SEE ALL PHOTOS
22 Wildwood Drive
22 Wildwood Drive
22 Wildwood Drive
22 Wildwood Drive
22 Wildwood Drive
22 Wildwood Drive
22 Wildwood Drive
22 Wildwood Drive
22 Wildwood Drive
22 Wildwood Drive
22 Wildwood Drive
22 Wildwood Drive
22 Wildwood Drive
22 Wildwood Drive
22 Wildwood Drive
22 Wildwood Drive
22 Wildwood Drive
22 Wildwood Drive
22 Wildwood Drive
22 Wildwood Drive
22 Wildwood Drive
22 Wildwood Drive
22 Wildwood Drive
22 Wildwood Drive
22 Wildwood Drive
22 Wildwood Drive
22 Wildwood Drive
22 Wildwood Drive
22 Wildwood Drive
22 Wildwood Drive
22 Wildwood Drive
22 Wildwood Drive
22 Wildwood Drive
22 Wildwood Drive
22 Wildwood Drive
22 Wildwood Drive
22 Wildwood Drive
22 Wildwood Drive
22 Wildwood Drive
22 Wildwood Drive
22 Wildwood Drive
22 Wildwood Drive
22 Wildwood Drive
22 Wildwood Drive
22 Wildwood Drive
22 Wildwood Drive
22 Wildwood Drive
22 Wildwood Drive
22 Wildwood Drive
22 Wildwood Drive
22 Wildwood Drive
22 Wildwood Drive
22 Wildwood Drive
22 Wildwood Drive
22 Wildwood Drive
22 Wildwood Drive
22 Wildwood Drive
22 Wildwood Drive
22 Wildwood Drive
22 Wildwood Drive
22 Wildwood Drive
22 Wildwood Drive
22 Wildwood Drive
Courtesy of Portside Real Estate Group
Sold

22 Wildwood Drive

22 Wildwood Drive, Brunswick, ME 04011

$725,000
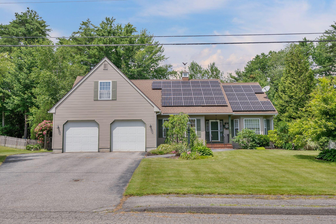
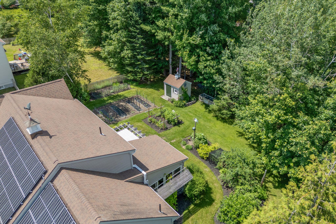
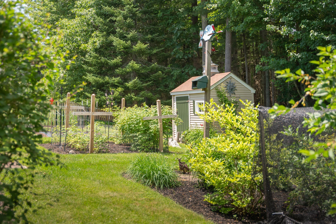
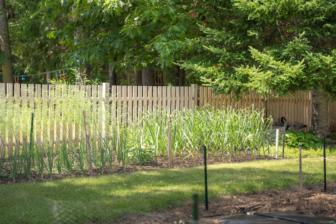
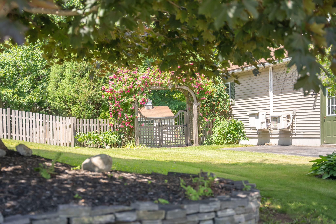
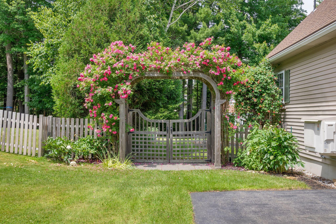
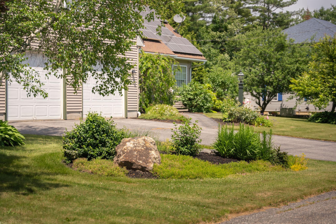
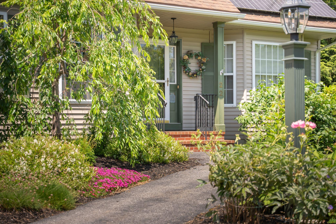
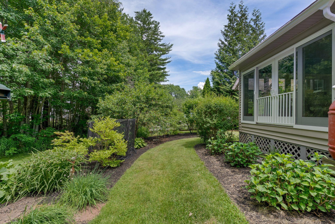
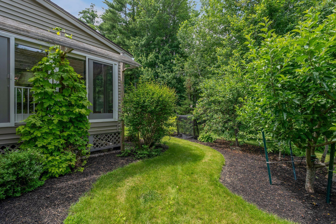
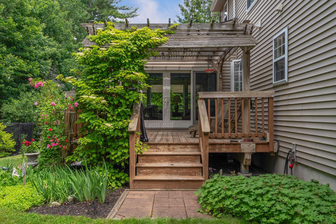
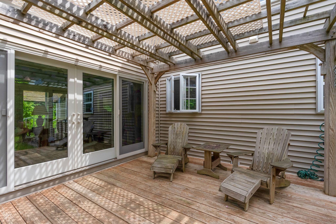
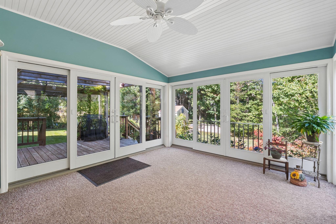
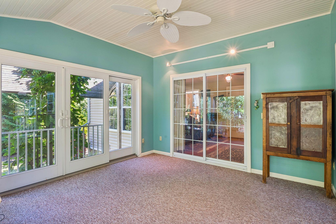
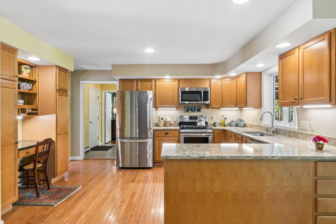
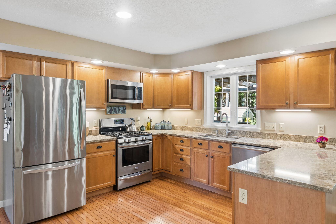
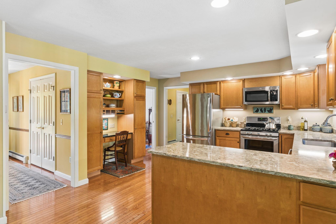
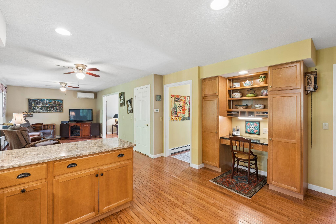
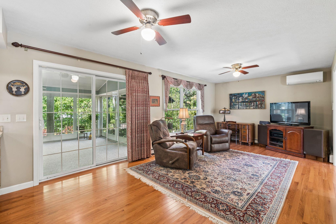
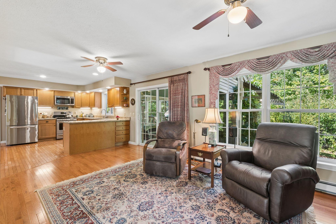
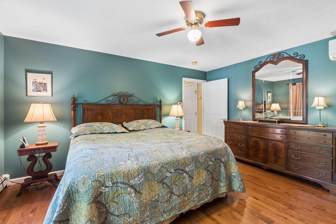
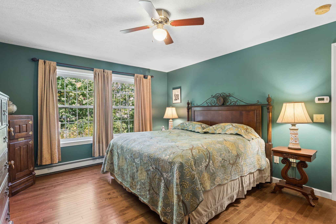
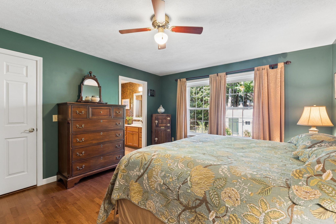
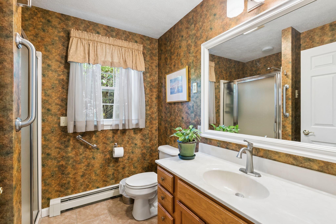
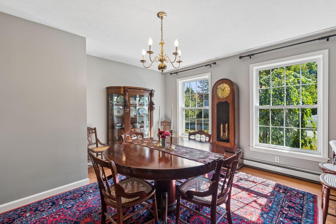
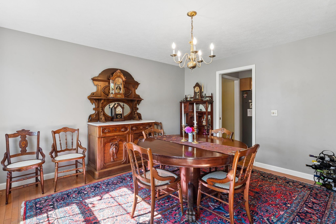
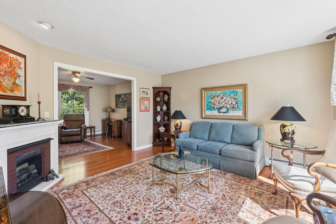
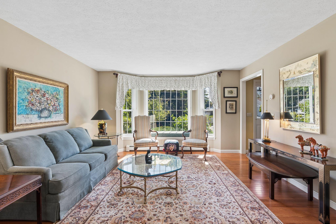
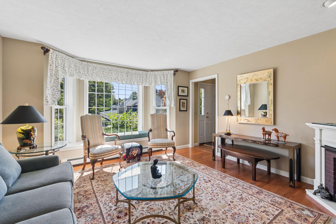
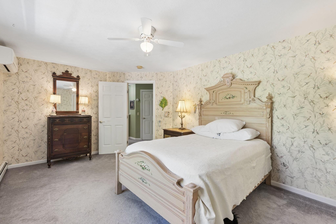
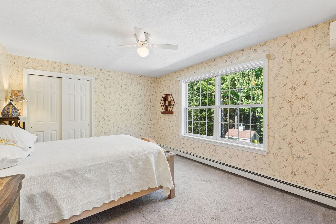
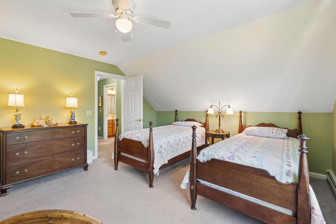
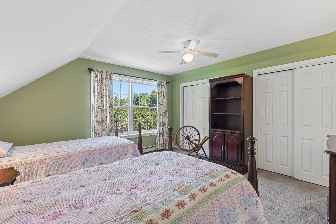
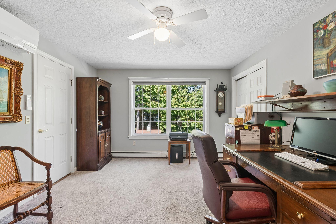
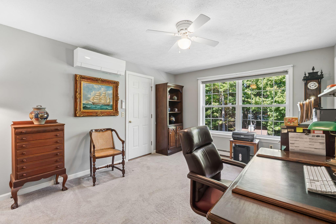
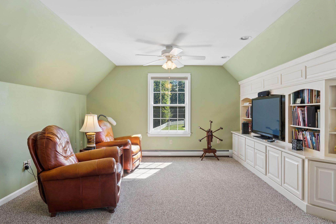
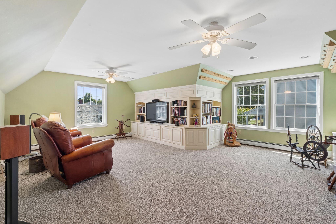
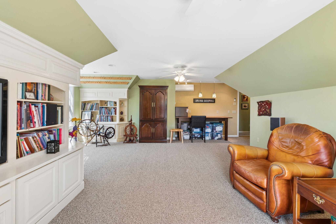
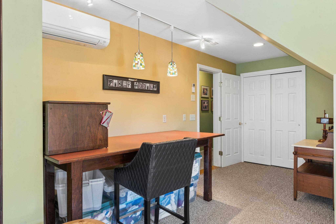
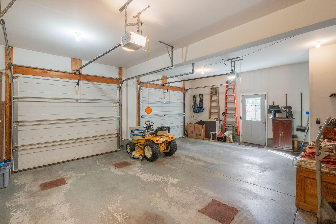
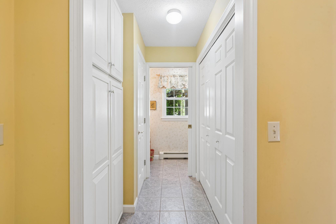
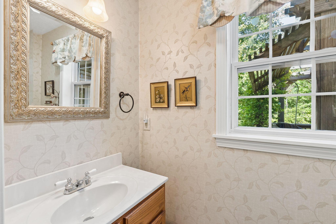
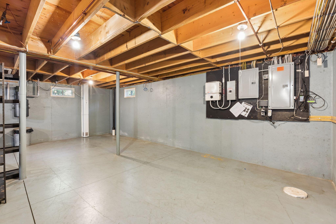
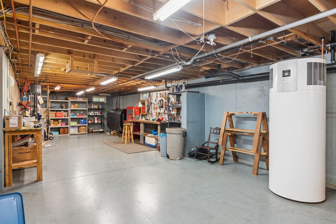
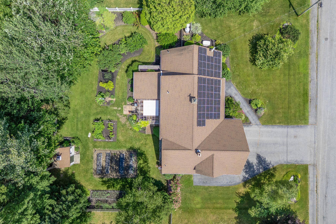
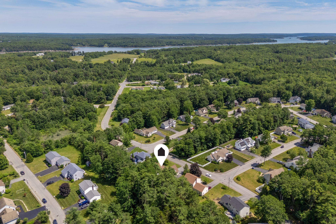
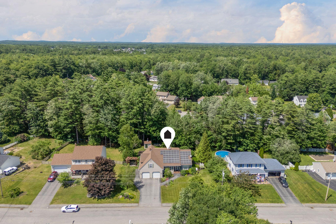
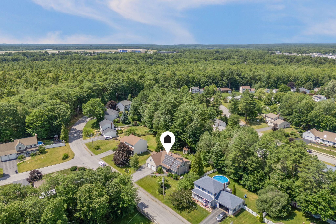
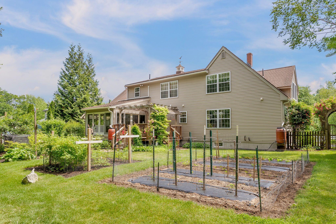
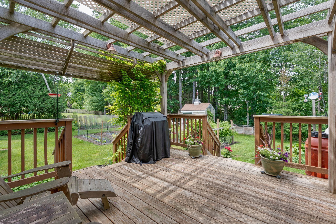
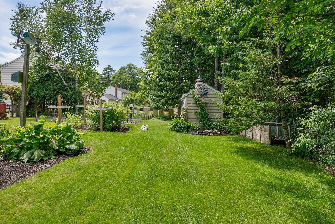
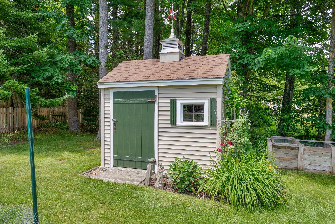
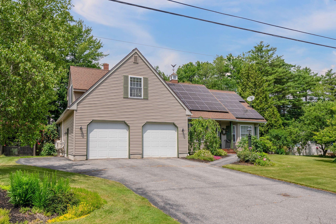
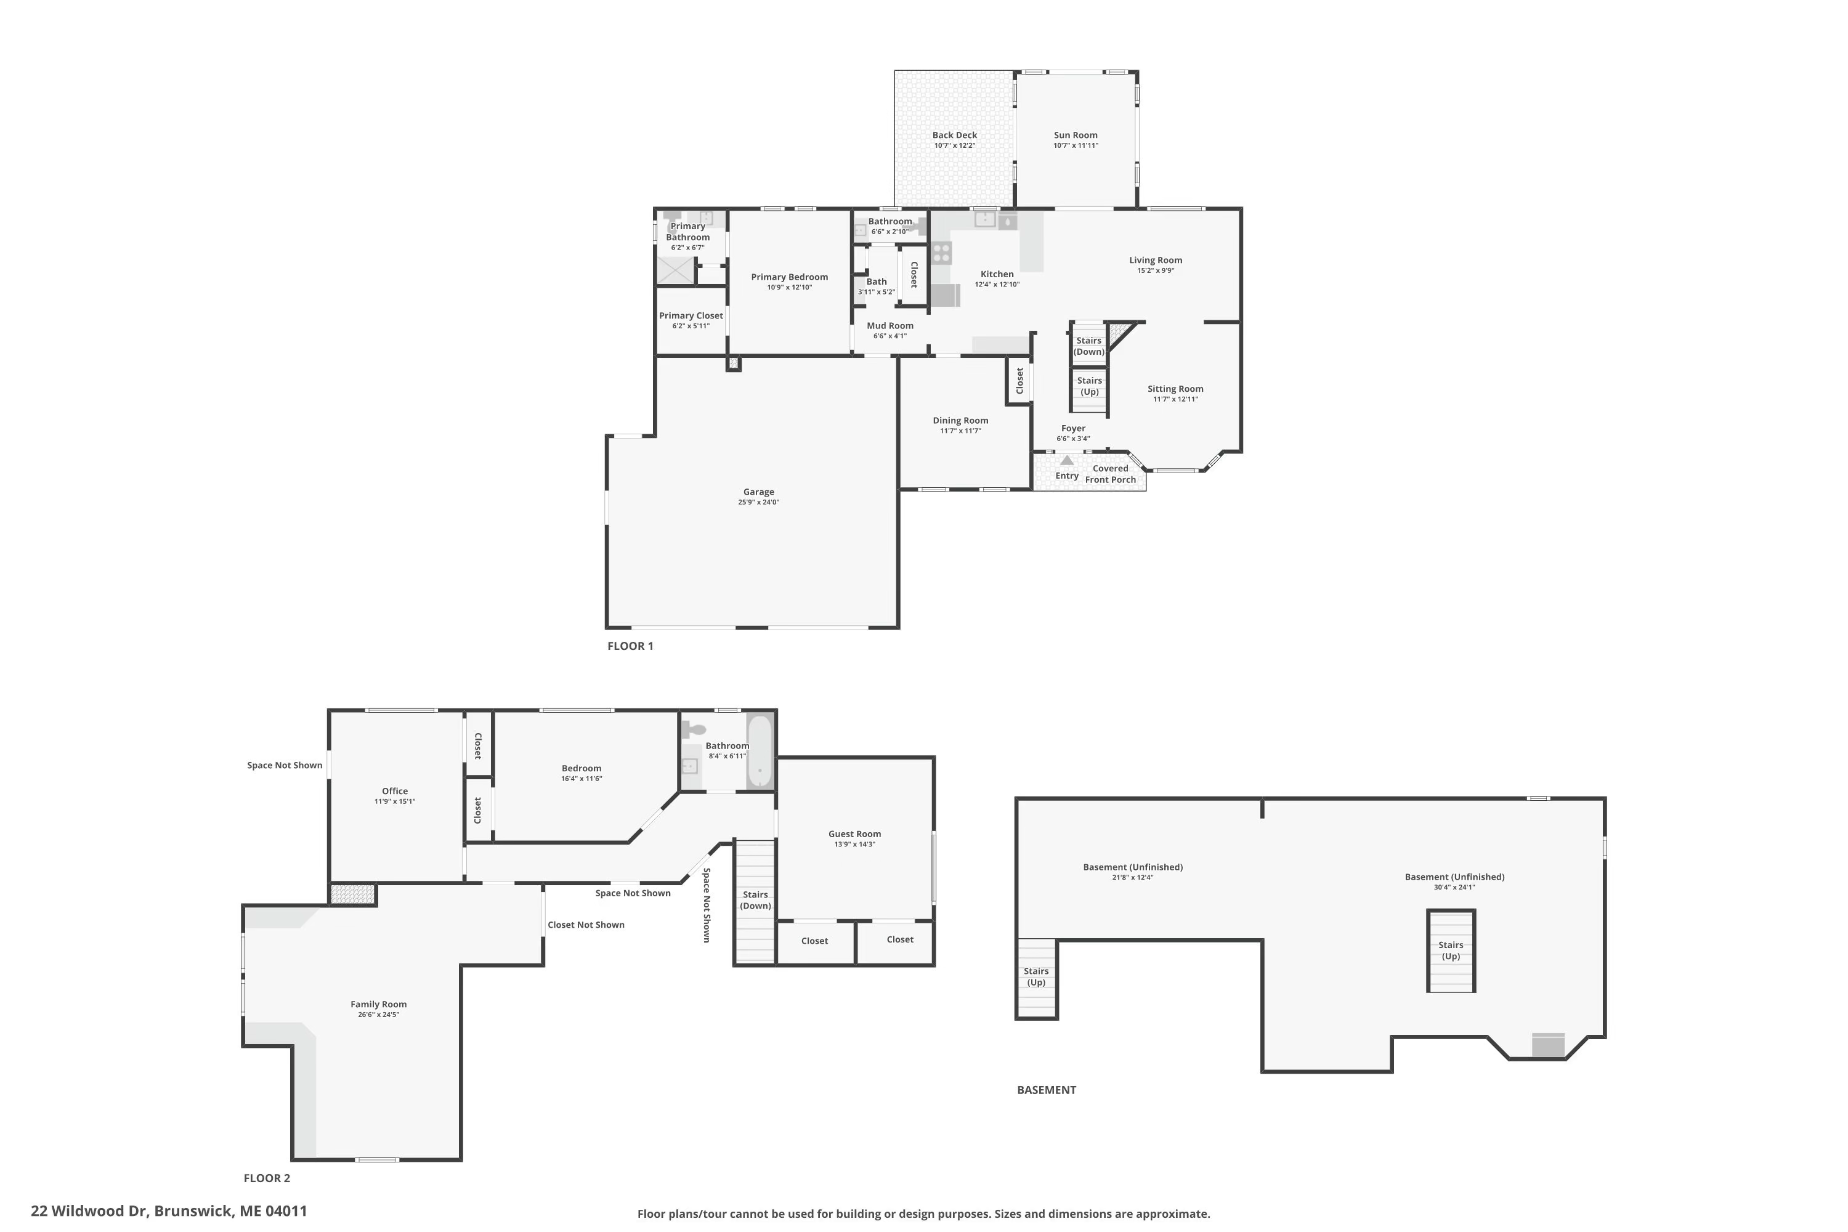
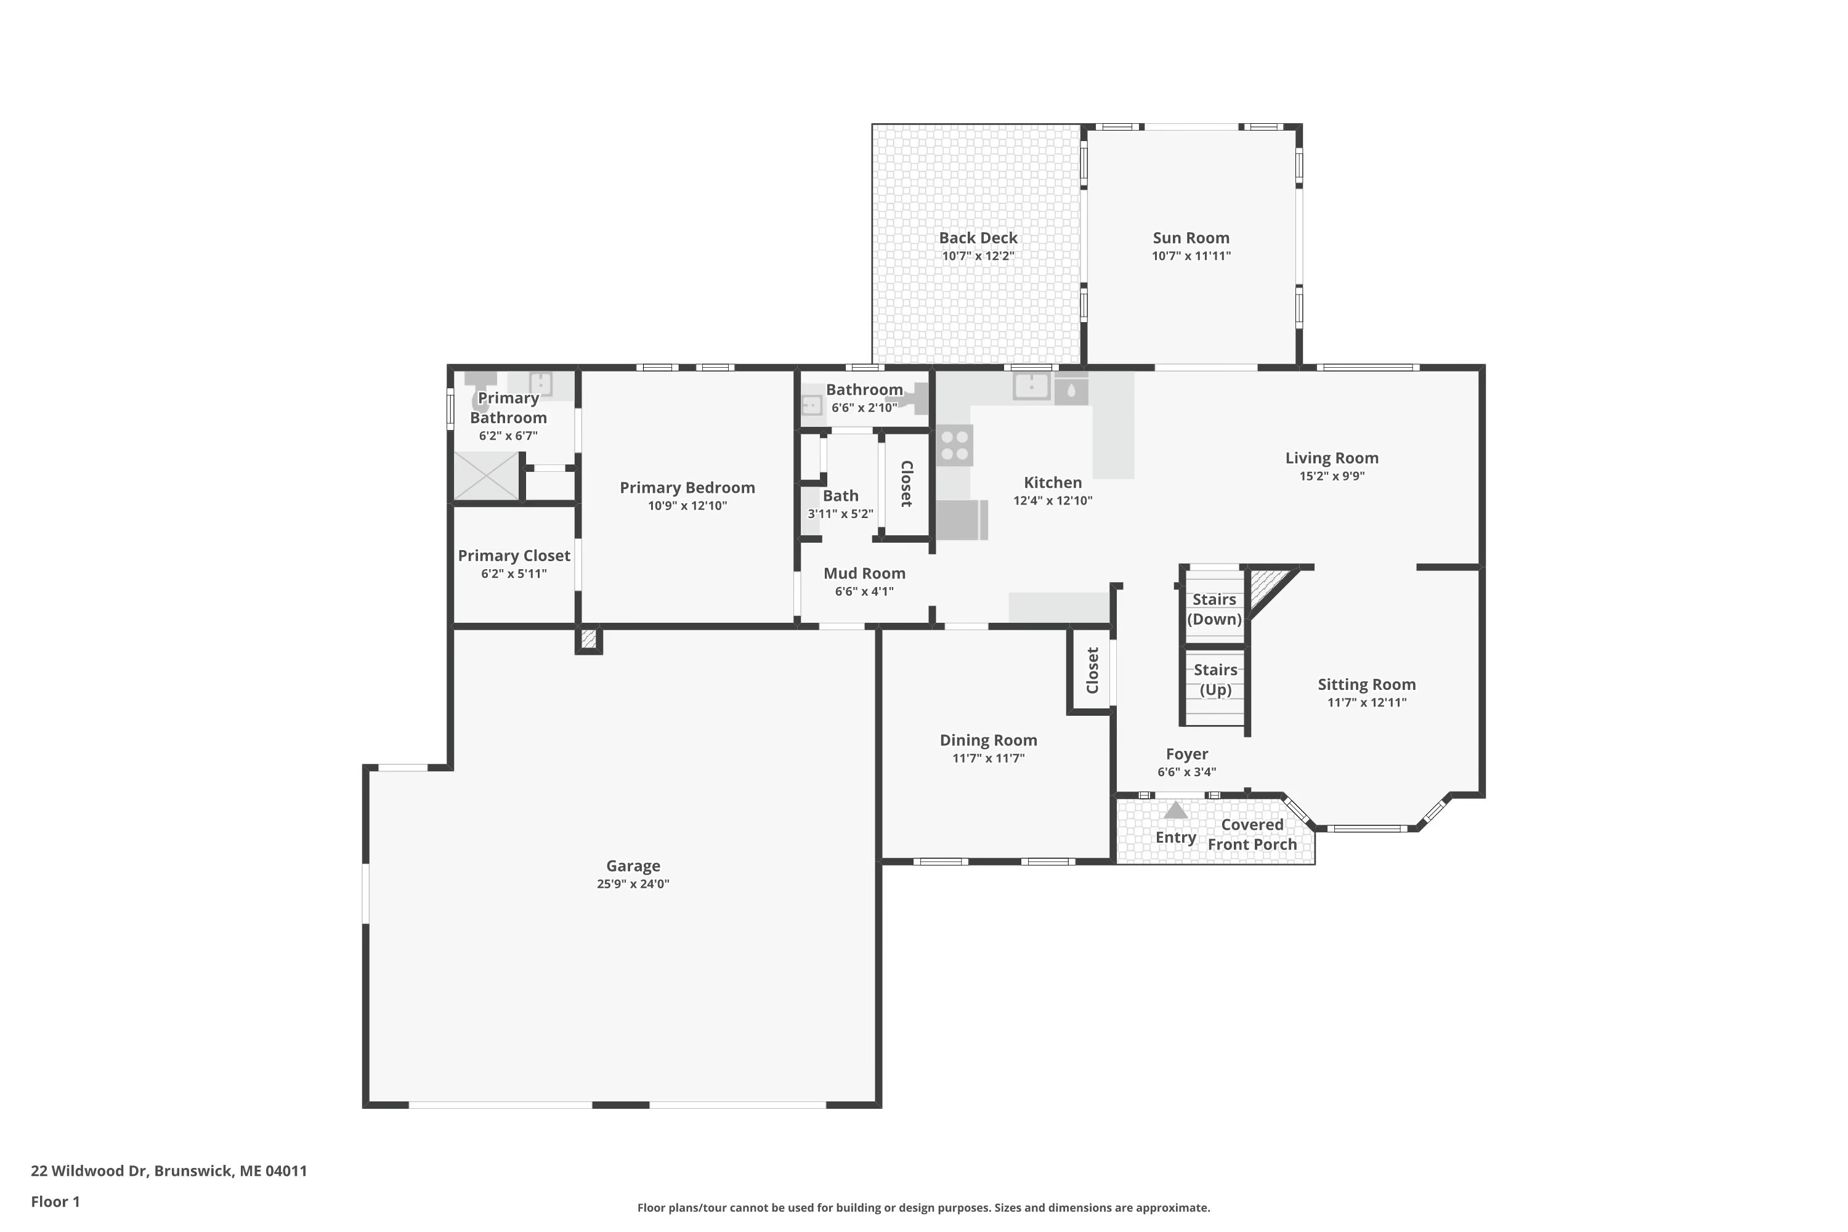
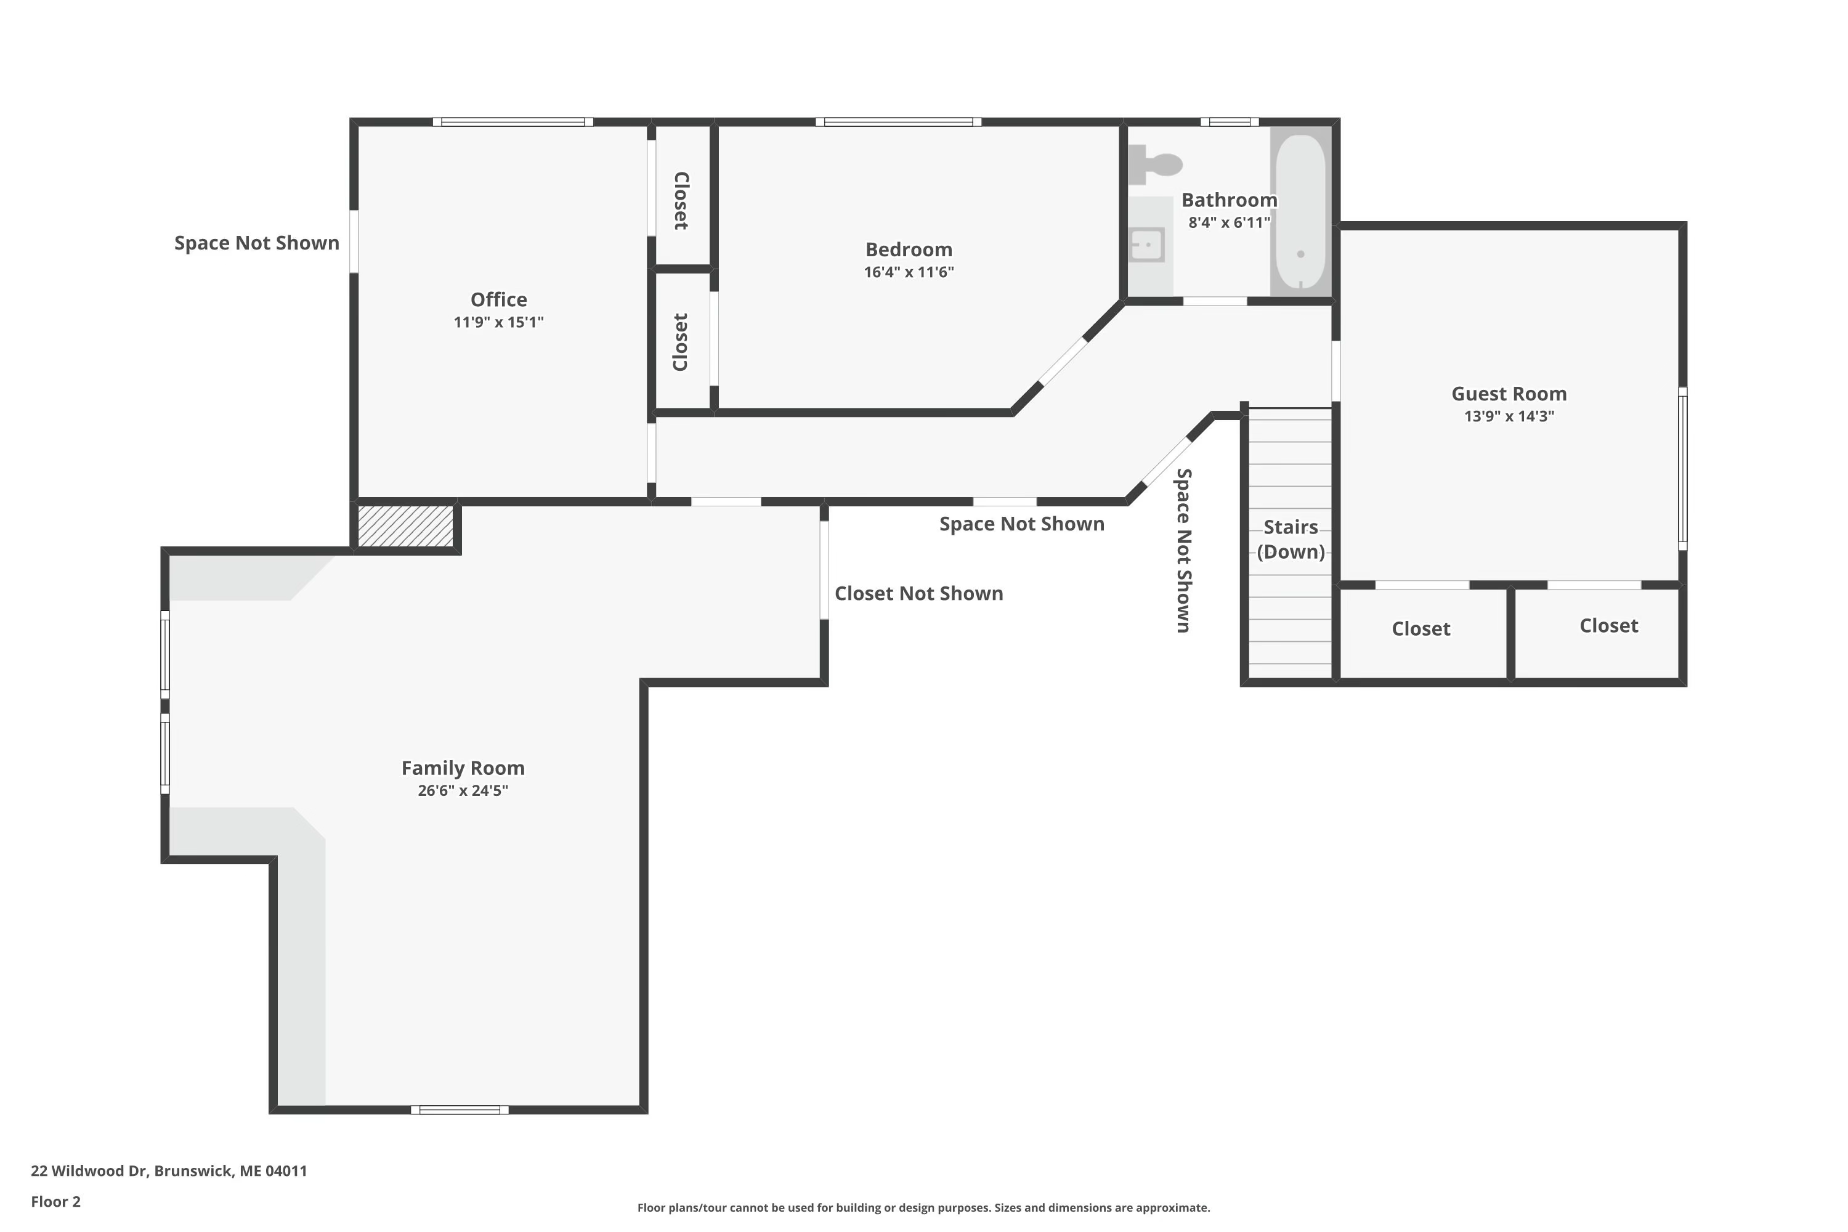
Homes this well built and this well cared for come along only so often. 22 Wildwood Drive is a custom Cape built in 1999, and it has been thoughtfully improved every year since. The first floor primary suite has an en suite bath, a large walk in closet and views out to the gardens. Formal dining, a den and a living room with a window seat bay are set on hardwood floors. The kitchen was remodeled with quartz counters, solid wood cabinetry and a built in desk between two full height pantries. The architect designed sunroom has glass sliders all around, so the outdoors comes right inside, and it opens to a deck under a custom pergola. Over the attached two bay garage is a large family room with built ins for storage and entertaining. Energy costs here are hard to beat. A 30 panel solar array, five heat pumps and a heat pump water heater brought the 2025 heating, cooling and hot water total to about $1,800, with a whole house generator as backup. Outside, the fenced, level backyard is full of established gardens. The home sits in a quiet neighborhood near Cooks Corner, minutes from shopping, dining and downtown Brunswick or Bath. It's move in ready and spotless.

4
beds

3
baths

2,642 Sq.Ft. LIVING AREA

0.37 Acres lot

Features & Amenities

Interior

  • total bedrooms4
  • Total bathrooms3
  • full bathrooms2
  • half bathroom1
  • Laundry room Main Level
  • Flooring Carpet, Tile, Hardwood
  • APPLIANCES Dishwasher, Disposal, Microwave, Gas Range, Refrigerator
  • other interior Features 1st Floor Primary Bedroom w/Bath, Bathtub, Pantry, Shower, Storage, Walk-in Closet(s), Primary Bedroom w/Bath

Area & Lot

  • Status Sold
  • Date Sold November 10, 2026
  • Living Area2,642 Sq.Ft.
  • Total Area2,642 Sq.Ft.
  • Lot Area0.37 Acres
  • MLS® ID1682258
  • TypeResidential
  • YEAR BUILT1999
  • NeighborhoodBrunswick
  • Architecture StylesCape Cod, Contemporary
  • Water FrontageNearby
  • School DistrictBrunswick Public Schools

Exterior

  • Garage Space2.0
  • water SourcePublic
  • roofShingle
  • lot featuresNear Shopping, Neighborhood, Subdivided, Level, Open Lot, Sidewalks, Landscaped
  • parkingPaved, 5 - 10 Spaces, On Street, Garage Door Opener, Inside Entrance
  • HEAT TYPEElectric, Oil, Solar, Baseboard, Heat Pump, Hot Water, Zoned
  • AIR CONDITIONINGHeat Pump
  • sewerPublic Sewer
  • SubstructurePoured Concrete

Financial

  • Sales Price$725,000
  • Real Estate Tax $8,738/yr
  • Zoning R6

Brunswick

Explore

Work With Dana

Whether you're buying, selling, or investing, I will guide you through every step of the process with integrity, care, and a keen attention to detail. Together, let's navigate Maine's real estate landscape. I would be honored to work with you!

Follow Me on Instagram