20 Longfellow Avenue
SEE ALL PHOTOS
20 Longfellow Avenue
Courtesy of Portside Real Estate Group
Sold

20 Longfellow Avenue

20 Longfellow Avenue, Brunswick, ME 04011

$935,000
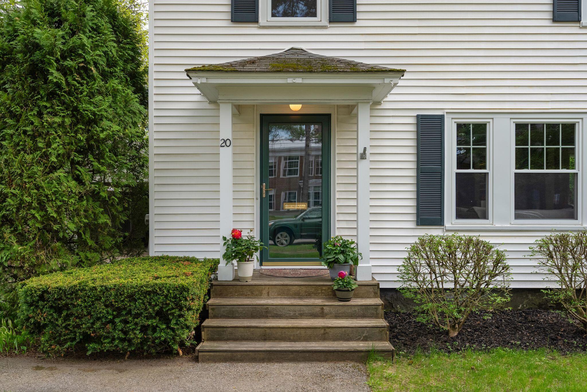
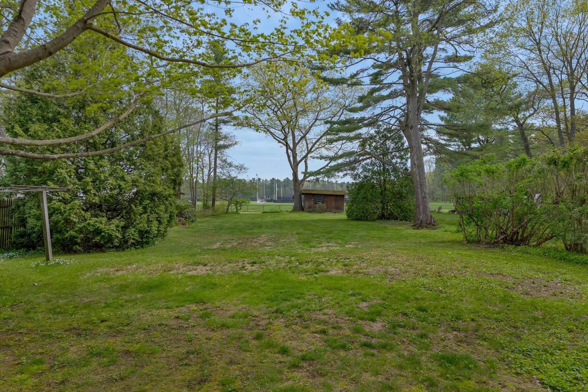
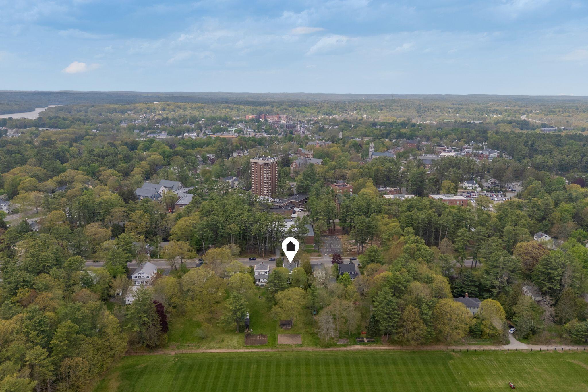
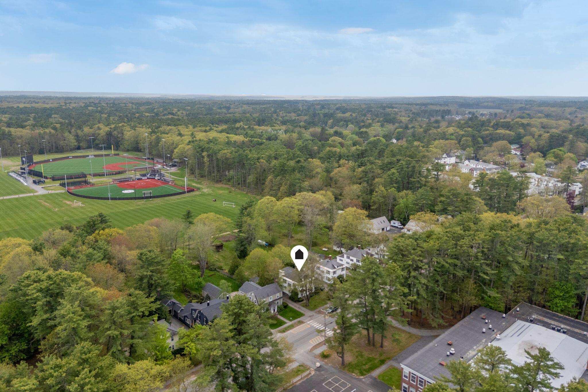
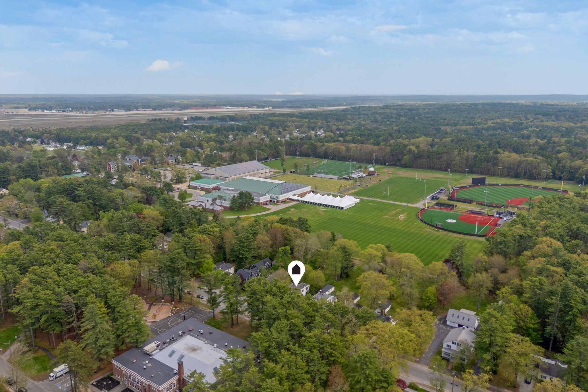
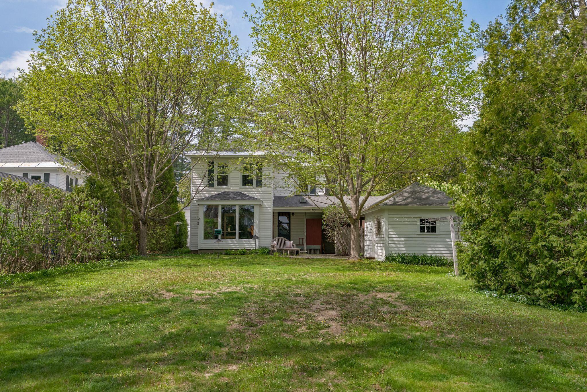
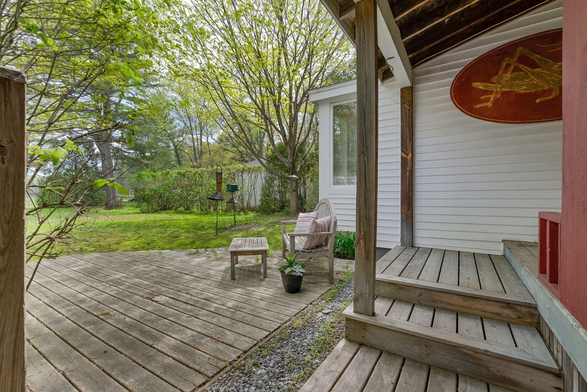
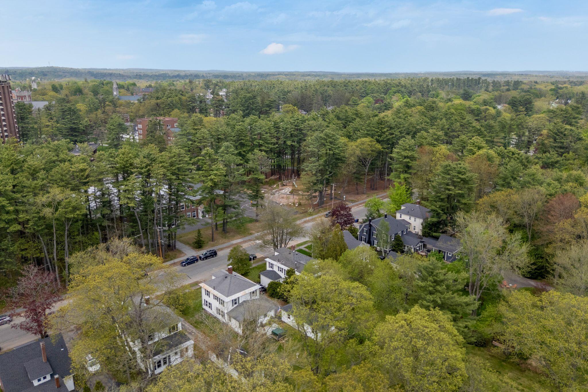
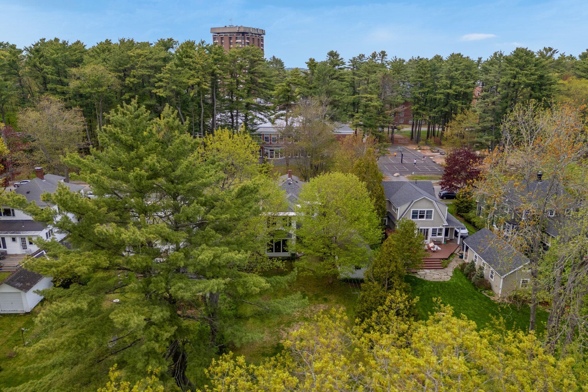
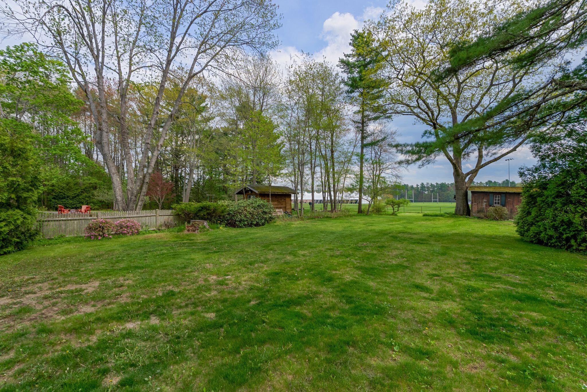
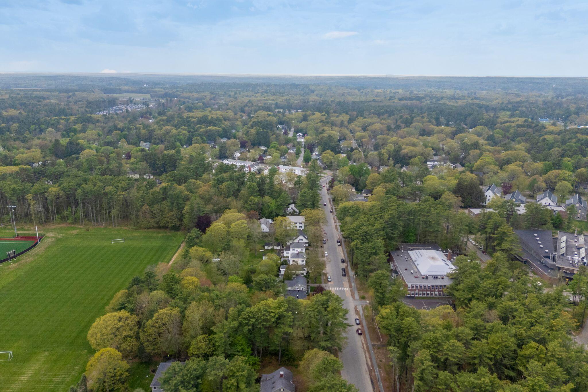
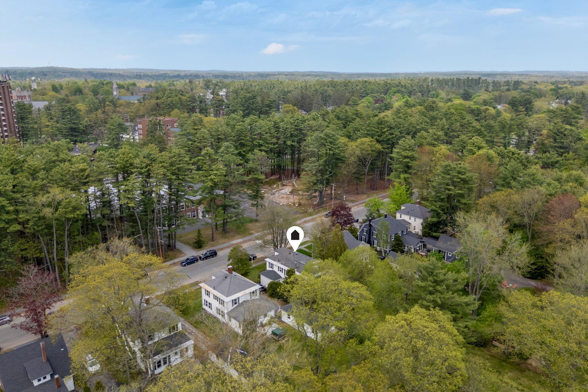
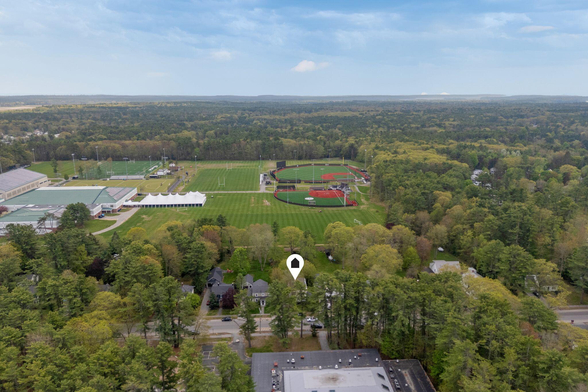
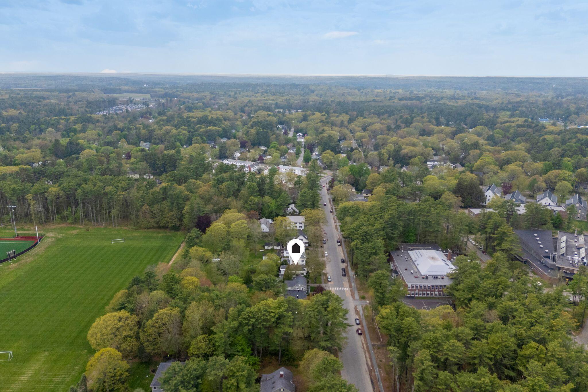
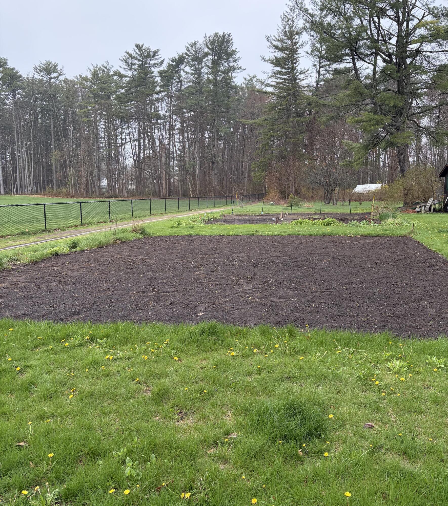
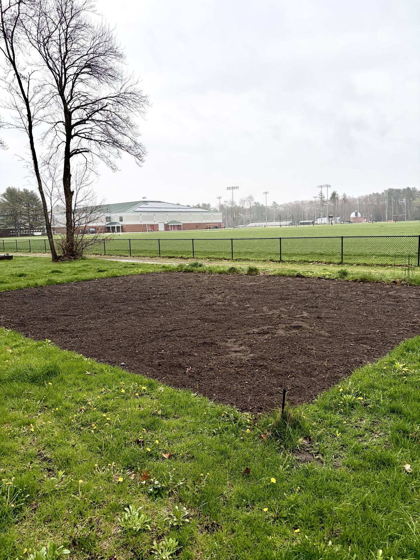
From each doorstep, 20 Longfellow Avenue features all that Bowdoin College and the Town of Brunswick have to offer. Head out the front door and walk to campus to attend events or continue to downtown Brunswick and all its amenities. Head out the back door to your large vegetable garden, the athletic fields, and a vast trail system that will lead you to the Brunswick Commons and all the way to Maquoit Bay.
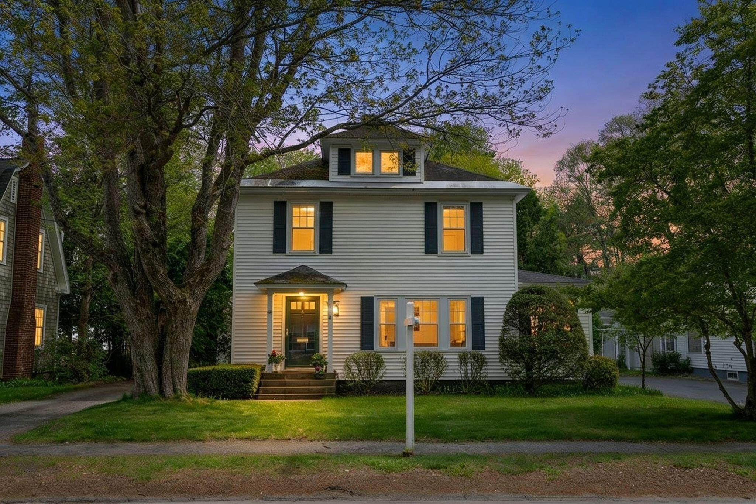
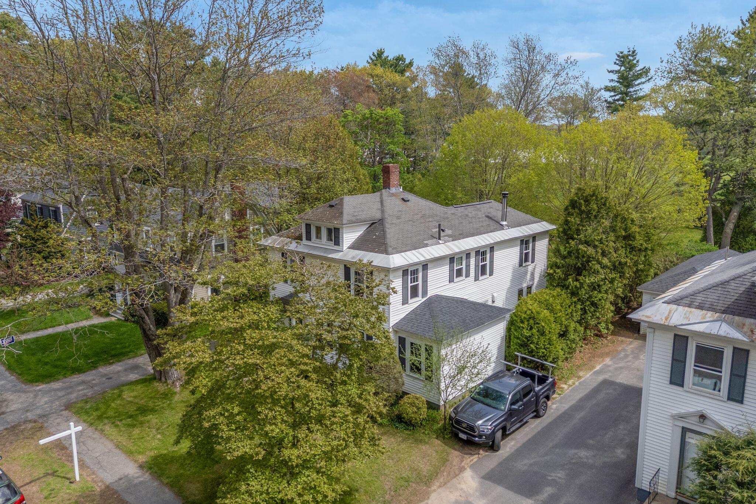
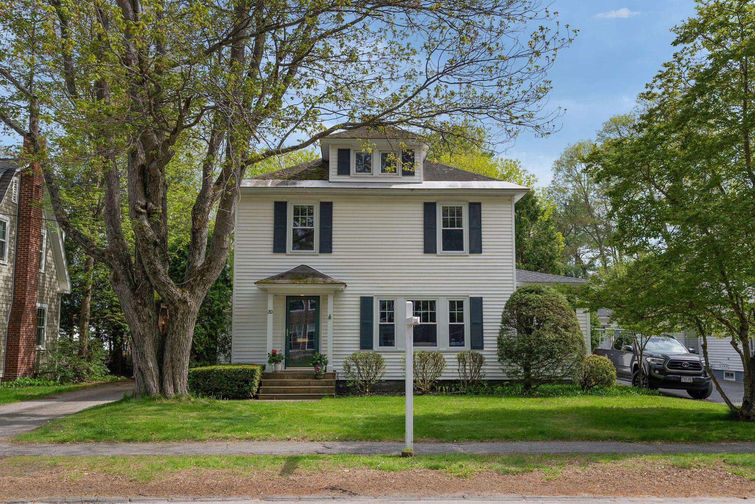
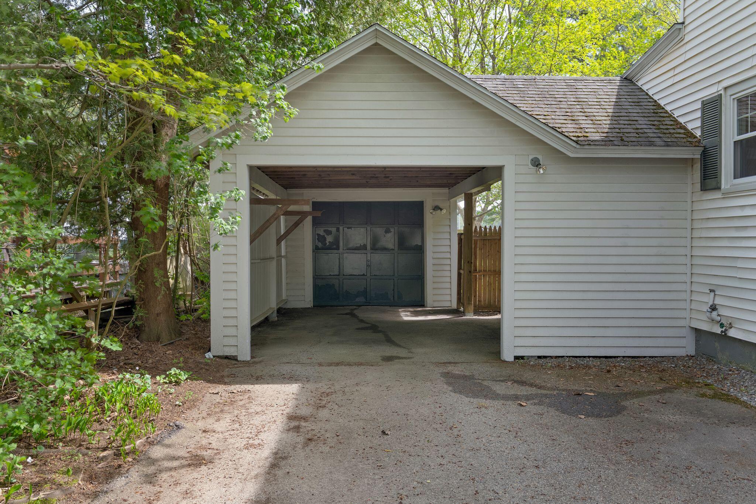
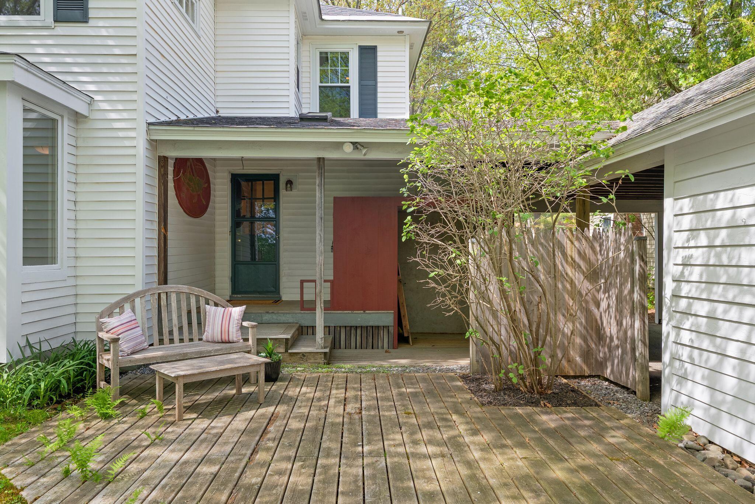
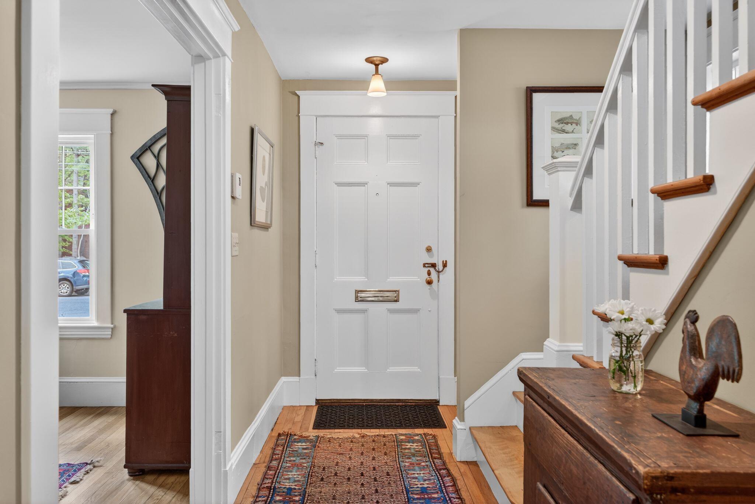
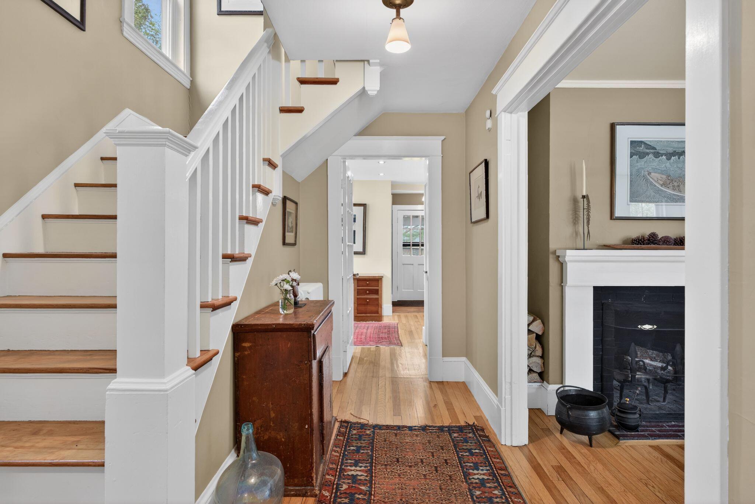
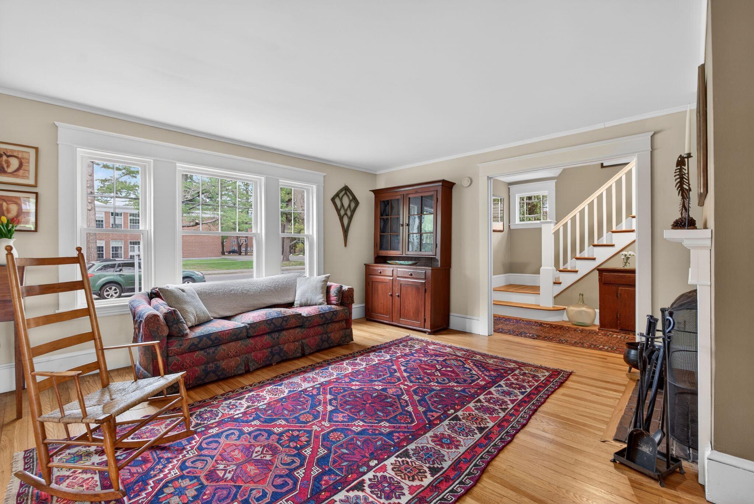
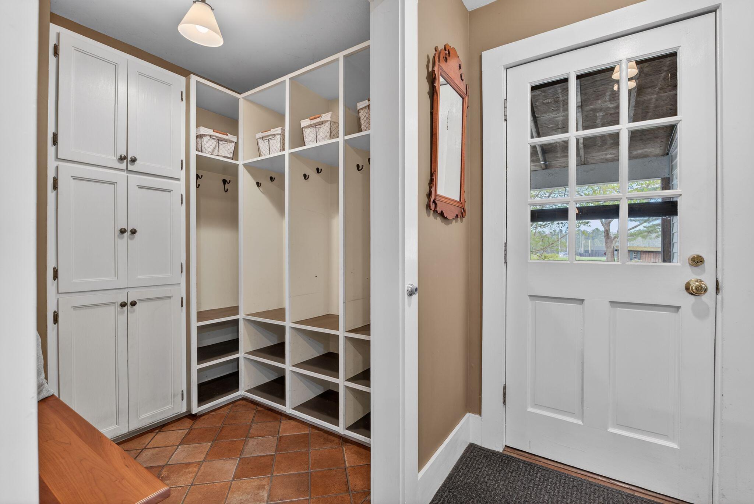
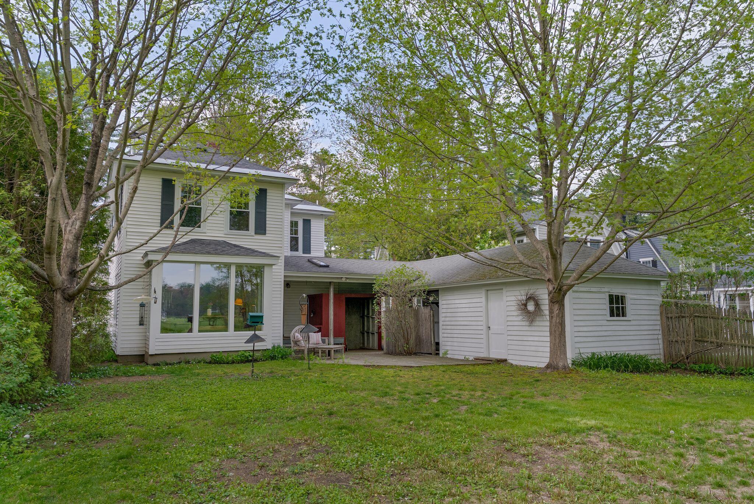
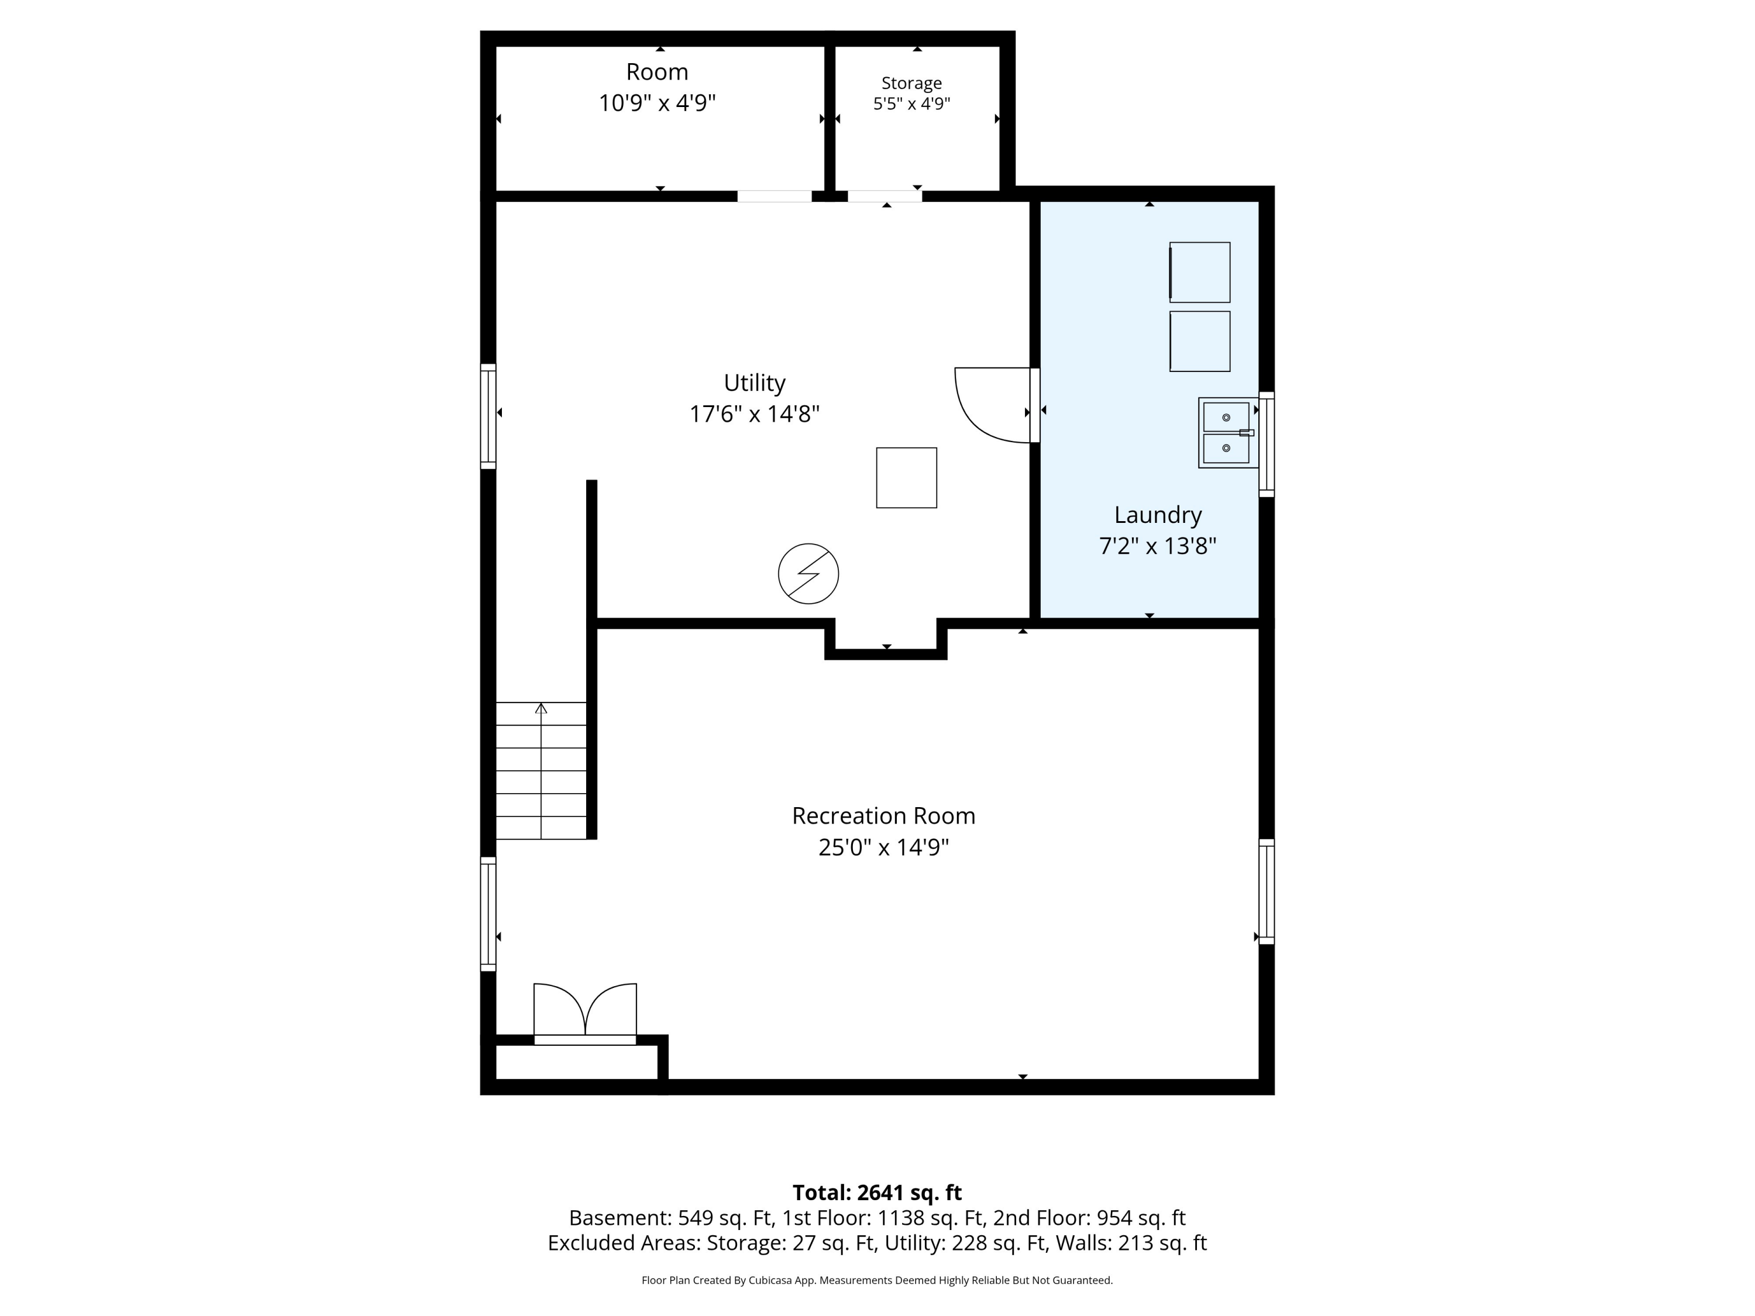
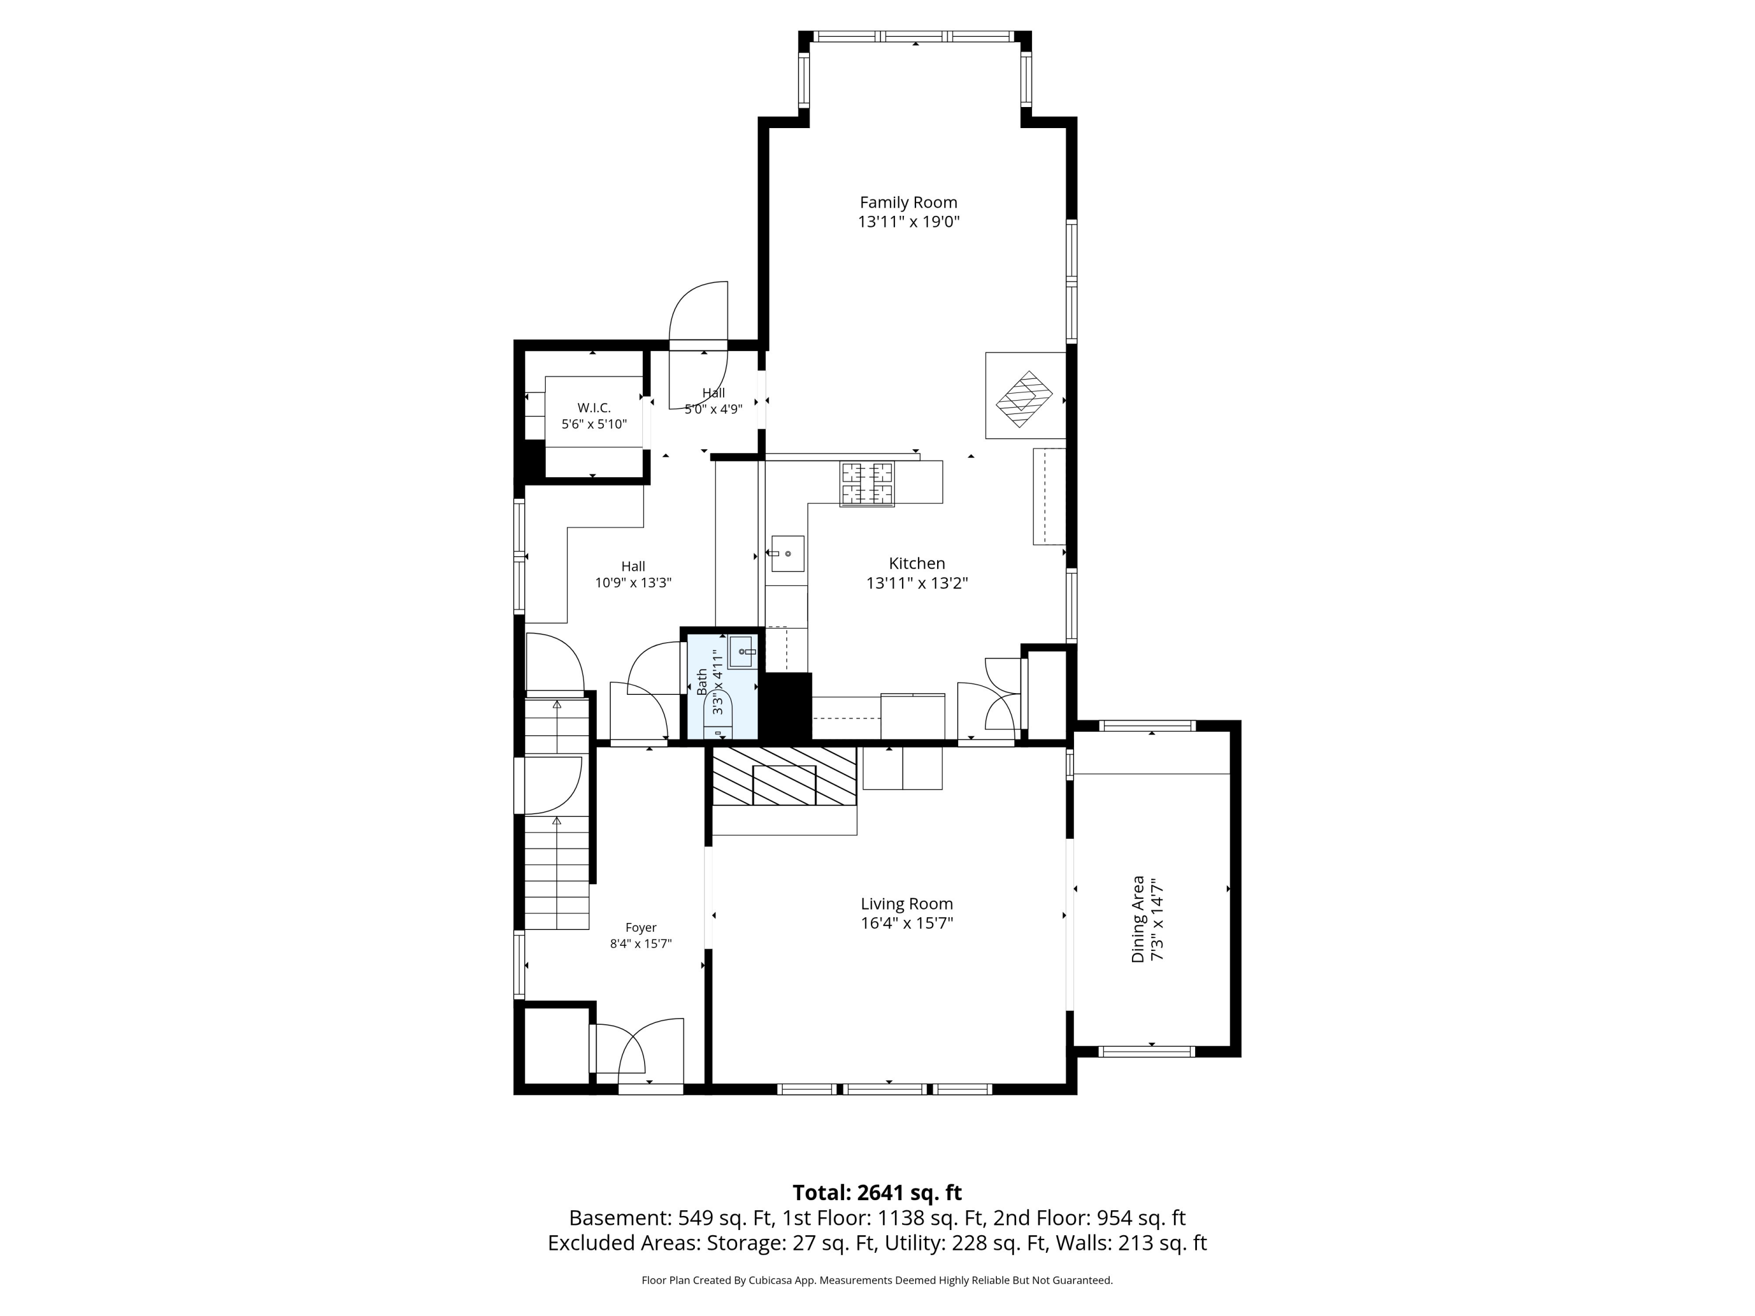
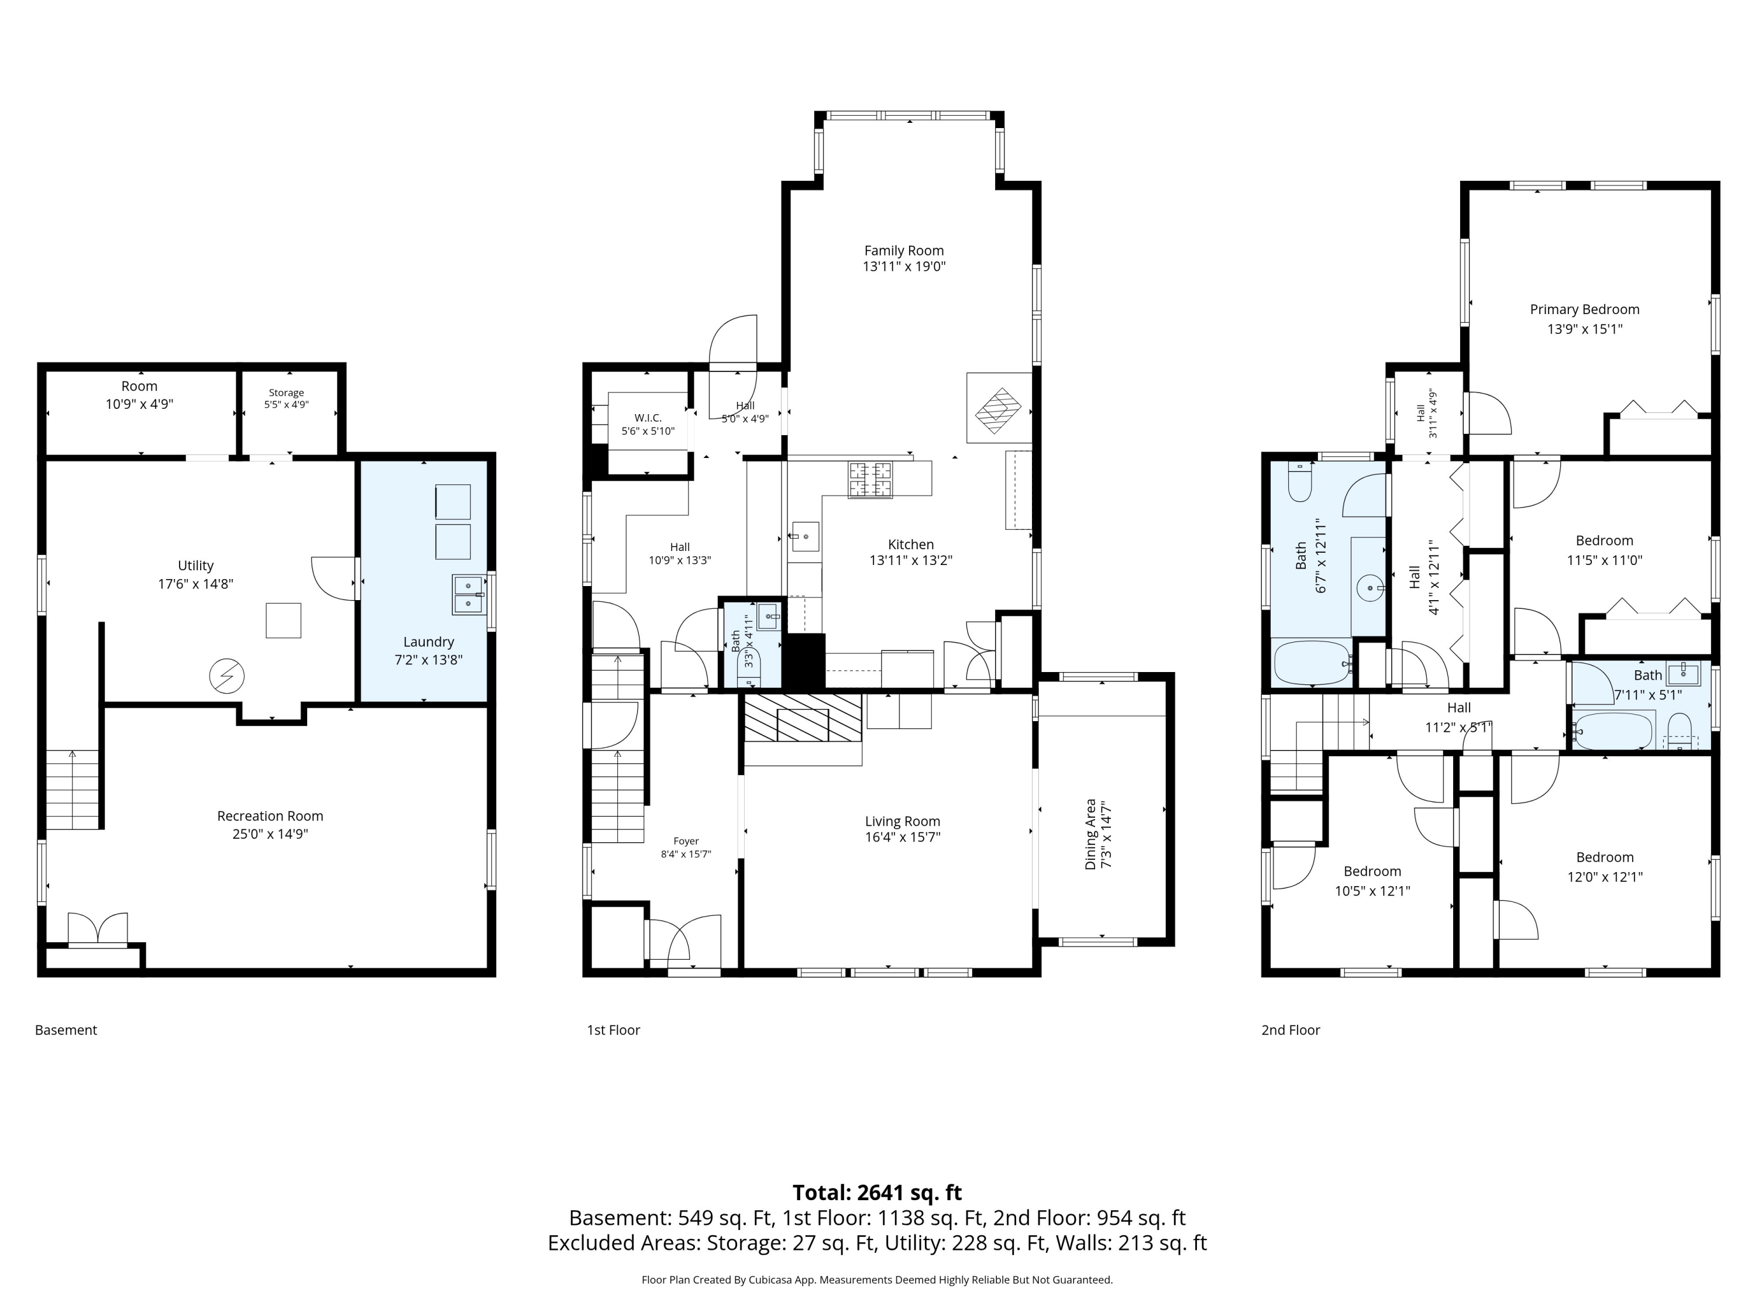
20 Longfellow is a classic 1927 American Foursquare that blends timeless character with thoughtful modern updates. Original finishes and wood floors throughout are complemented by a spacious primary suite, family room addition, custom mudroom, home office, attached carport, one-car garage, finished basement space and dedicated firewood storage.
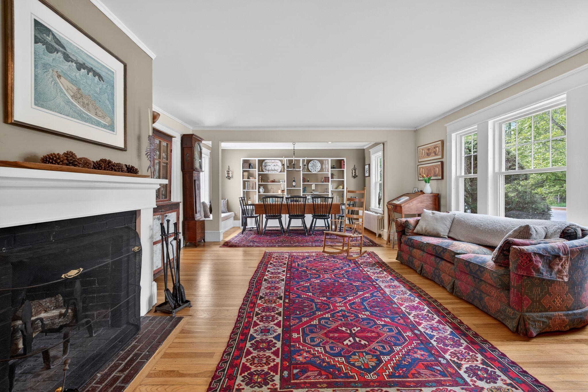
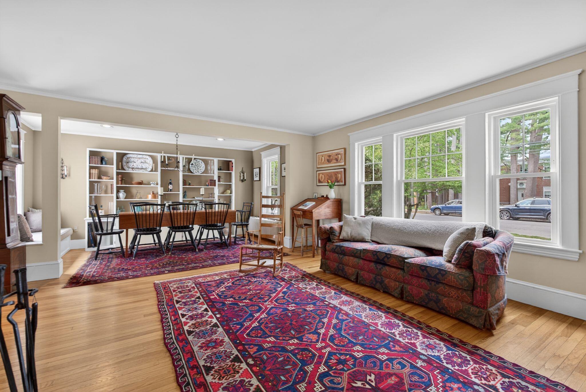
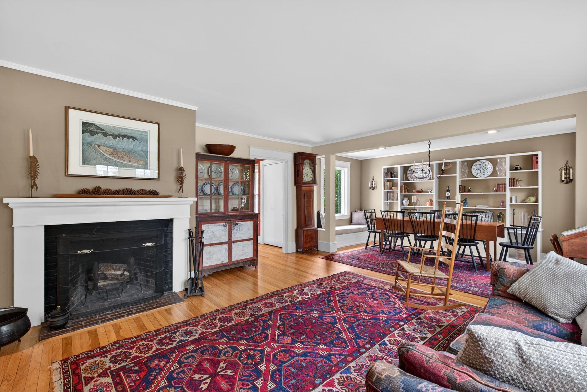
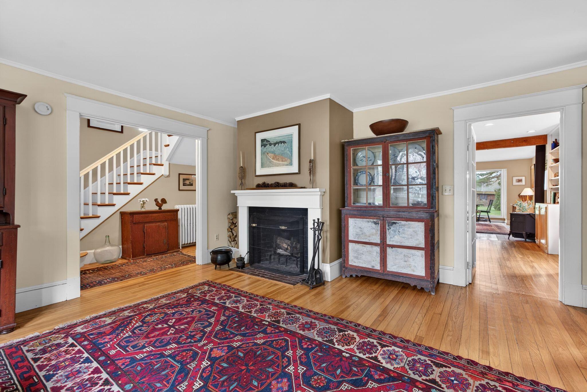
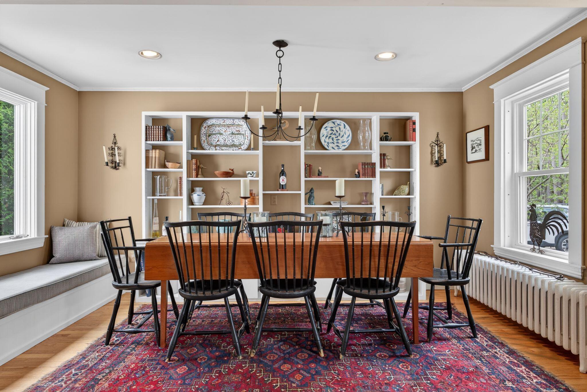
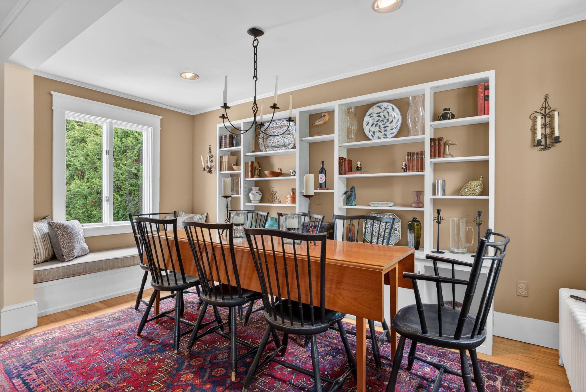
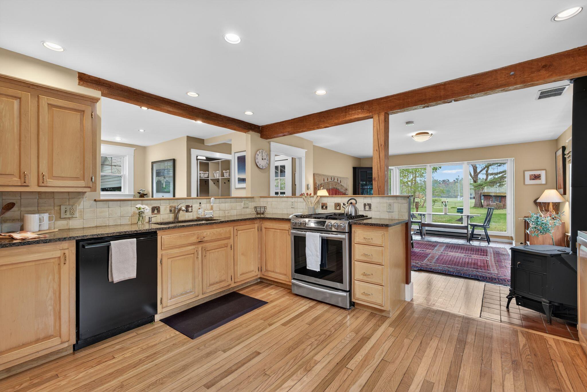
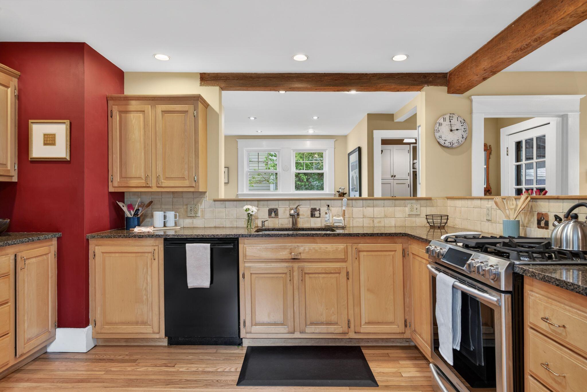
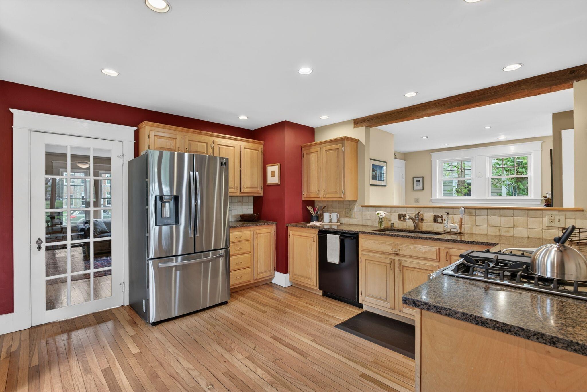
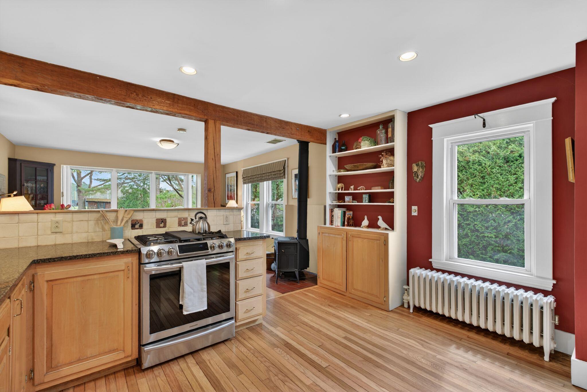
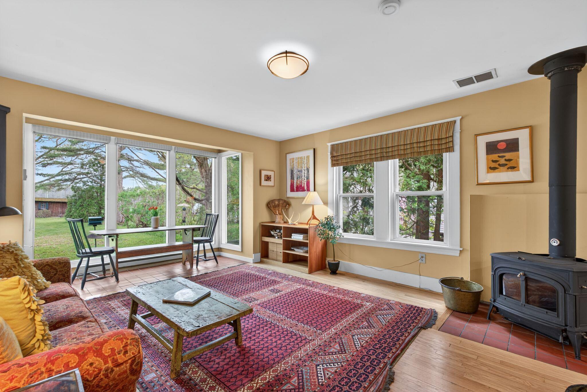
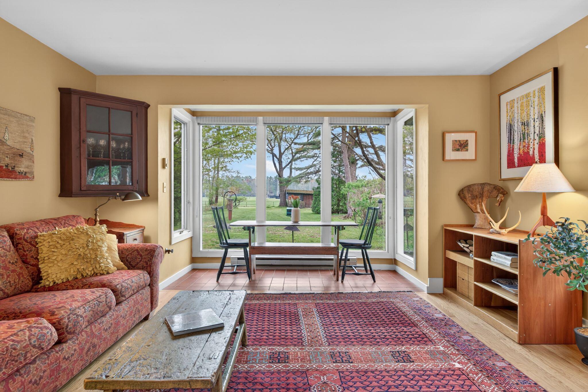
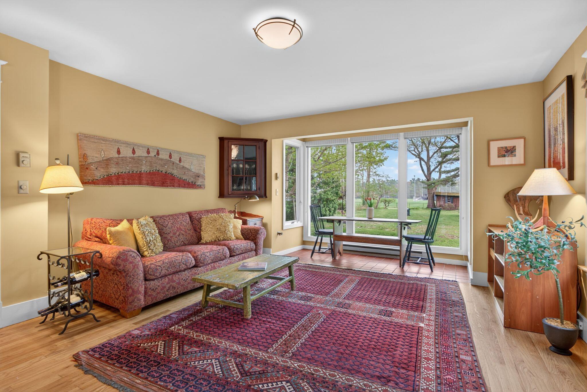
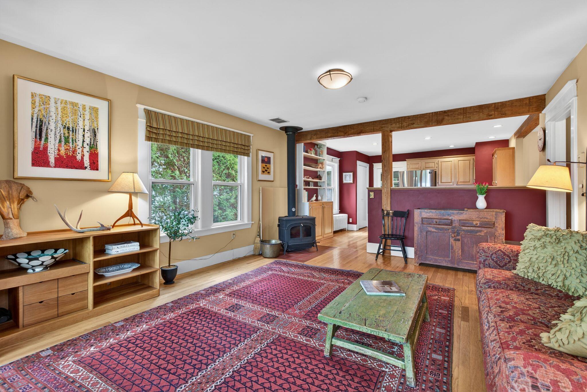
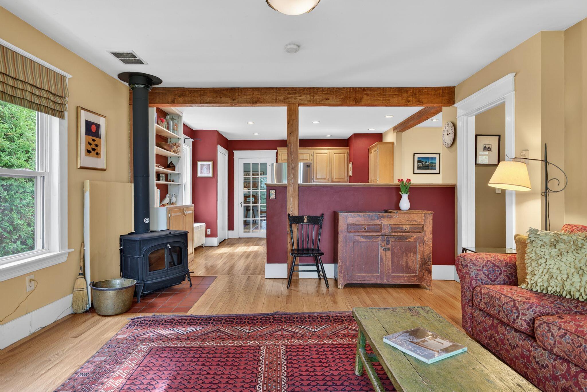
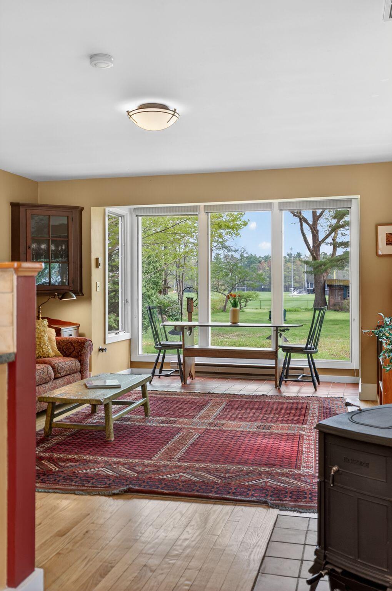
The flexible floor plan is both comfortable and inviting, centered around an open-concept kitchen with granite countertops, stainless steel appliances, and easy flow into the adjoining family room. Anchored by a wood stove and with southern-facing floor-to-ceiling windows overlooking the generous backyard, the space is ideal for everyday living. A separate living room and formal dining room provide additional space for hosting and gathering.
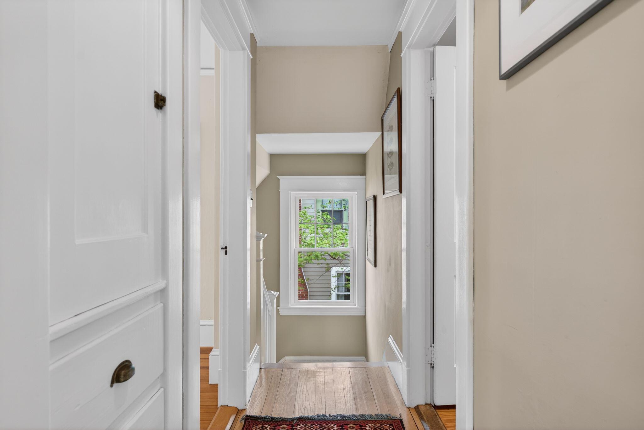
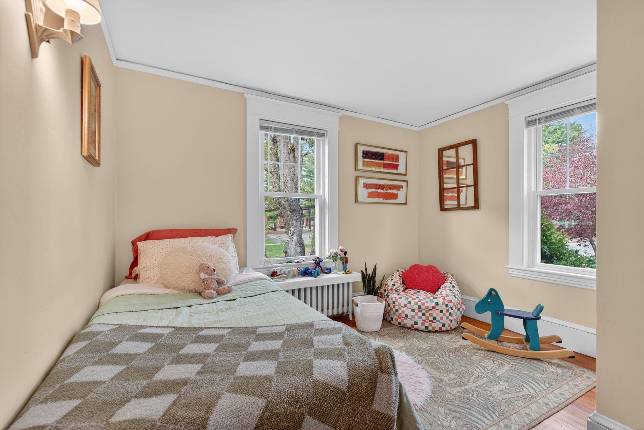
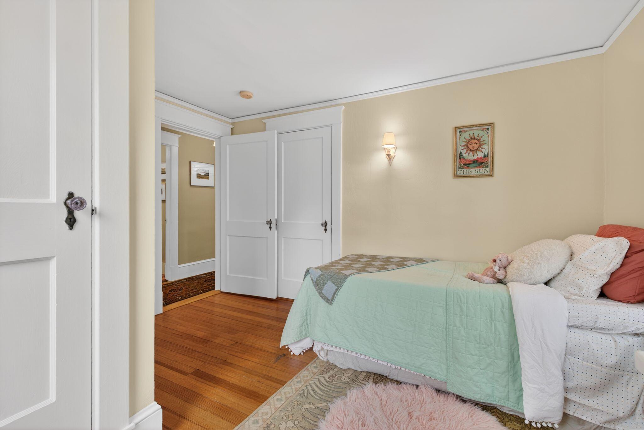
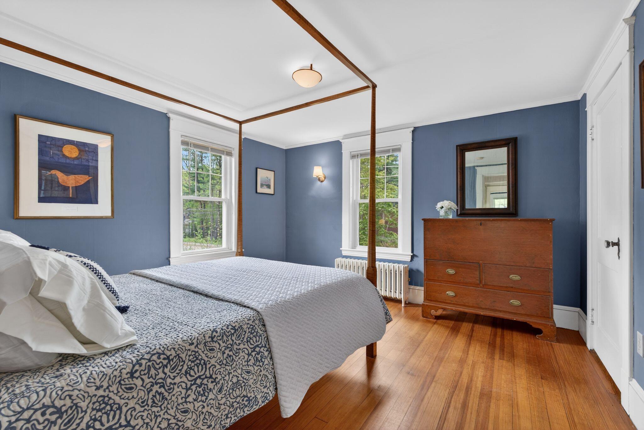
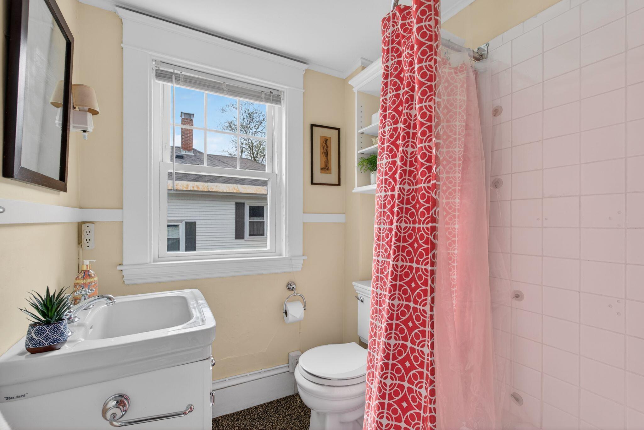
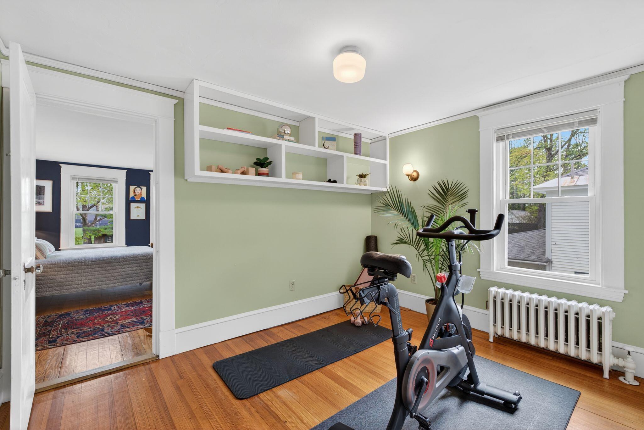
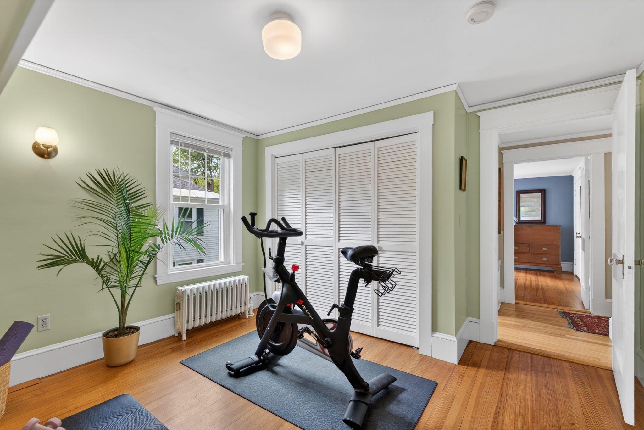
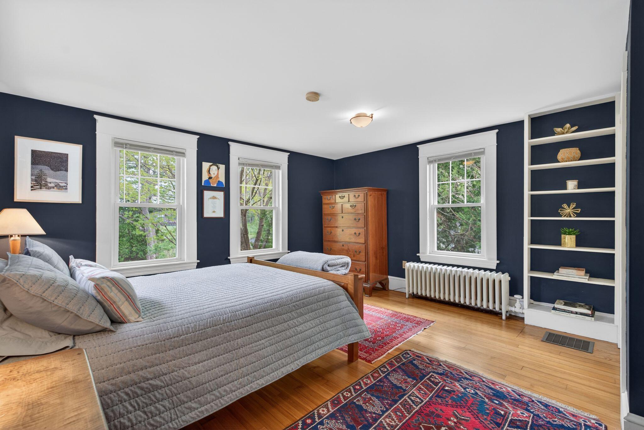
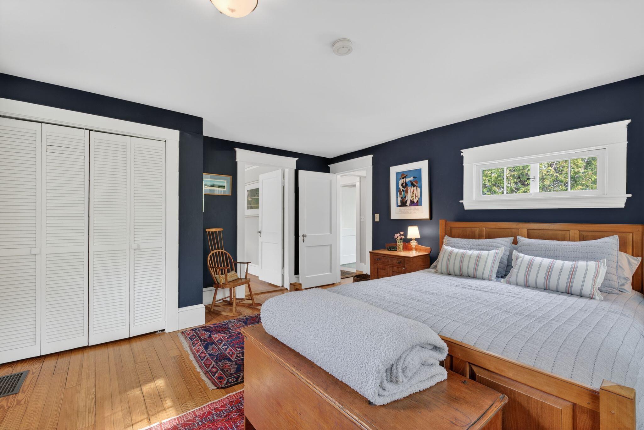
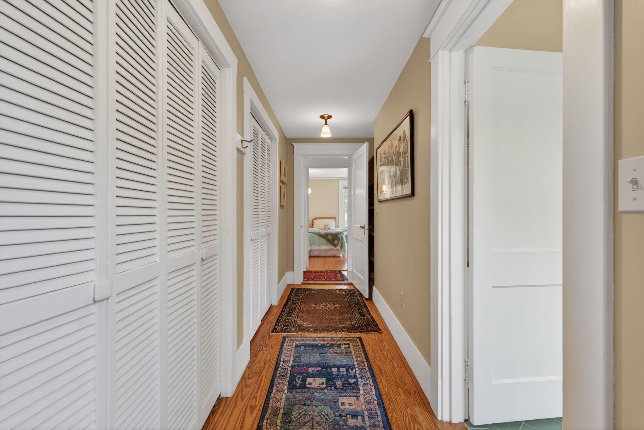
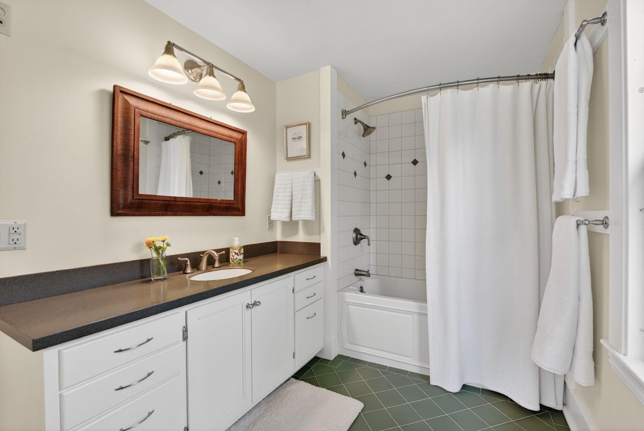
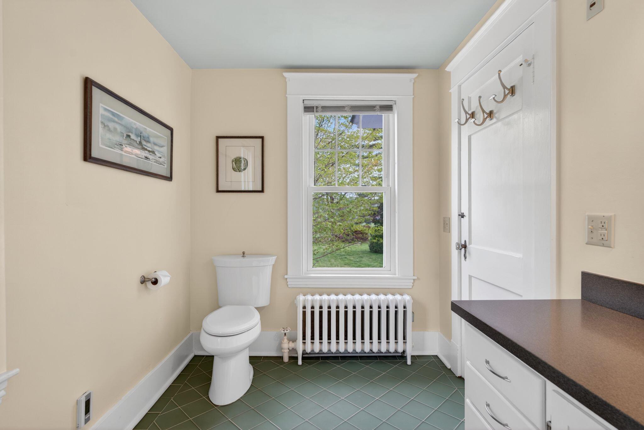
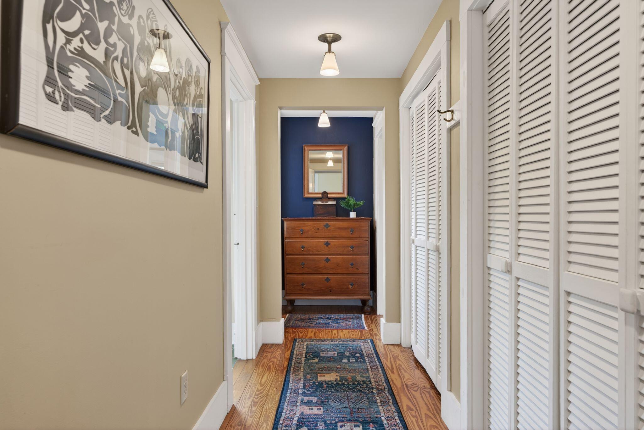
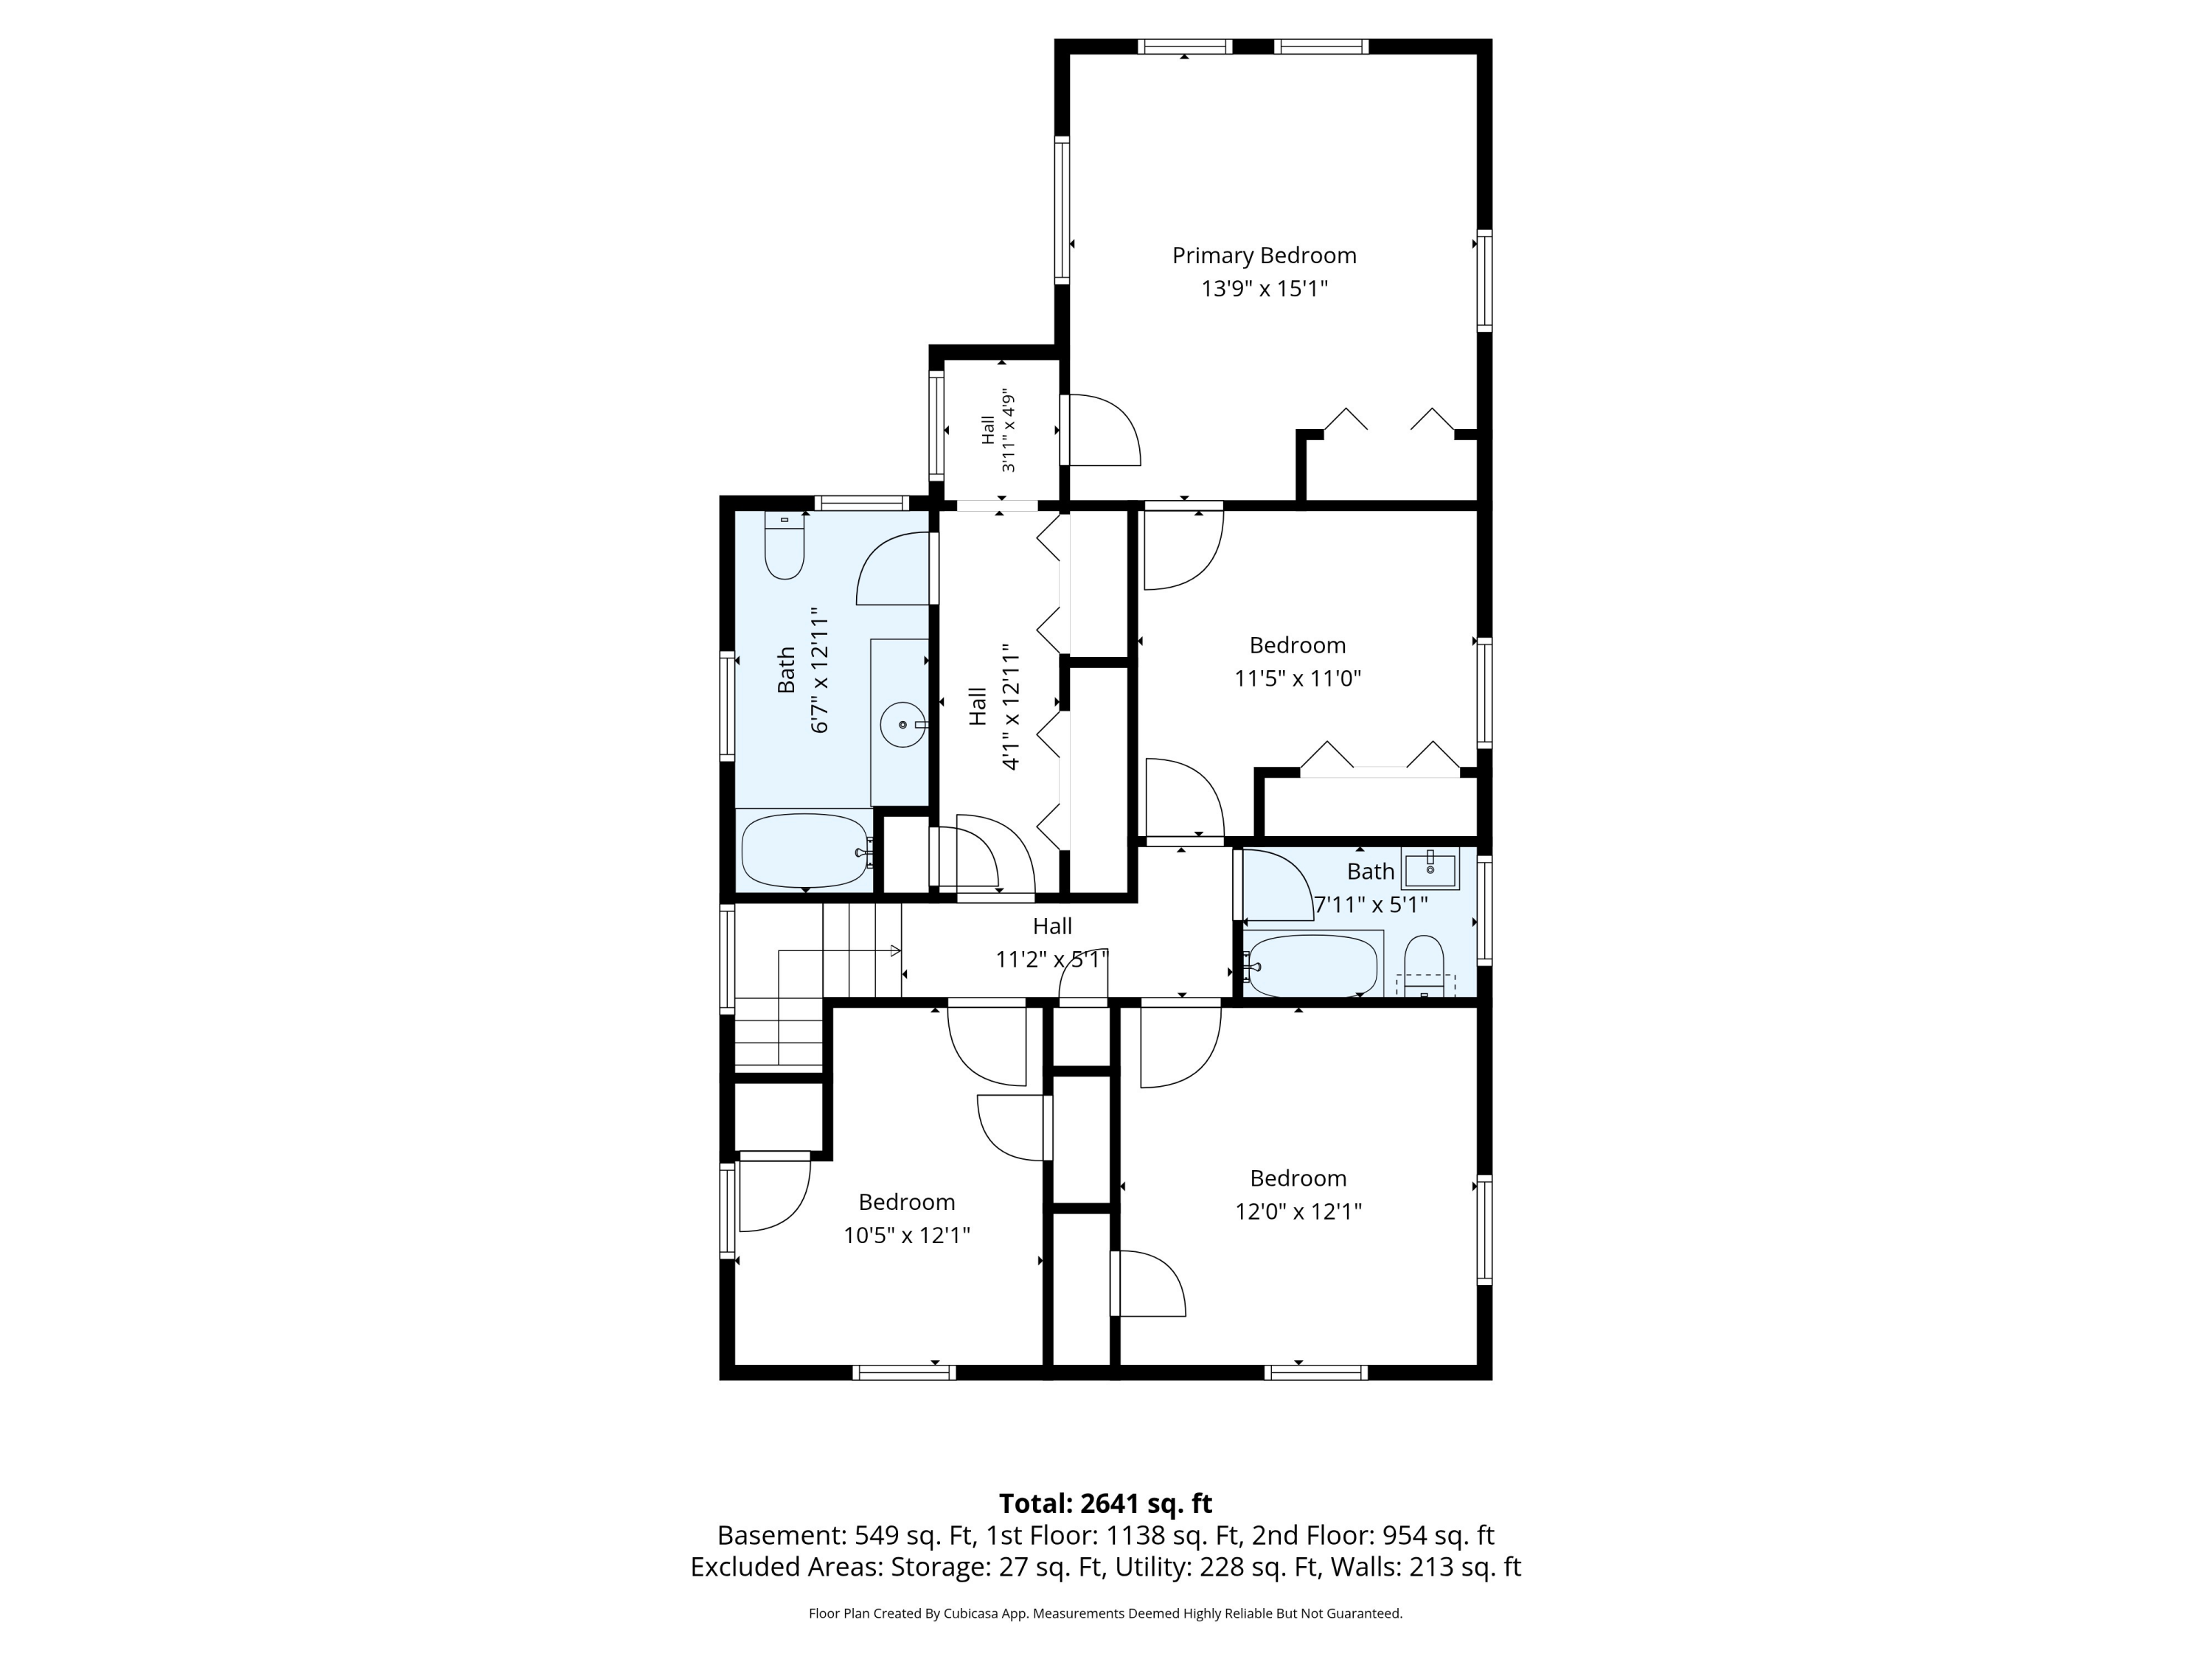
Upstairs, you'll find four bedrooms and two full bathrooms, including a private primary suite. The fourth bedroom offers flexibility as a nursery, office, or home gym. Period details such as Douglas fir floors, vintage glass doorknobs, original built-ins, and custom millwork preserve the home's historic charm.
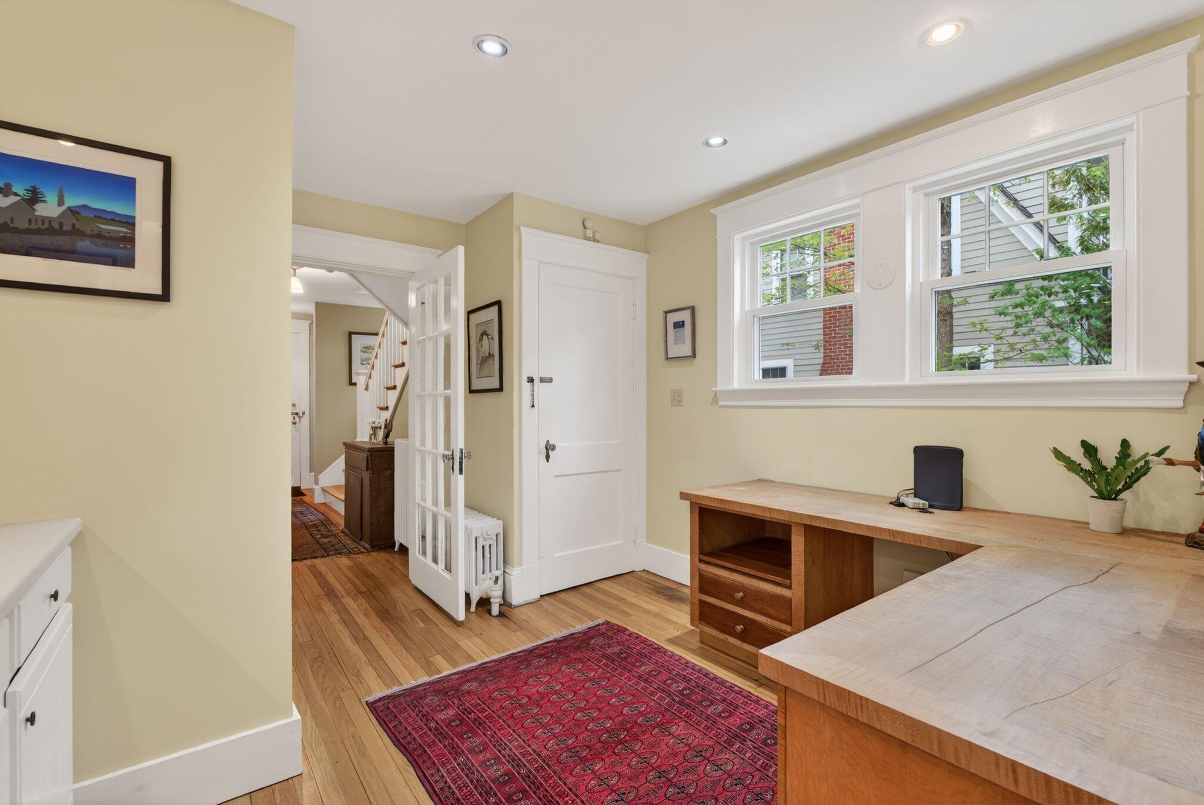
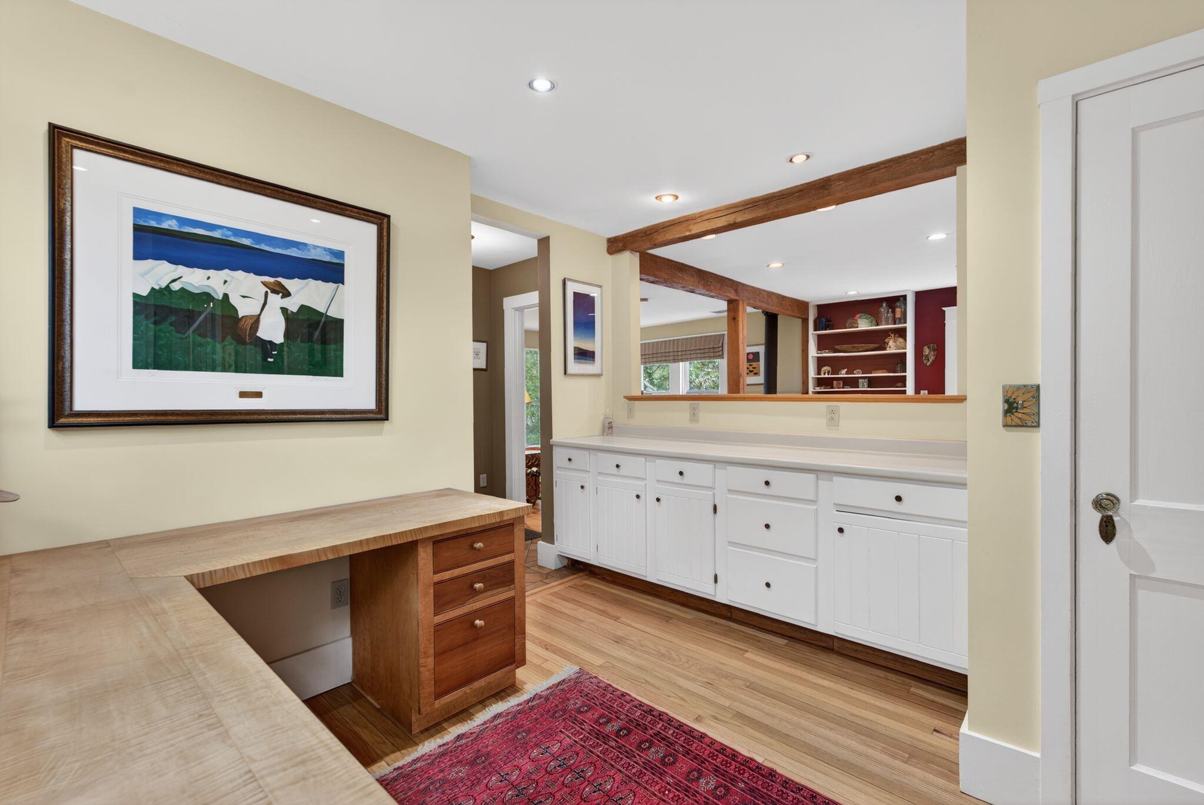
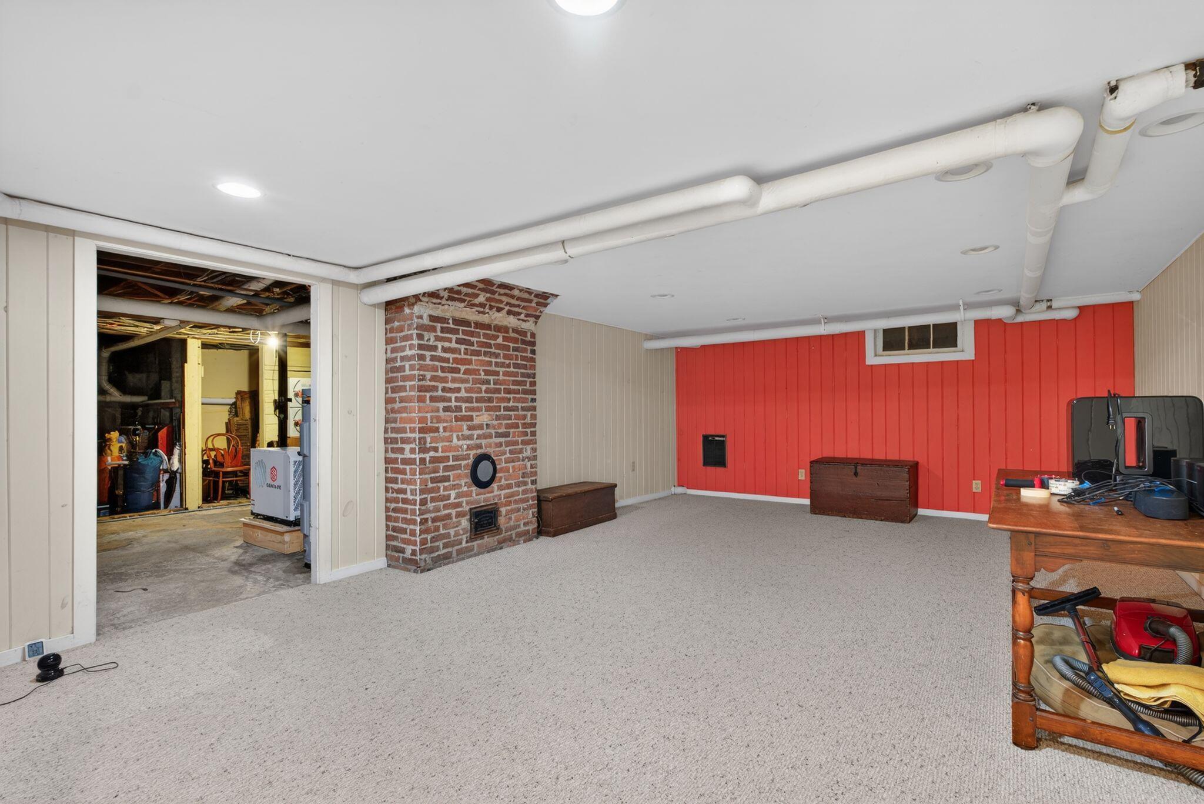
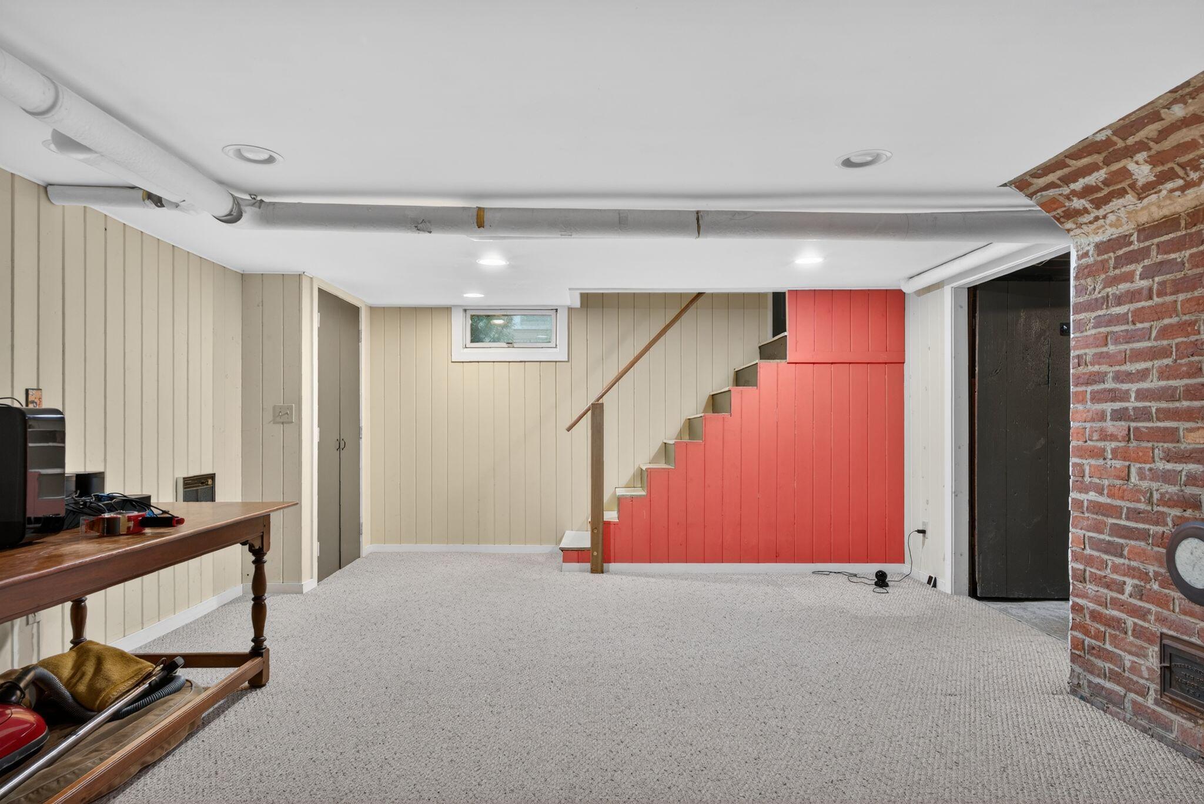
Additional features include a fully outfitted mudroom with built-ins and a custom office workspace with a tiger maple desktop; large partially finished bonus basement space. Outdoors, the generous backyard offers room to garden, entertain, or simply unwind in a peaceful setting.
Properties like this rarely come to market - an exceptional opportunity to own a distinctive, character-filled home in one of Brunswick's most sought-after neighborhoods.

4
beds

3
baths

2,662 Sq.Ft. LIVING AREA

0.36 Acres lot

Features & Amenities

Interior

  • total bedrooms4
  • Total bathrooms3
  • full bathrooms2
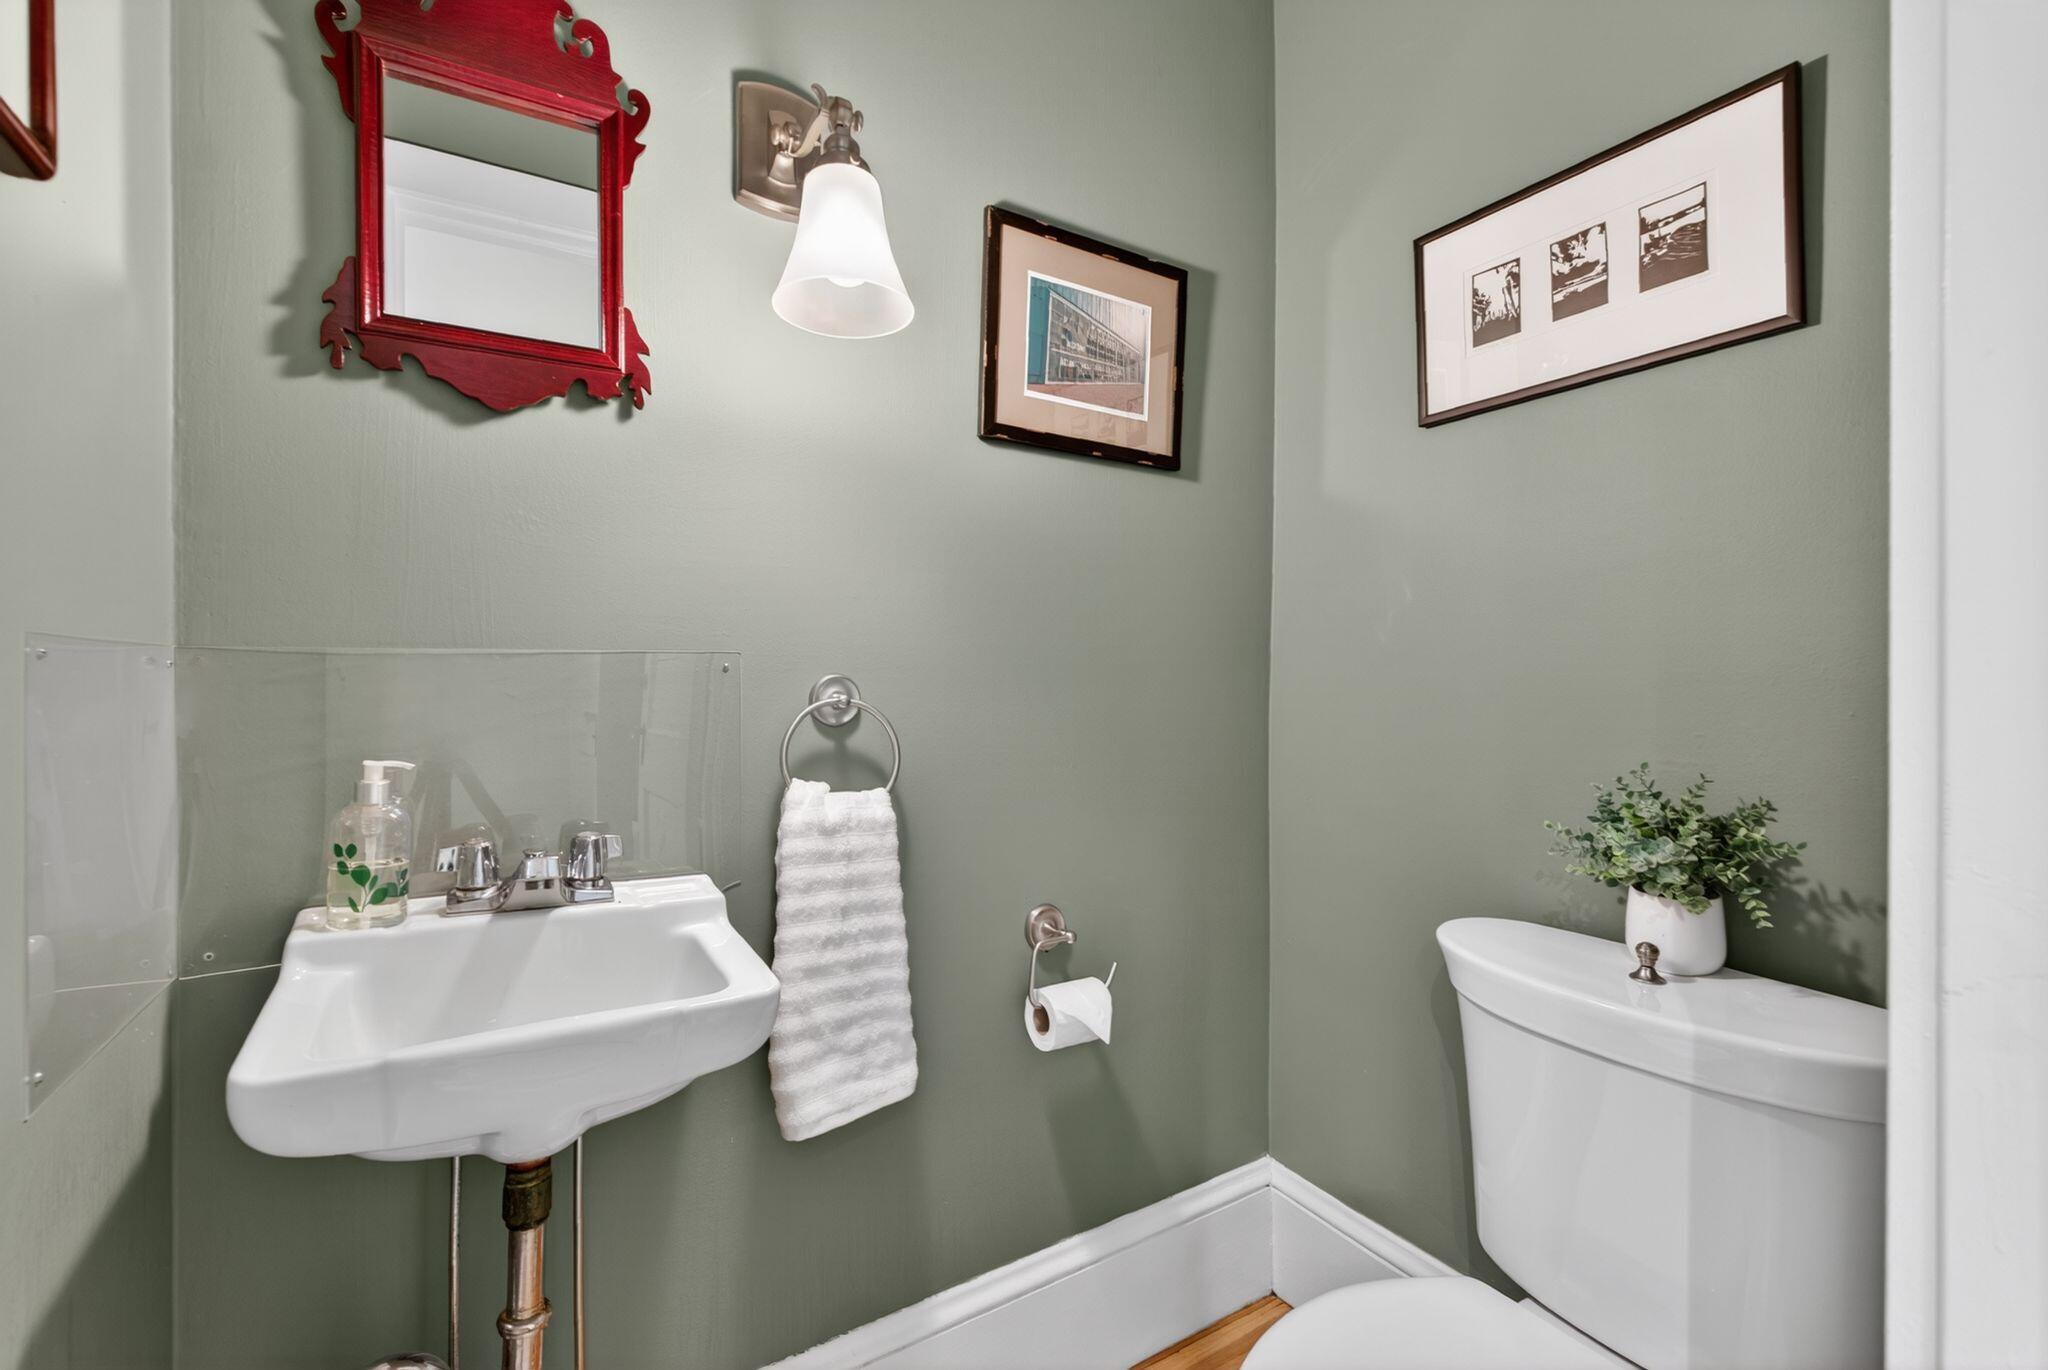
  • half bathroom1
  • Laundry room Washer Hookup
  • Flooring Other, Tile, Hardwood
  • APPLIANCES Dishwasher, Dryer, Gas Range, Refrigerator, Washer
  • other interior Features Attic, Bathtub, Shower, Storage, Primary Bedroom w/Bath

Area & Lot

  • Status Sold
  • Date Sold July 6, 2026
  • Living Area2,662 Sq.Ft.
  • Total Area2,662 Sq.Ft.
  • Lot Area0.36 Acres
  • MLS® ID1663173
  • TypeResidential
  • YEAR BUILT1927
  • NeighborhoodBrunswick
  • Architecture StylesFederal
  • View DescriptionScenic
  • School DistrictBrunswick Public Schools

Exterior

  • Garage Space1.0
  • water SourcePublic
  • roofComposition, Shingle
  • lot featuresHistoric District, Interior Lot, Intown, Near Golf Course, Near Shopping, Near Town, Neighborhood, Near Railroad, Level, Open Lot, Sidewalks, Landscaped, Near Public Transit
  • parkingPaved, 1 - 4 Spaces, Off Street, Carport
  • HEAT TYPEElectric, Oil, Wood, Steam, Radiant, Radiator, Wood Stove
  • AIR CONDITIONINGNone
  • sewerPublic Sewer
  • SubstructurePoured Concrete
  • Disability Features32 - 36 Inch Doors

Financial

  • Sales Price$935,000
  • Real Estate Tax $8,514/yr
  • Zoning GR2

Brunswick

Explore

Work With Dana

Whether you're buying, selling, or investing, I will guide you through every step of the process with integrity, care, and a keen attention to detail. Together, let's navigate Maine's real estate landscape. I would be honored to work with you!

Follow Me on Instagram