


20 Eagle Point Road
20 Eagle Point Road
20 Eagle Point Road
20 Eagle Point Road
20 Eagle Point Road
20 Eagle Point Road
20 Eagle Point Road
20 Eagle Point Road
20 Eagle Point Road
20 Eagle Point Road
20 Eagle Point Road
20 Eagle Point Road
20 Eagle Point Road
20 Eagle Point Road
20 Eagle Point Road
20 Eagle Point Road
20 Eagle Point Road
20 Eagle Point Road
20 Eagle Point Road
20 Eagle Point Road
20 Eagle Point Road
20 Eagle Point Road
20 Eagle Point Road
20 Eagle Point Road
20 Eagle Point Road
20 Eagle Point Road
20 Eagle Point Road
20 Eagle Point Road
20 Eagle Point Road
20 Eagle Point Road
20 Eagle Point Road
20 Eagle Point Road
20 Eagle Point Road
20 Eagle Point Road
20 Eagle Point Road
20 Eagle Point Road
20 Eagle Point Road
20 Eagle Point Road
20 Eagle Point Road
20 Eagle Point Road
20 Eagle Point Road
20 Eagle Point Road
20 Eagle Point Road
20 Eagle Point Road
20 Eagle Point Road
20 Eagle Point Road
20 Eagle Point Road
20 Eagle Point Road
20 Eagle Point Road
20 Eagle Point Road
SEE ALL PHOTOS
20 Eagle Point Road
20 Eagle Point Road
20 Eagle Point Road
20 Eagle Point Road
20 Eagle Point Road
20 Eagle Point Road
20 Eagle Point Road
20 Eagle Point Road
20 Eagle Point Road
20 Eagle Point Road
20 Eagle Point Road
20 Eagle Point Road
20 Eagle Point Road
20 Eagle Point Road
20 Eagle Point Road
20 Eagle Point Road
20 Eagle Point Road
20 Eagle Point Road
20 Eagle Point Road
20 Eagle Point Road
20 Eagle Point Road
20 Eagle Point Road
20 Eagle Point Road
20 Eagle Point Road
20 Eagle Point Road
20 Eagle Point Road
20 Eagle Point Road
20 Eagle Point Road
20 Eagle Point Road
20 Eagle Point Road
20 Eagle Point Road
20 Eagle Point Road
20 Eagle Point Road
20 Eagle Point Road
20 Eagle Point Road
20 Eagle Point Road
20 Eagle Point Road
20 Eagle Point Road
20 Eagle Point Road
20 Eagle Point Road
20 Eagle Point Road
20 Eagle Point Road
20 Eagle Point Road
20 Eagle Point Road
20 Eagle Point Road
20 Eagle Point Road
20 Eagle Point Road
20 Eagle Point Road
20 Eagle Point Road
20 Eagle Point Road
Courtesy of Portside Real Estate Group
Sold

20 Eagle Point Road

20 Eagle Point Road, Bath, ME 04530

$1,124,900
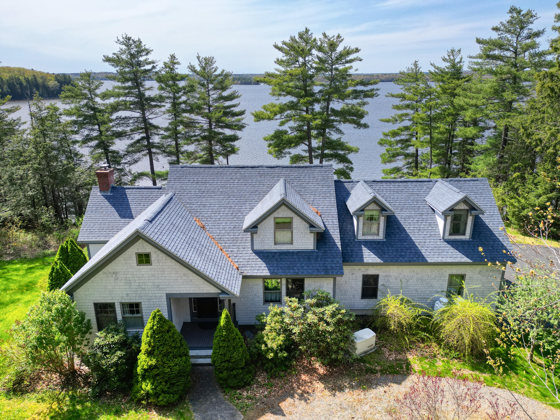
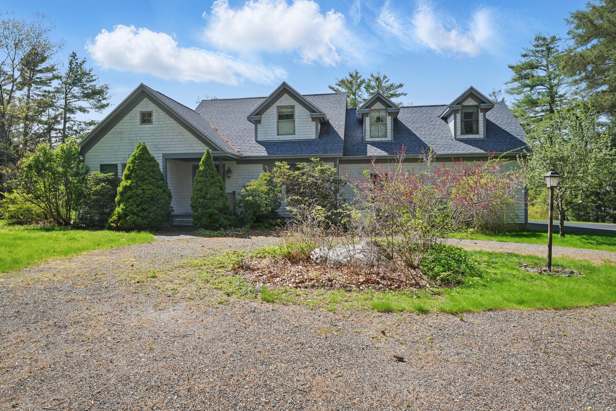
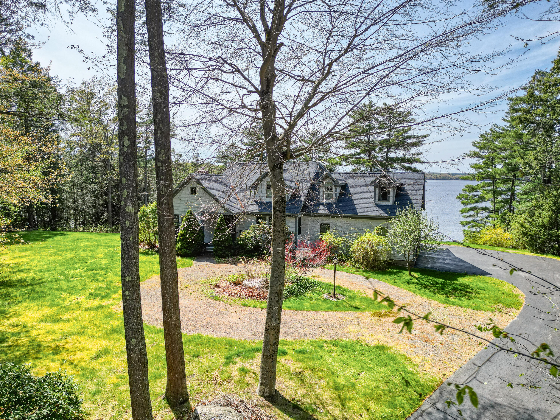
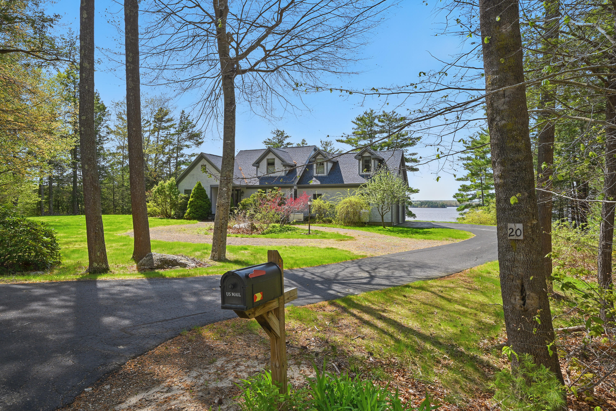
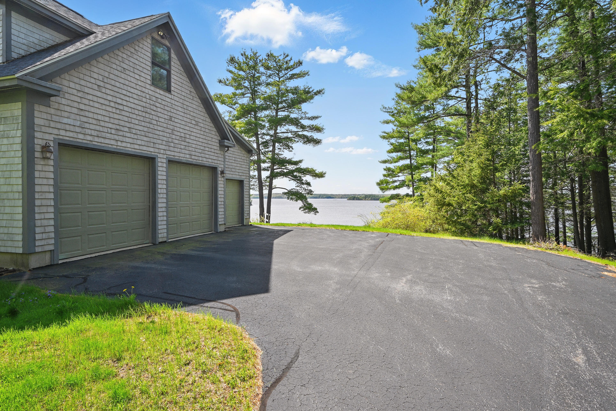
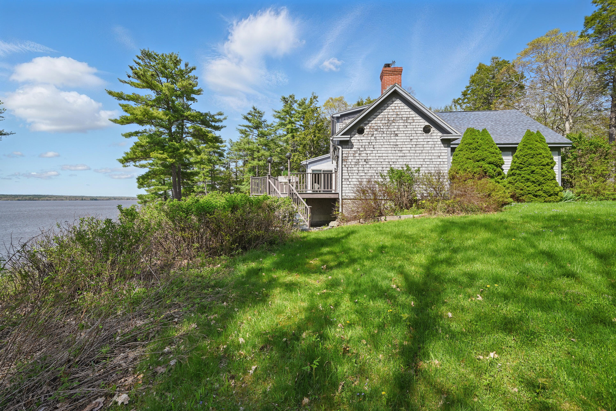
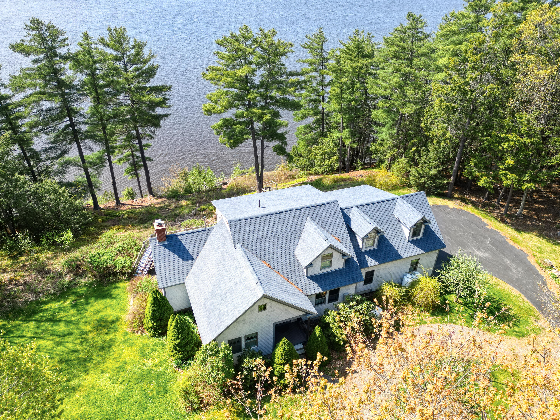
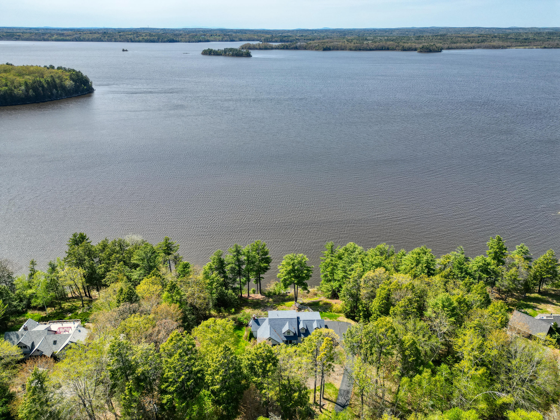
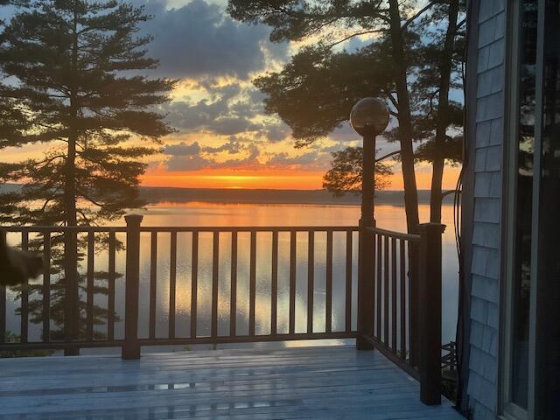
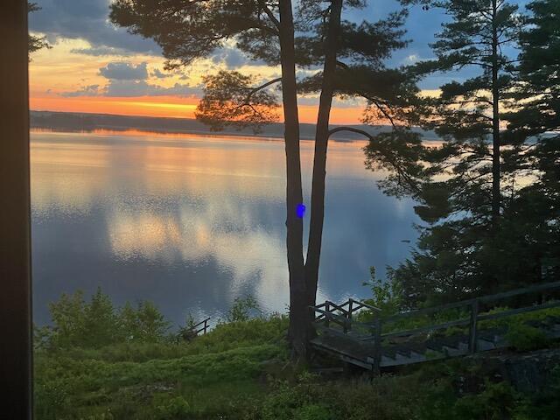
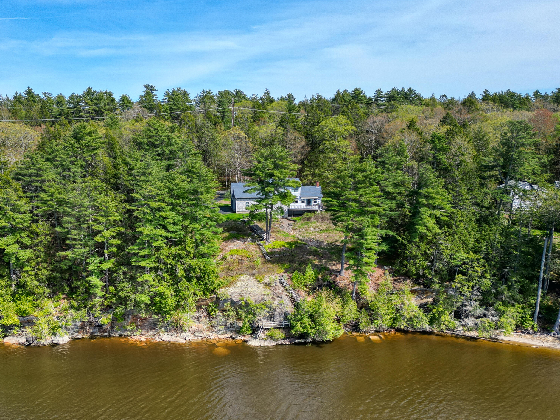
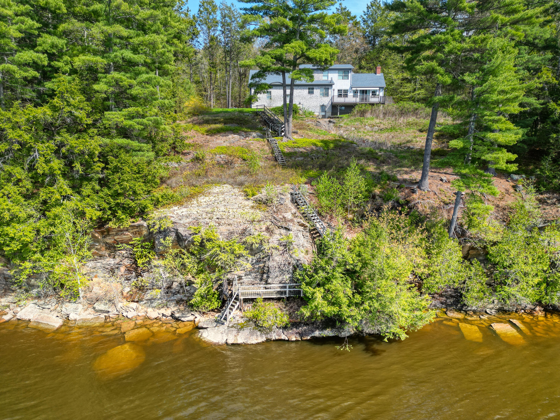
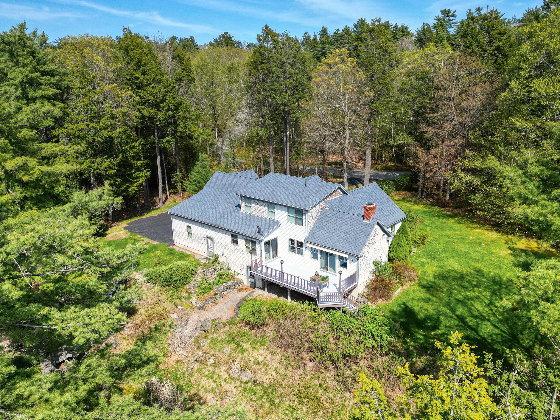
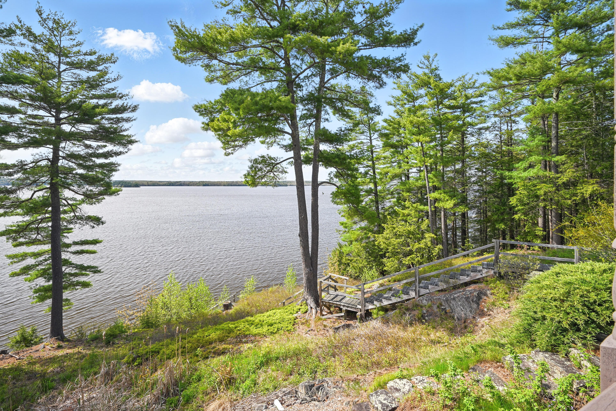
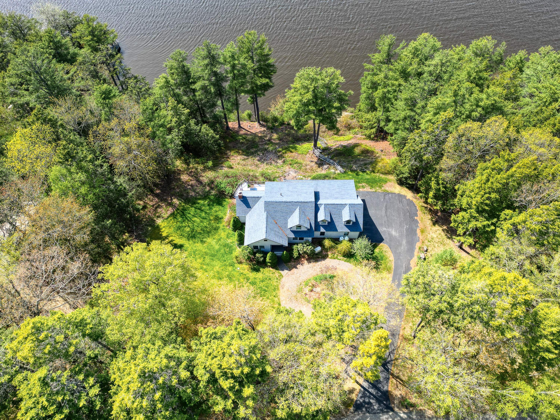
WEST FACING WATERFRONT with single-floor living potential in coveted North Bath. Enjoy dramatic sunsets and flood-proof elevation. Custom 3BR, 3BA home on private 1.9 acres with 400 ft of deeded waterfront on Merrymeeting Bay.

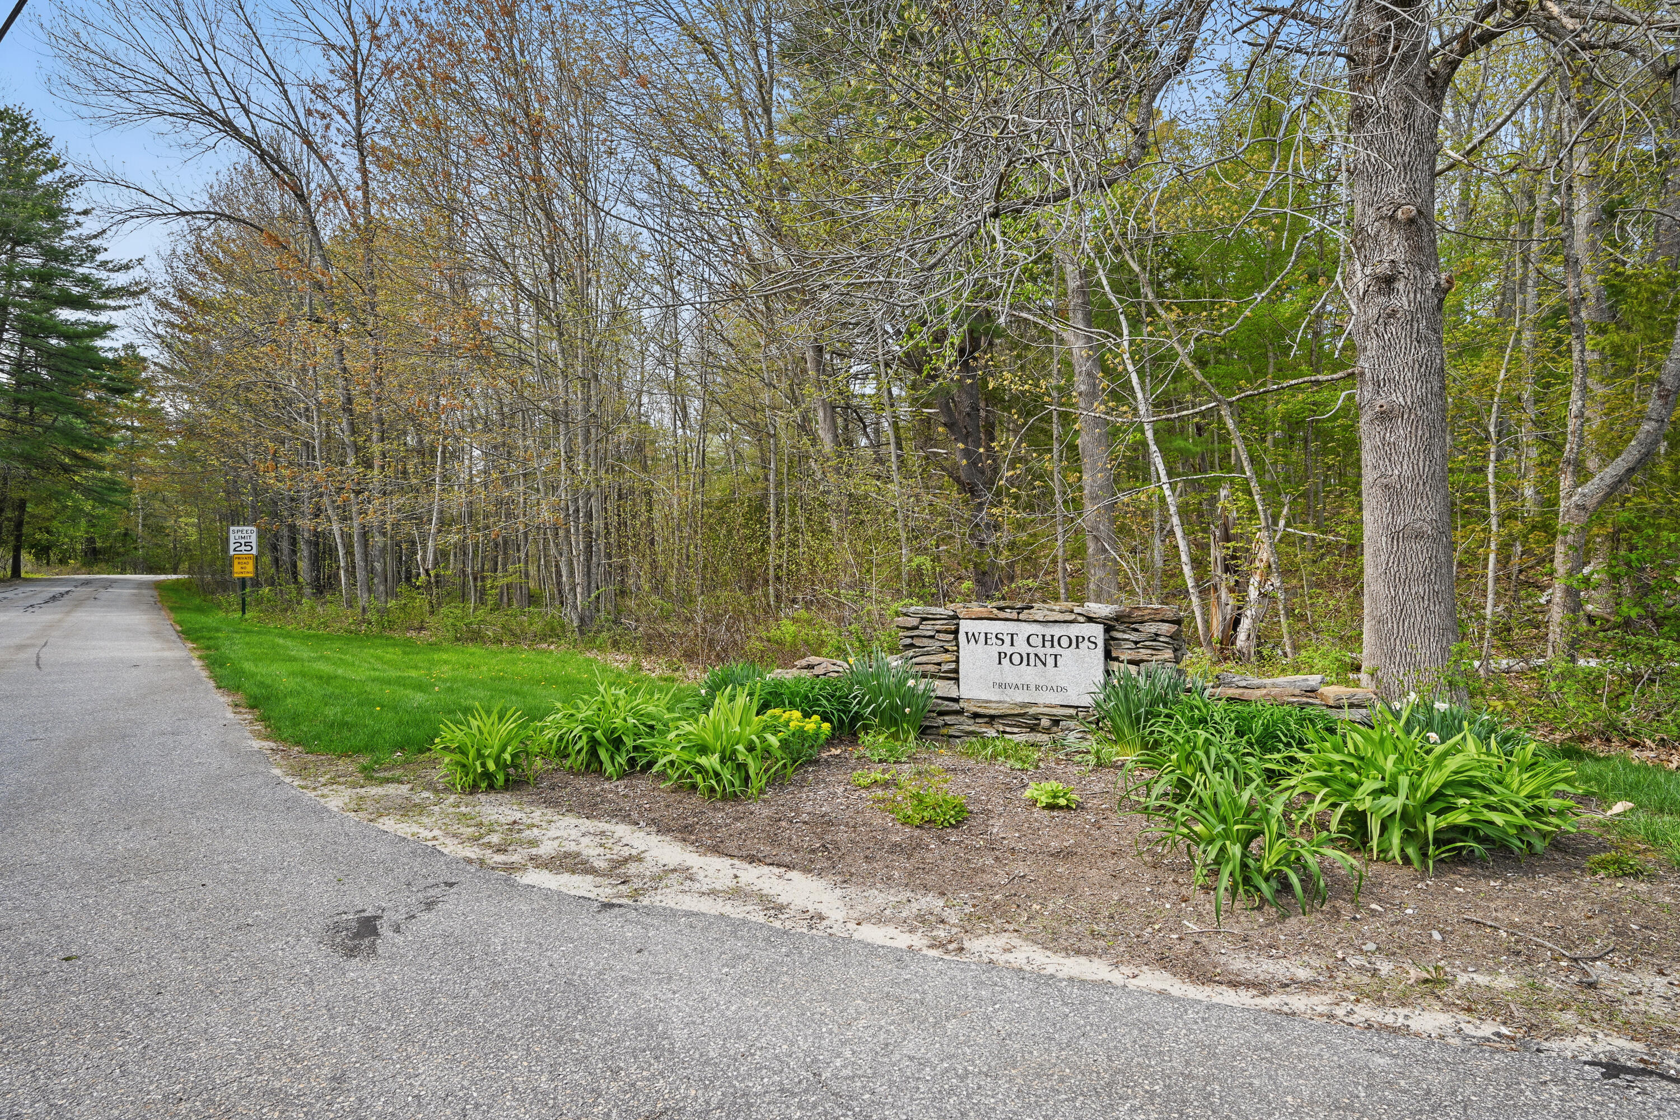
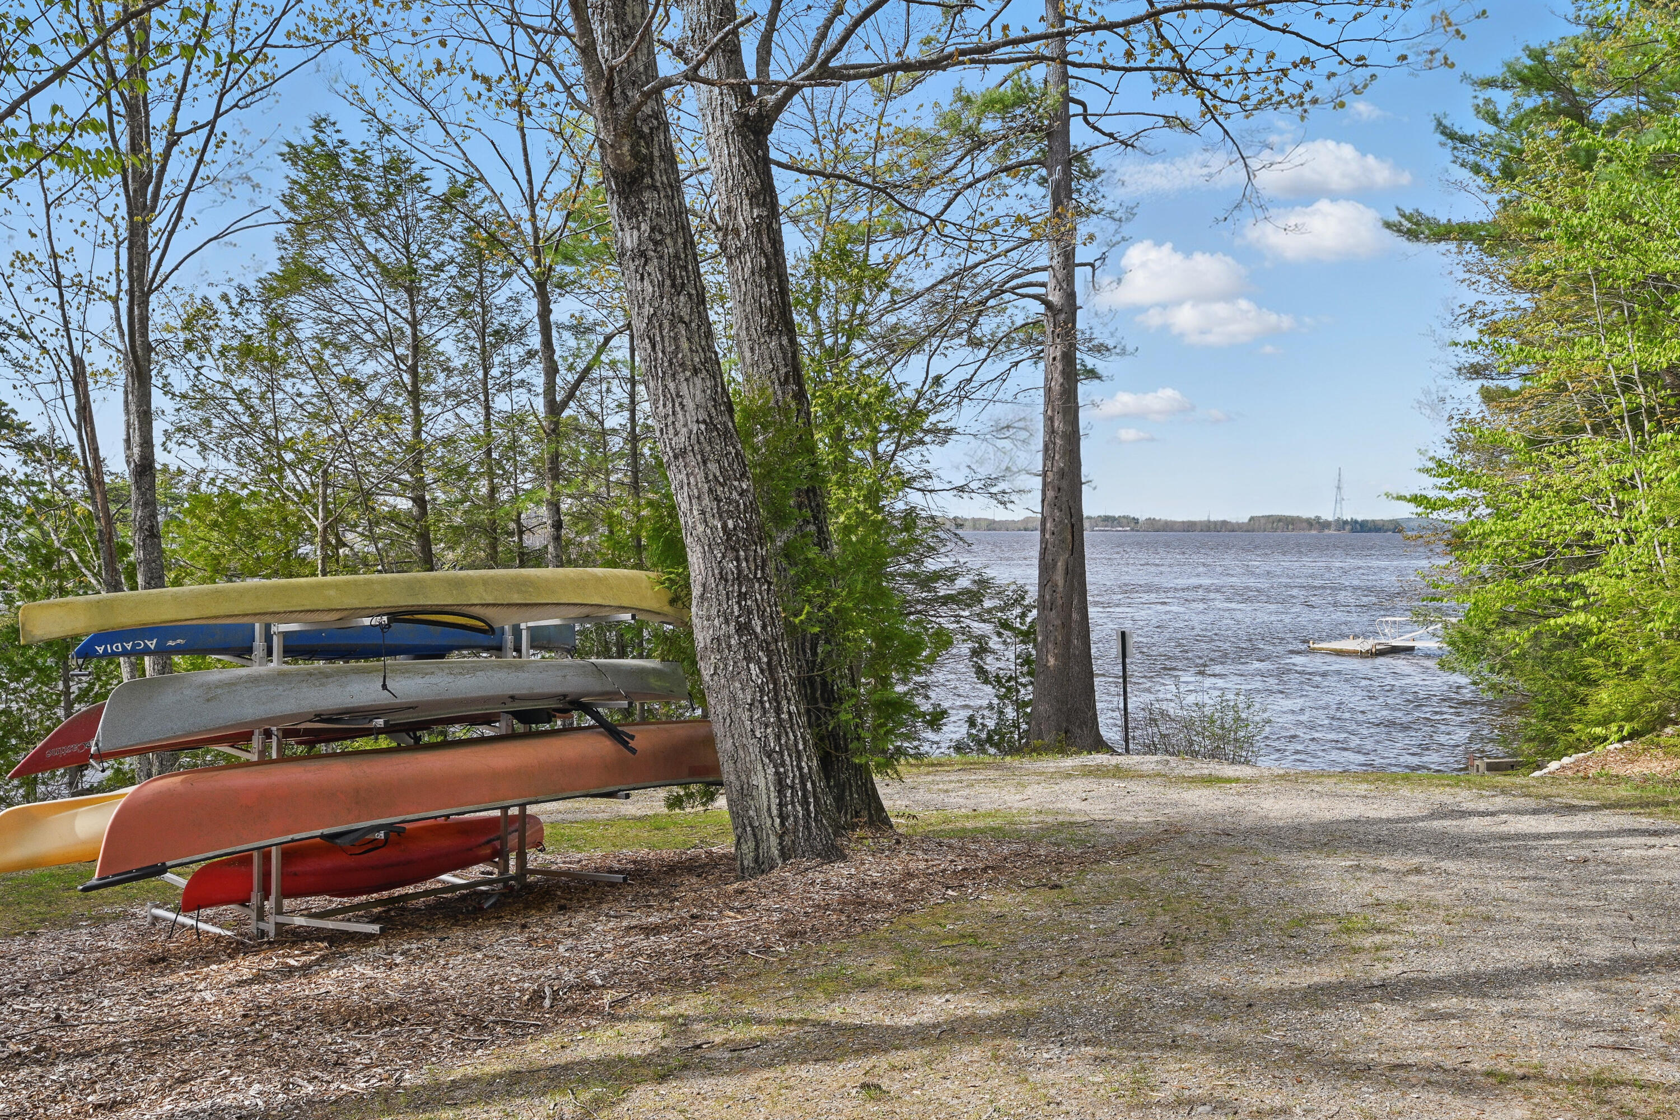
Part of the beloved West Chops Point Association, property comes with an additional 175 ft. of association waterfront and boat launch for easy access to Merrymeeting Bay, the Kennebec River, and the Atlantic Ocean. So many surrounding peninsulas & islands to explore-- including an abundance of waterfowl & wildlife, seal sightings included.

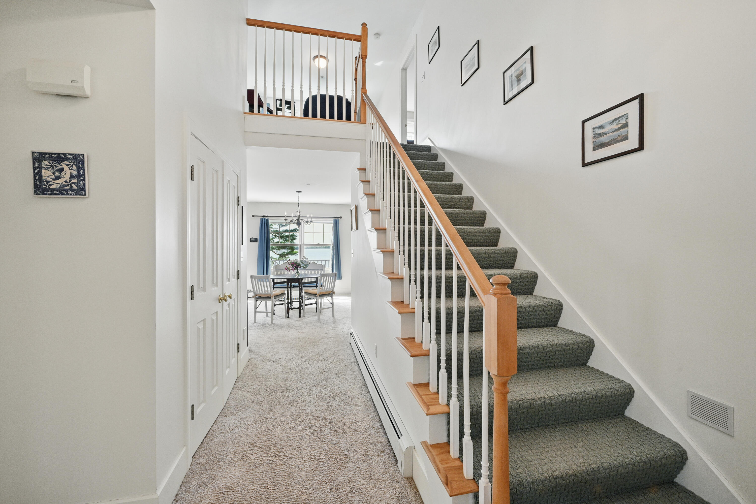
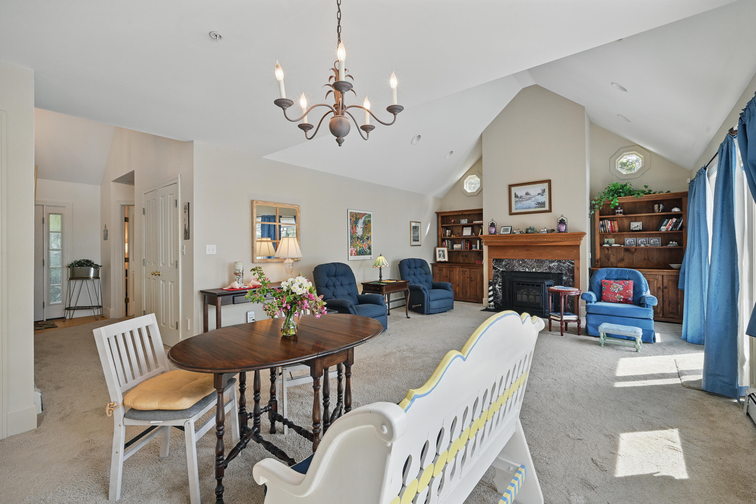
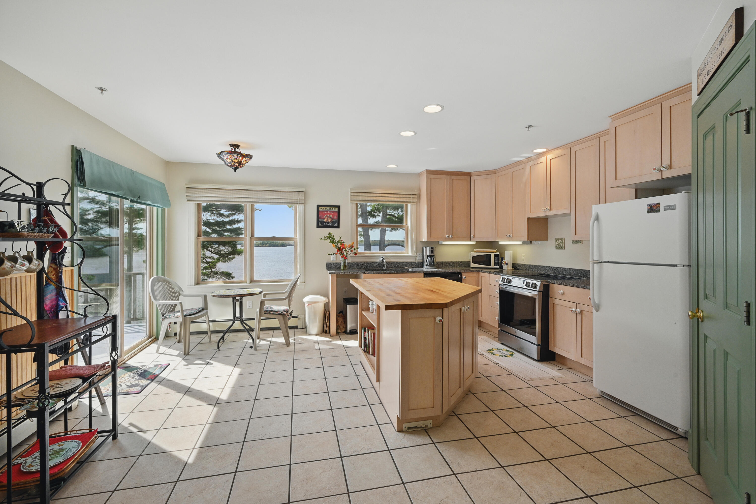
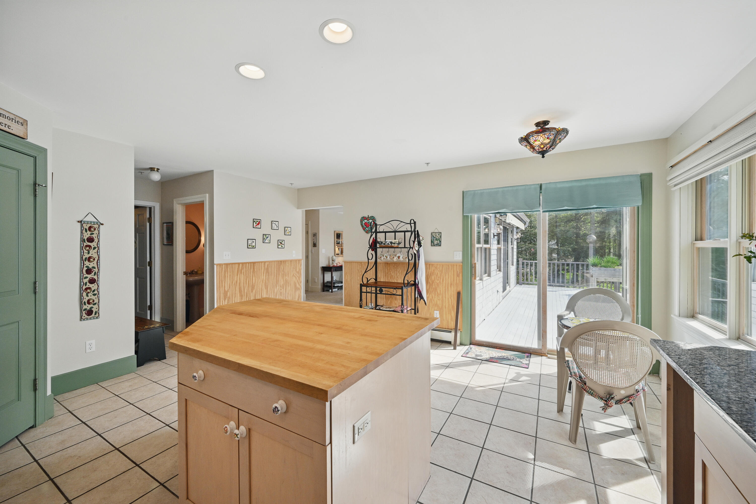
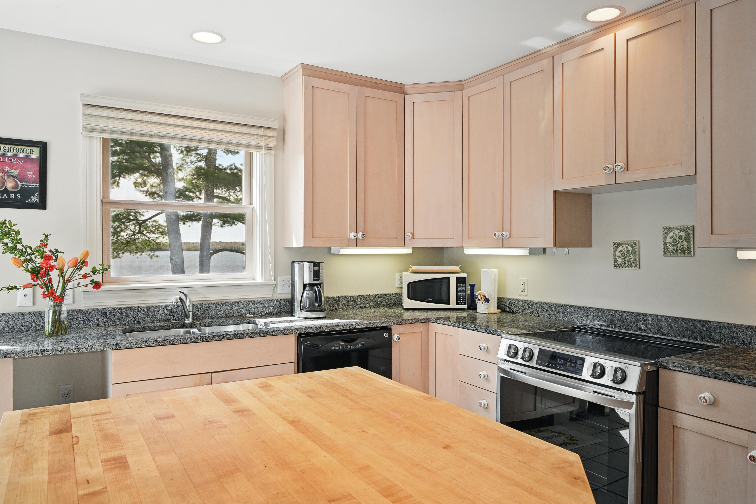
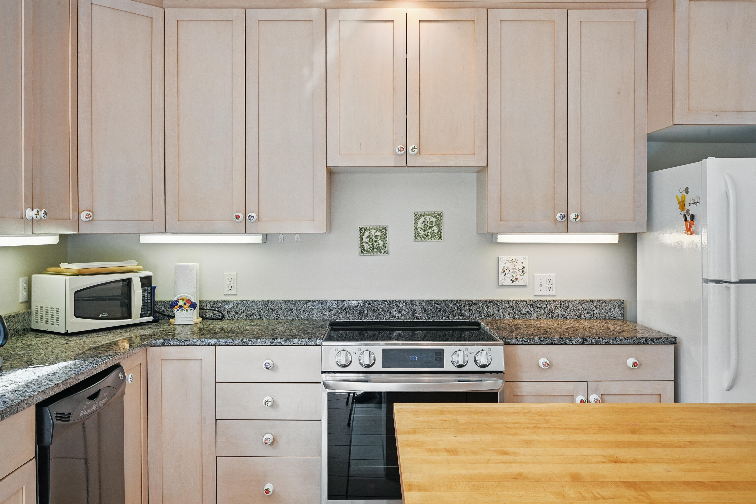
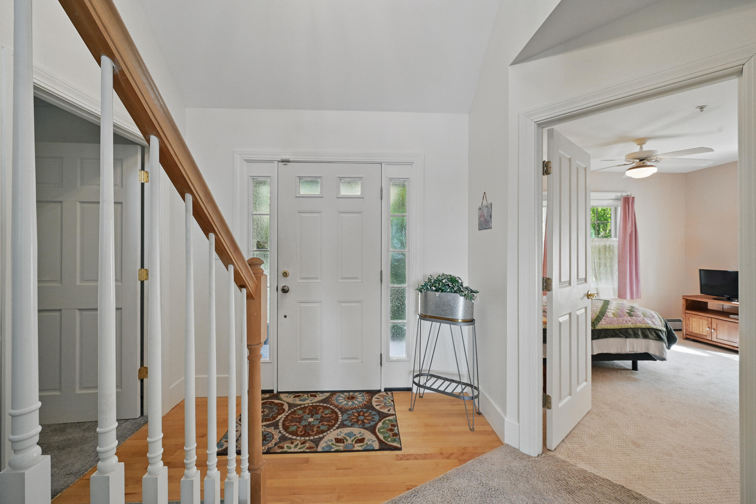
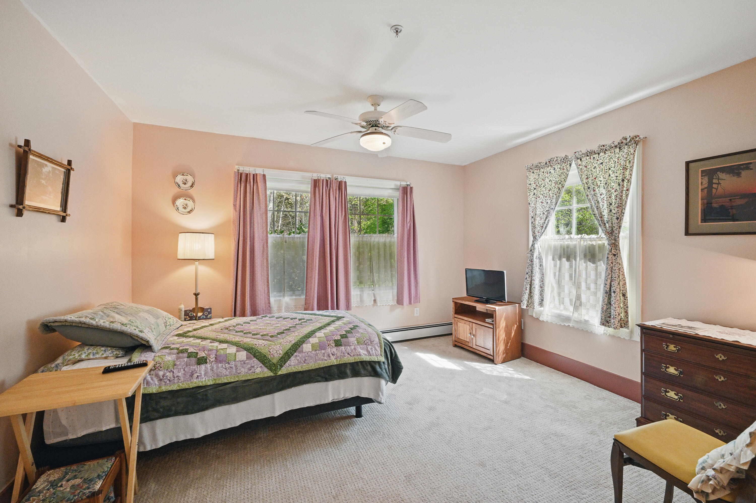
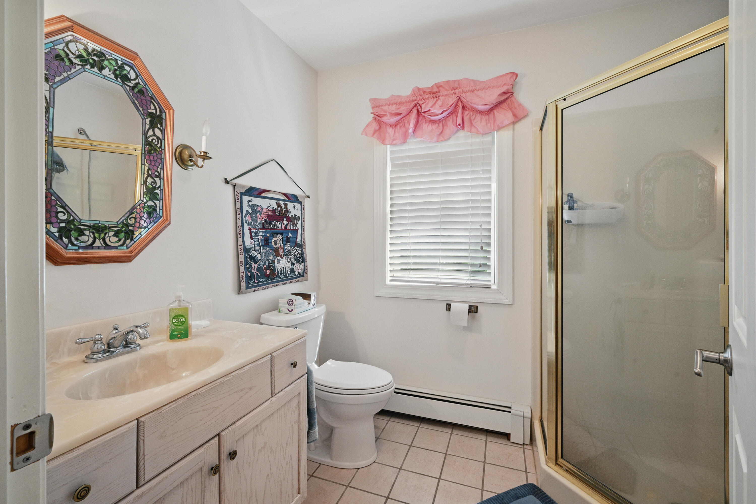
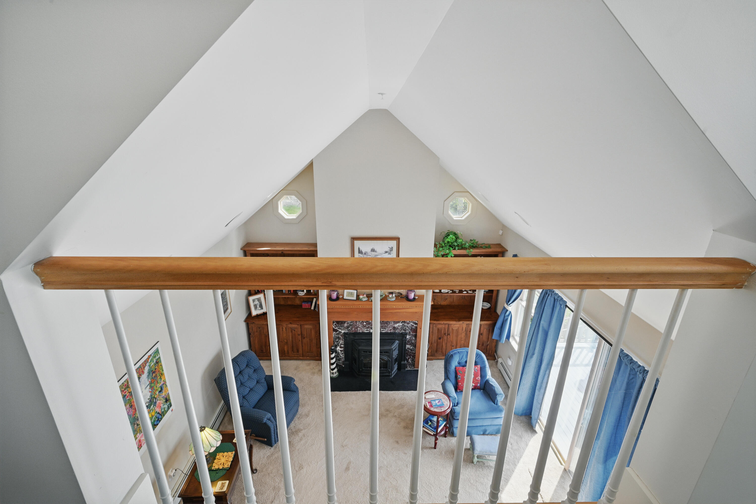
Waterfront home blurs the line between in & outdoors. Enter to an immediate view of the sparkling water and swaying trees from expansive living room w/ cathedral ceilings, and marble surround fireplace with pellet insert. Enjoy the gourmet kitchen w/granite countertops, handsome cabinets, and brand new induction cooktop & convection oven. Bonus feature is single-floor living potential with first-floor bedroom & bath.

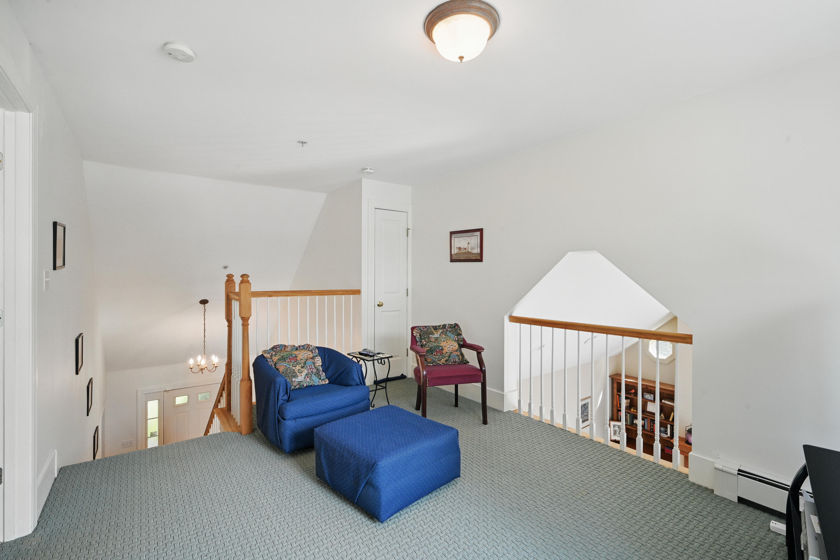
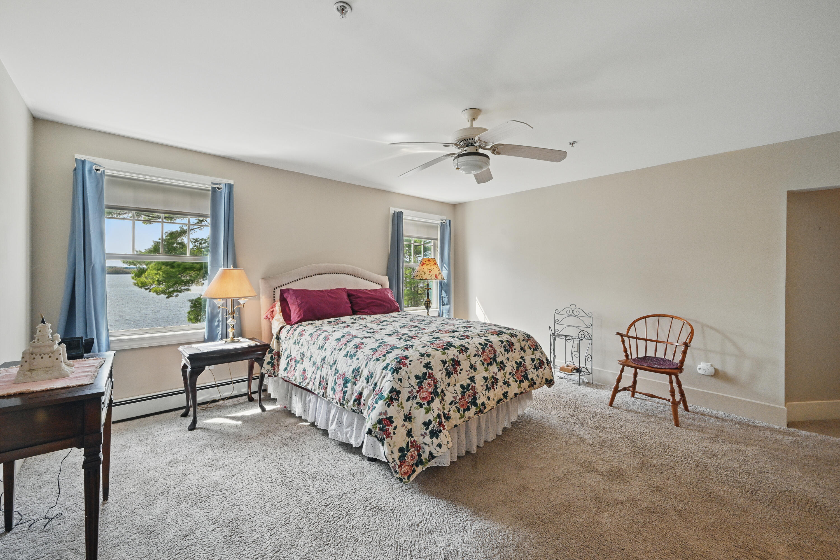
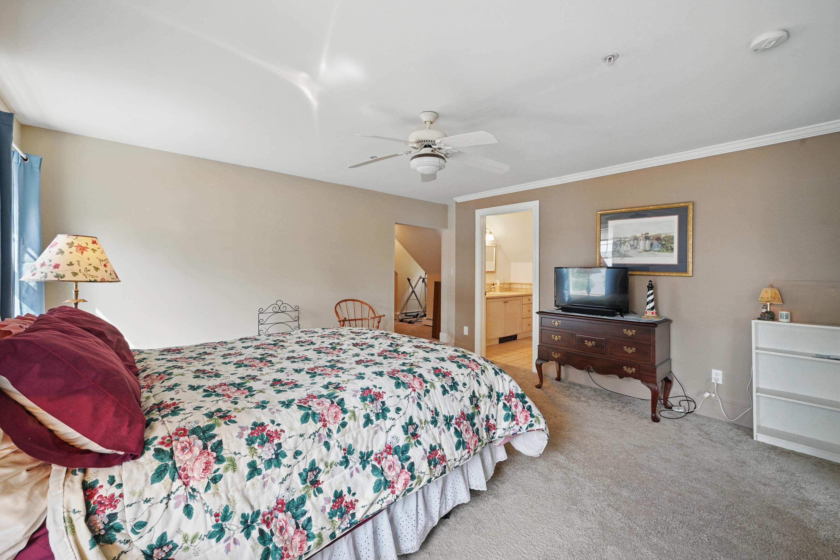
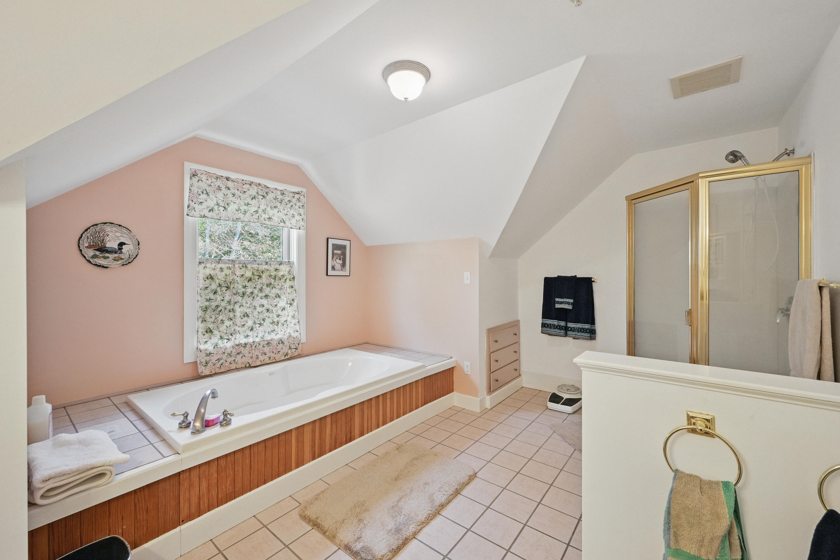
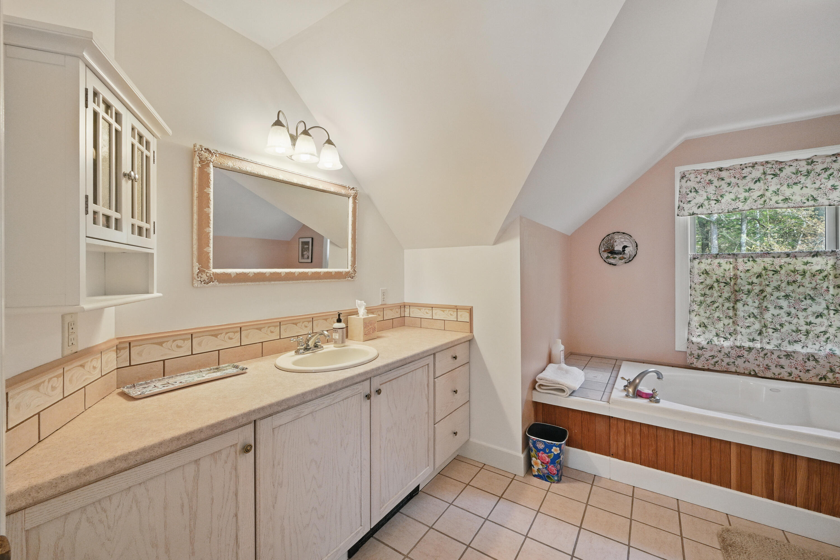
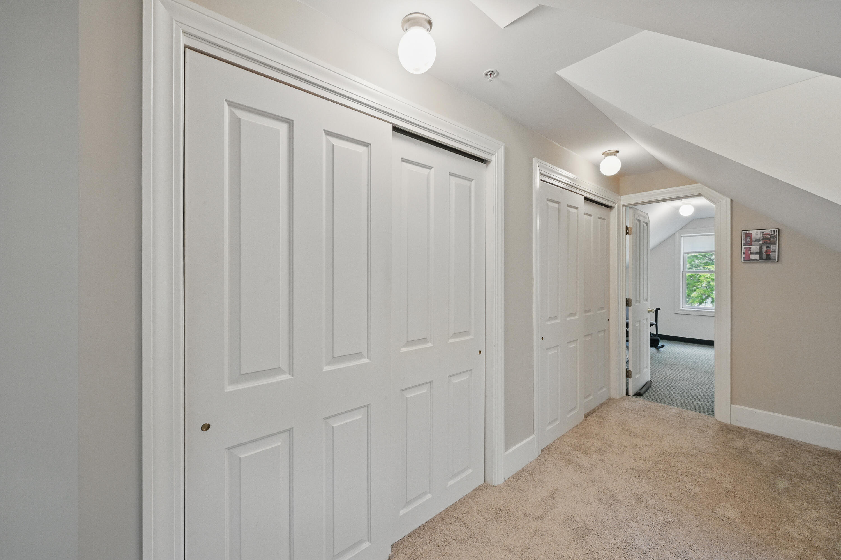
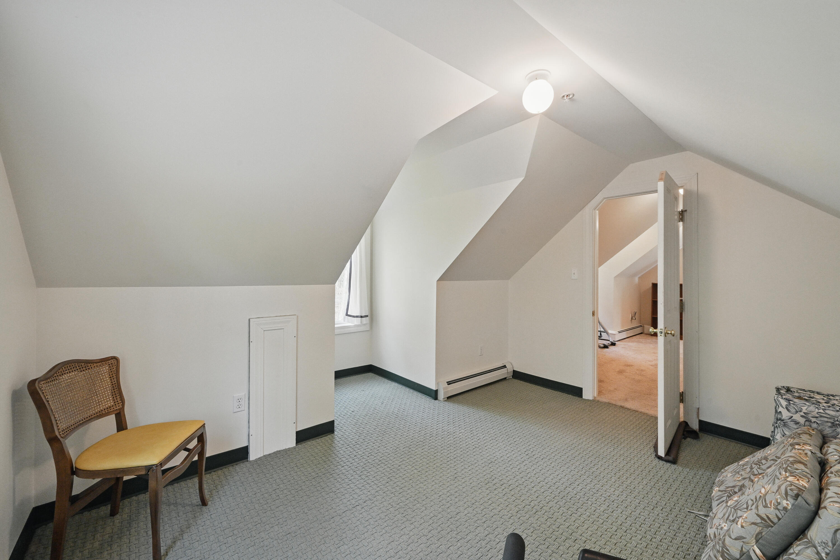
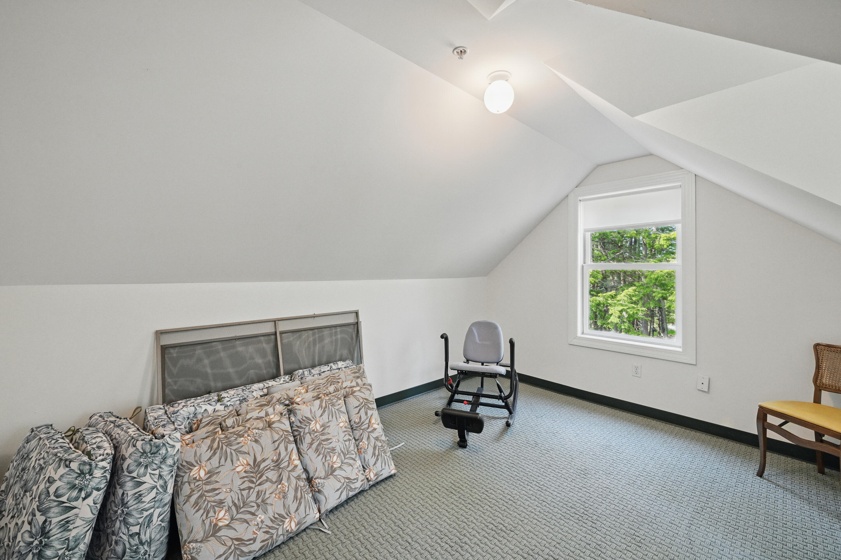
Upstairs enjoy a home office or den, and primary bedroom with spacious en suite bath w/ large soaking tub.

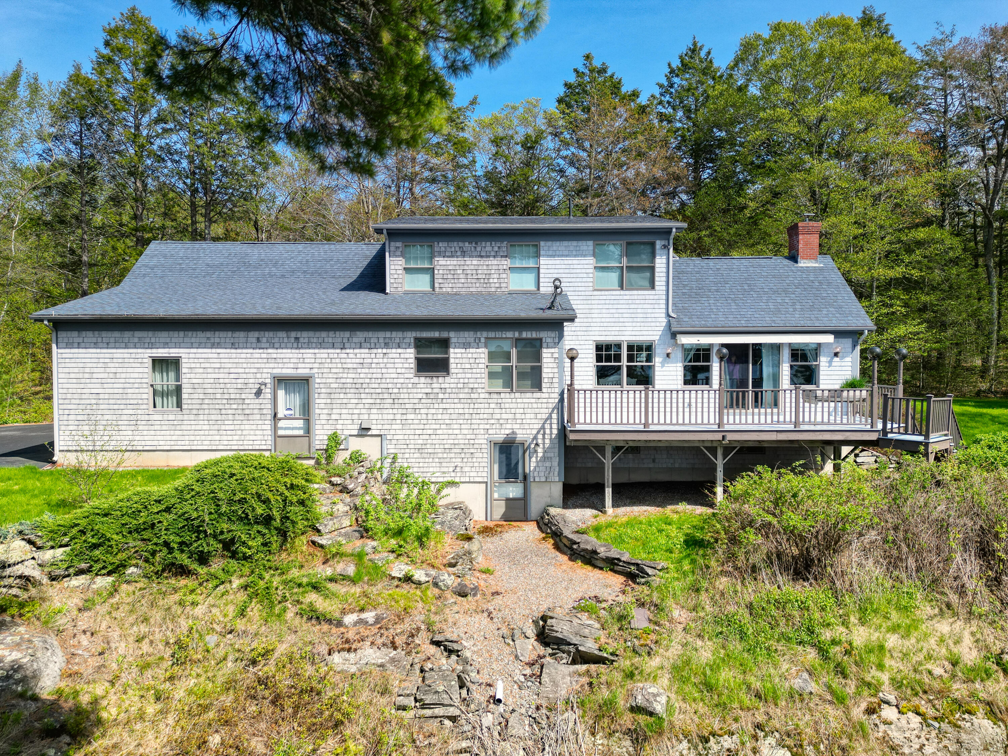
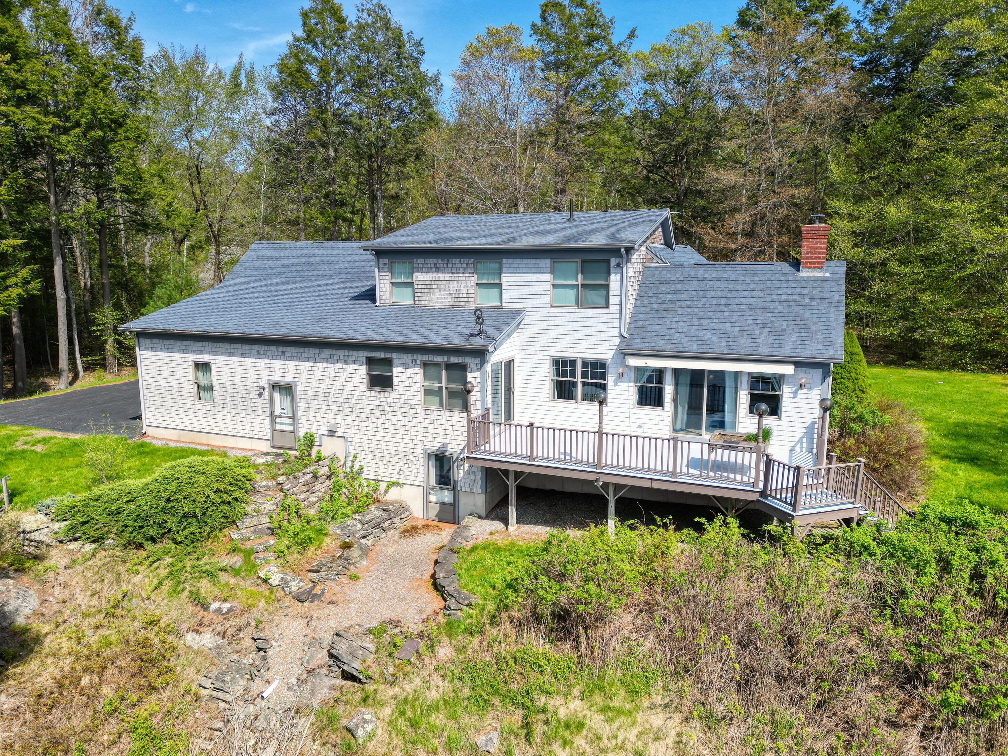
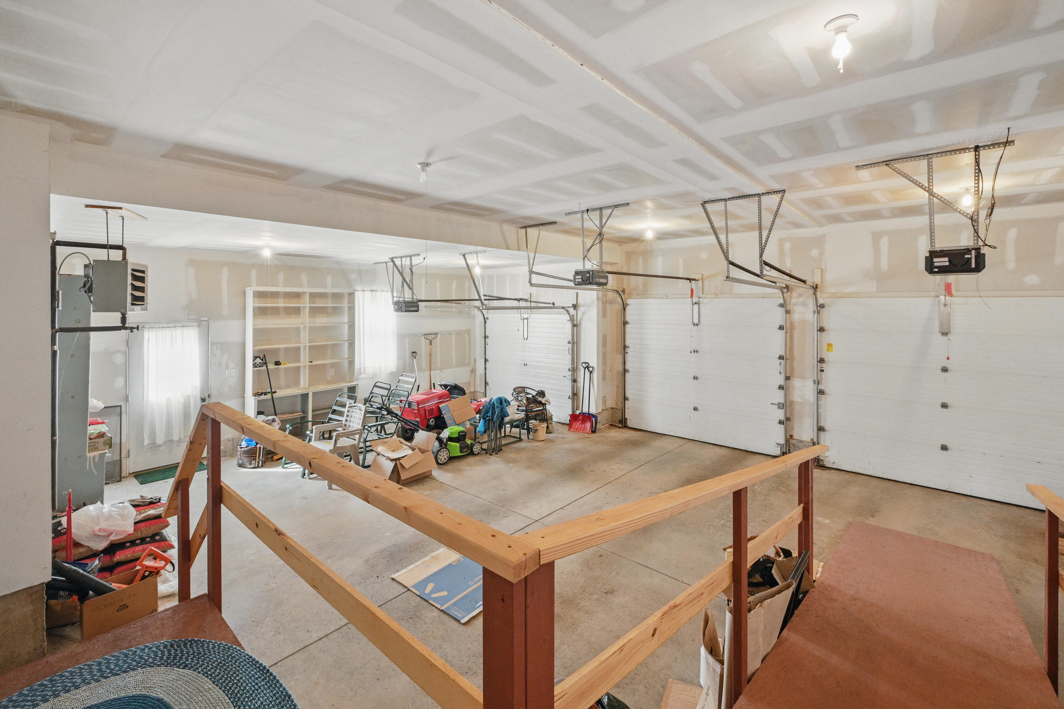
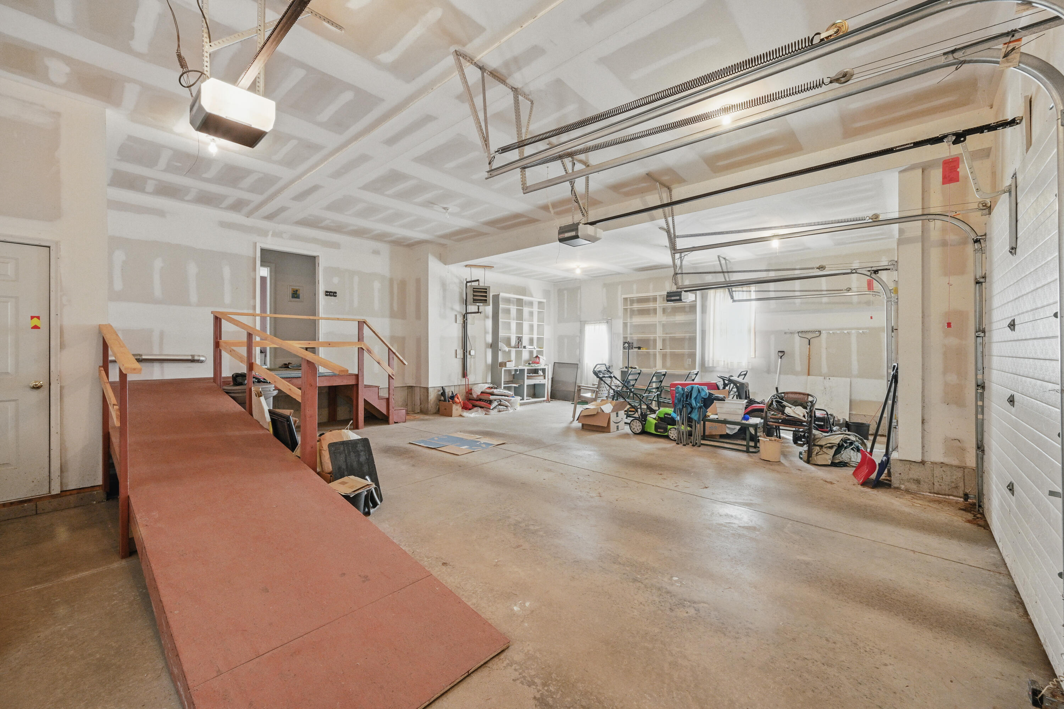
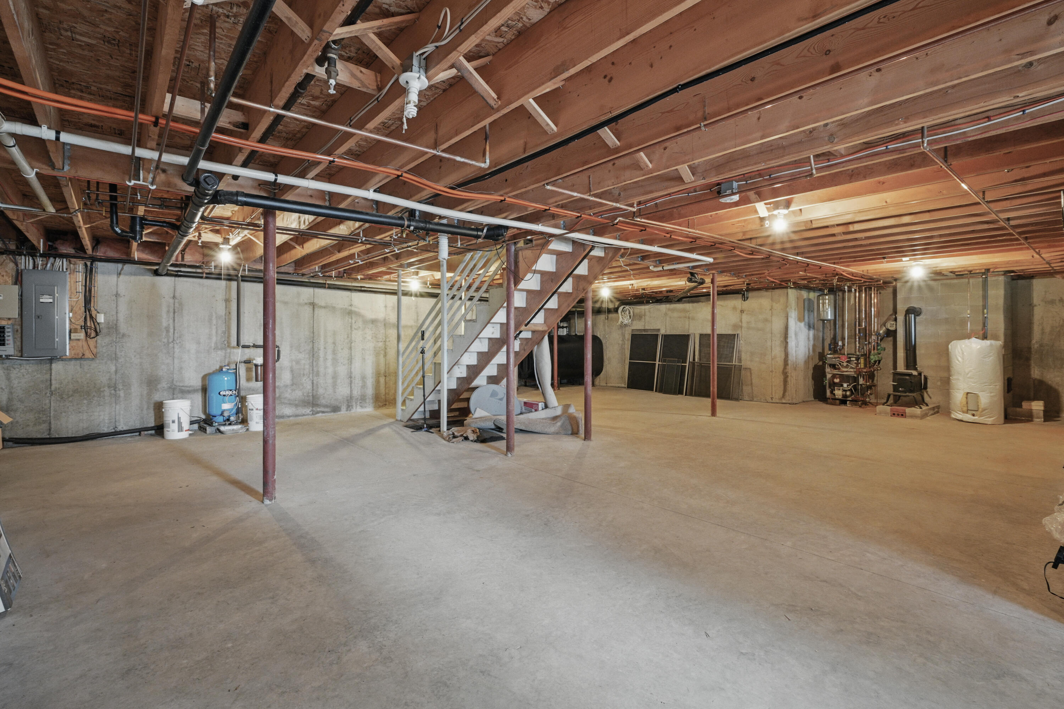
Also features an attached 3-car garage with automatic doors, and a full basement w/ both interior and exterior entry for convenient entry that provides extra storage or additional living space.

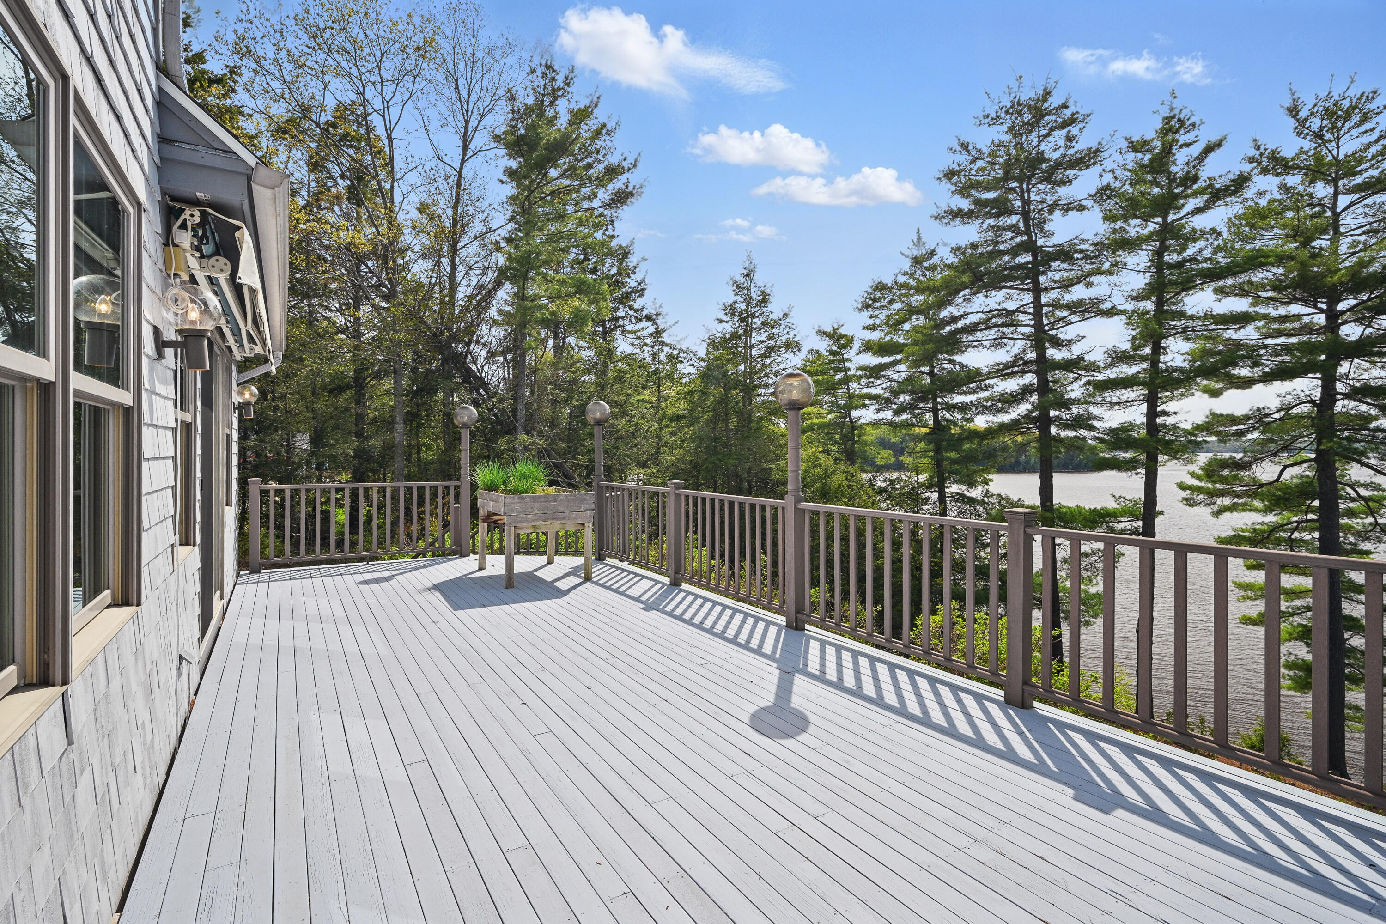
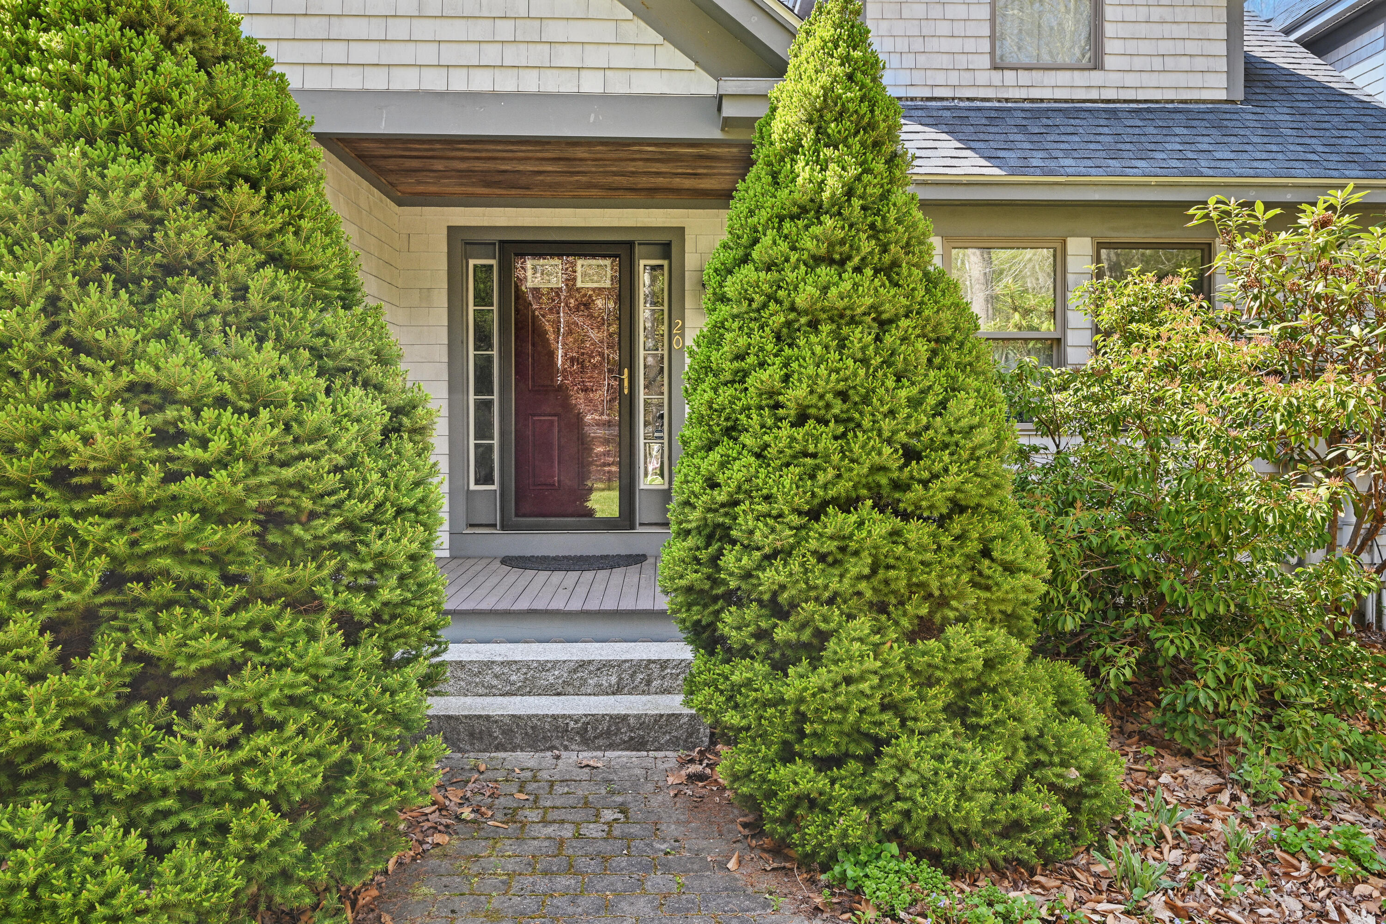
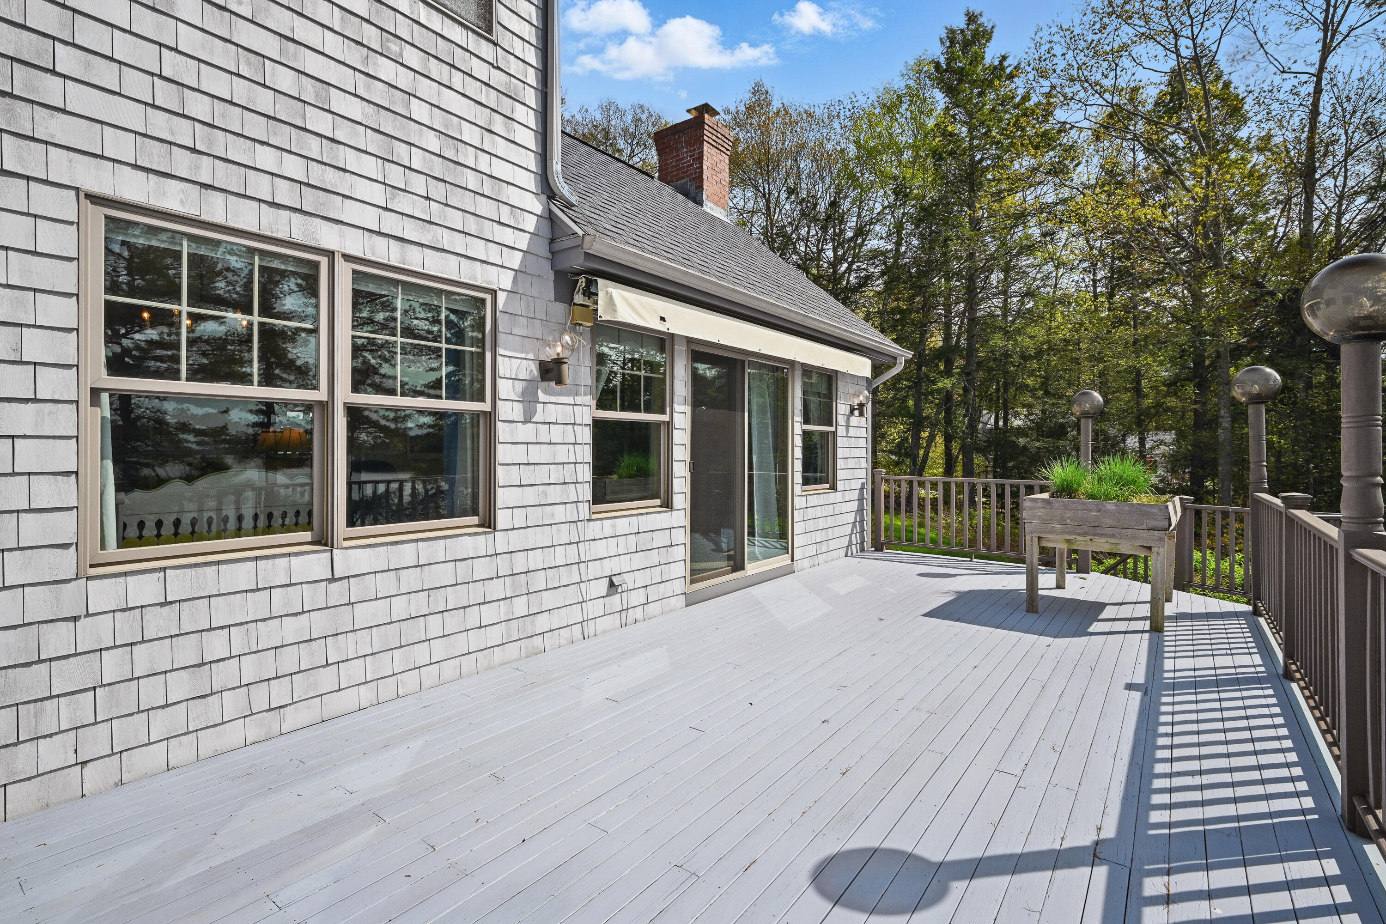
Outside enjoy a roomy deck, beautiful landscaping, a welcoming front circle driveway, stairway to the waterfront, and sweeping west-facing waterfront and wildlife views.

Conveniently located 10 minutes to downtown Bath, 15 mins to Brunswick & Bowdoin college, 30 mins to Popham Beach, and 40 minutes to Portland and the International Jetport. Schedule your private showing today!

3
beds

3
baths

2,283 Sq.Ft. LIVING AREA

1.9 Acres lot

Features & Amenities

Interior

  • total bedrooms3
  • Total bathrooms3
  • full bathrooms2
  • half bathroom1
  • Flooring Wood, Tile, Carpet
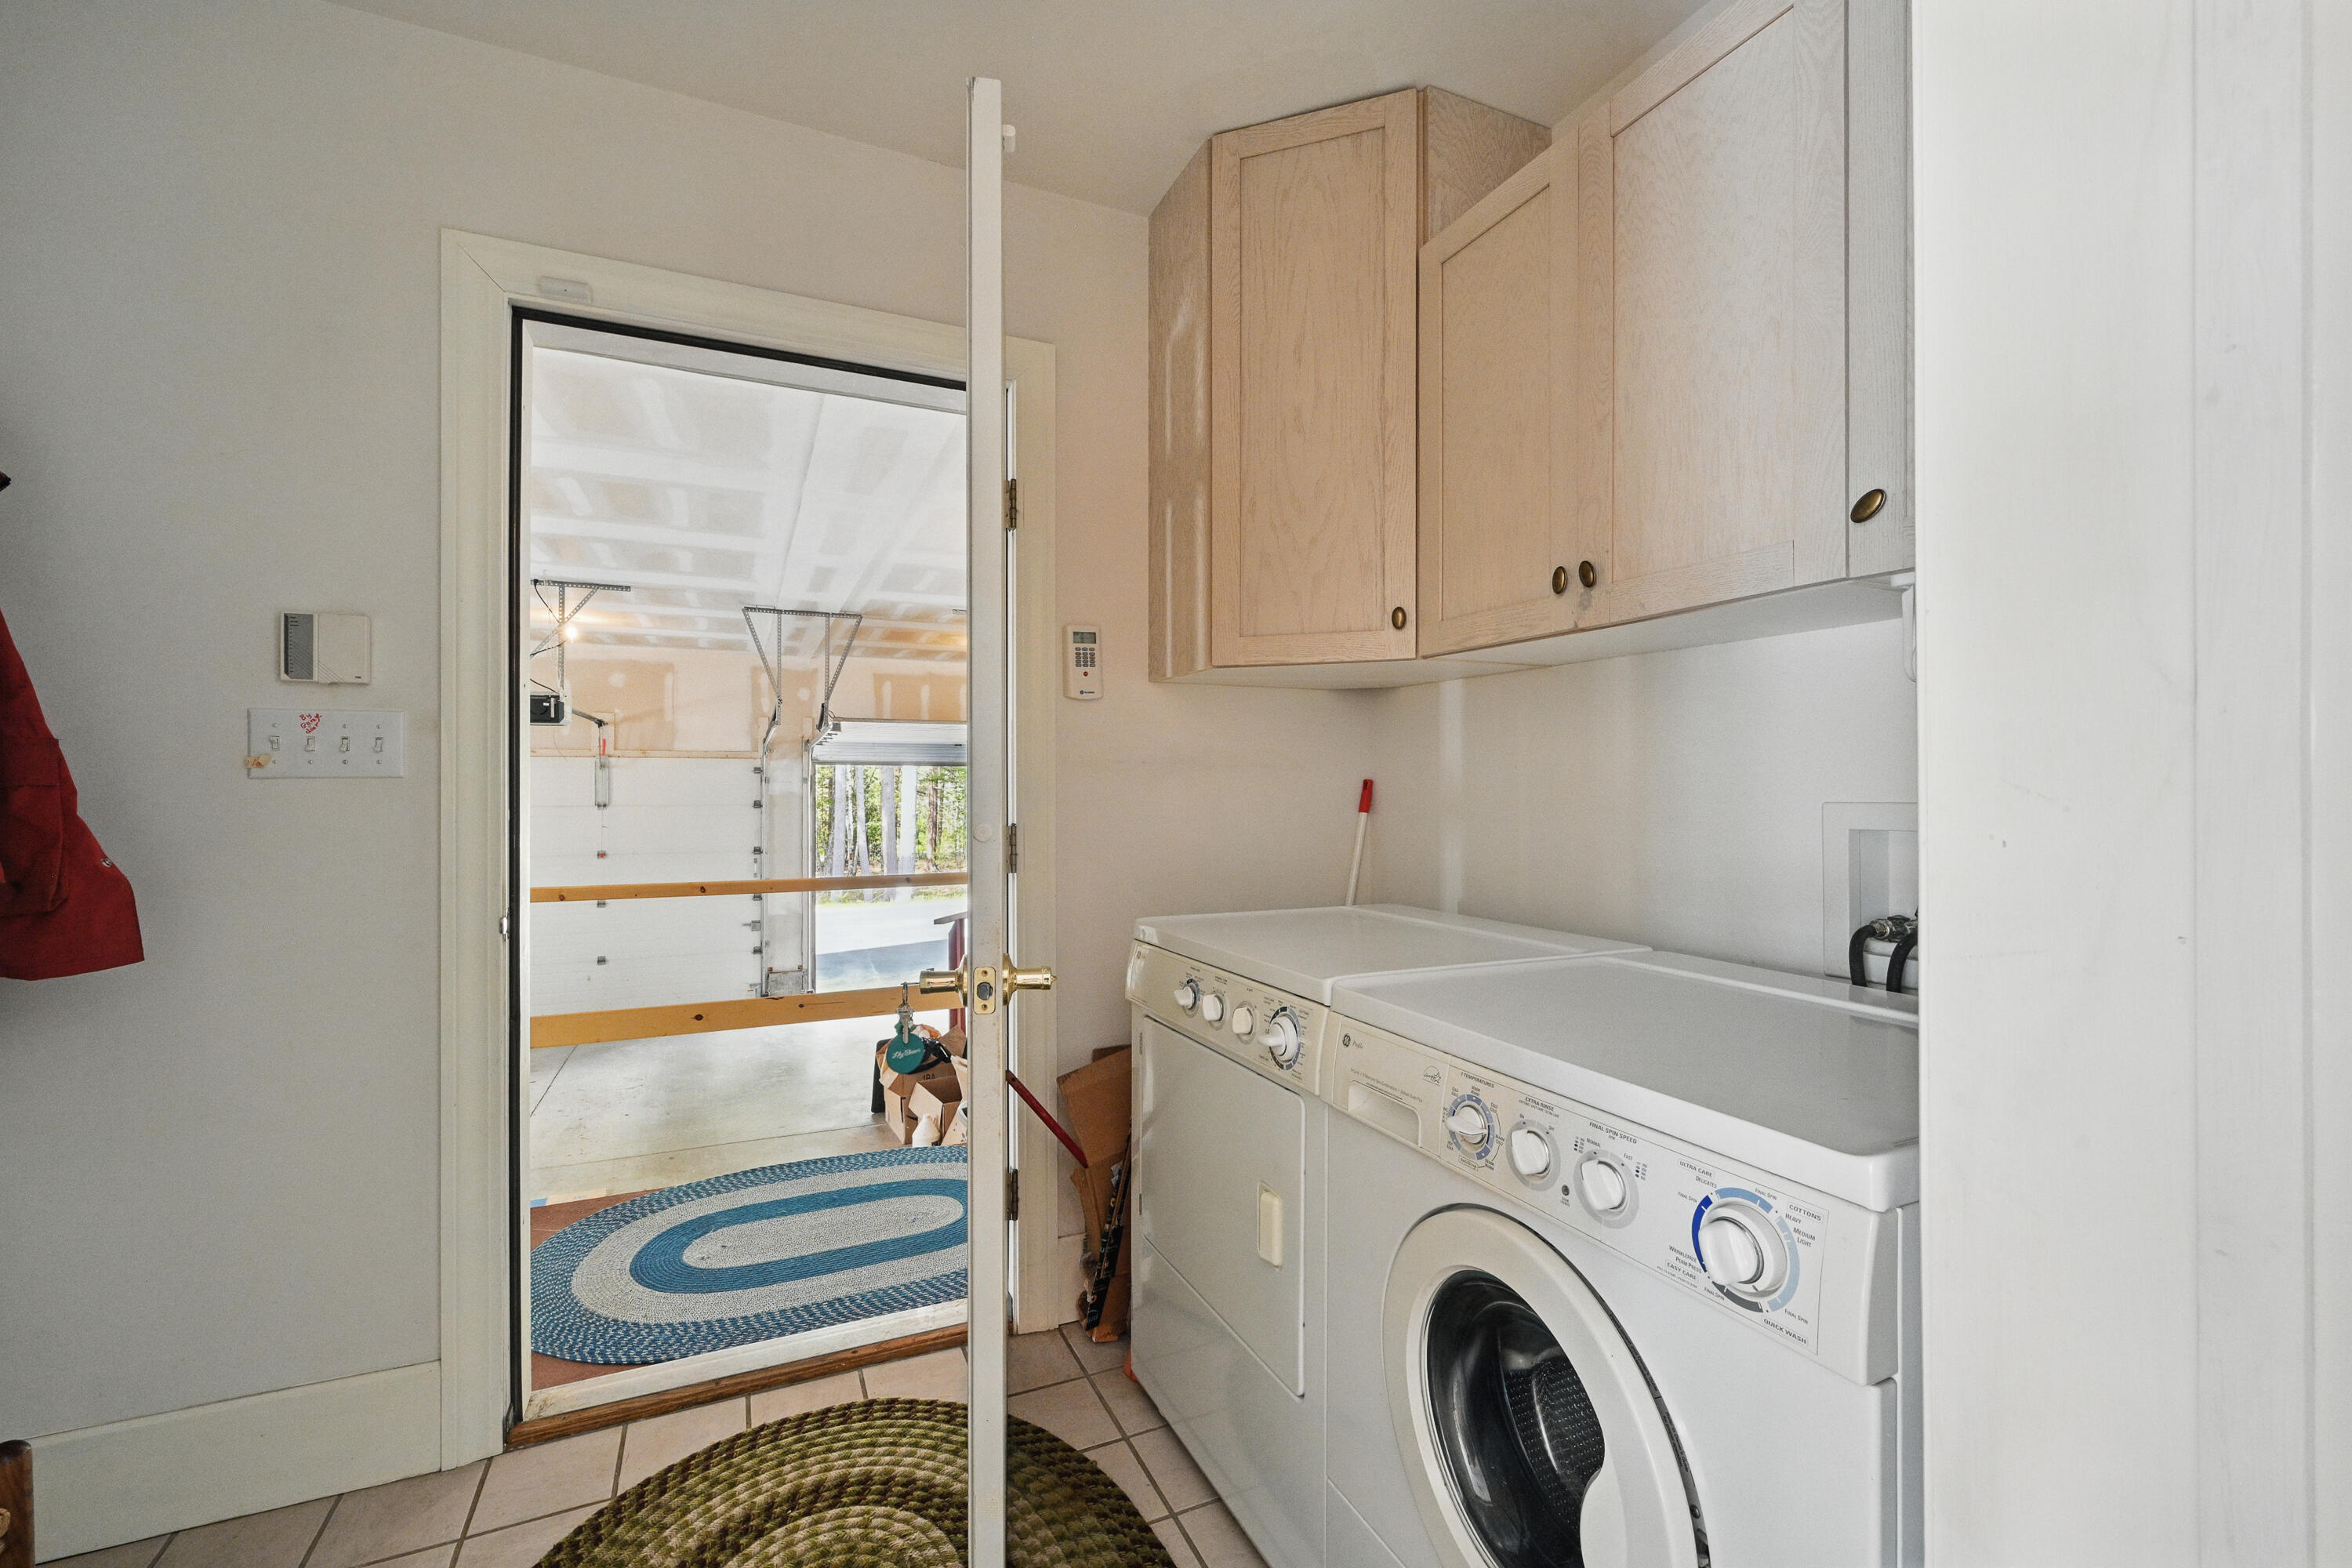
  • APPLIANCES Washer, Refrigerator, Electric Range, Dryer, Dishwasher, Cooktop
  • other interior Features Attic, Pantry

Area & Lot

  • Status Sold
  • Date Sold January 13, 2026
  • Living Area2,283 Sq.Ft.
  • Total Area2,283 Sq.Ft.
  • Lot Area1.9 Acres
  • MLS® ID1623656
  • TypeResidential
  • YEAR BUILT2001
  • NeighborhoodBath
  • Architecture StylesCape Cod
  • View DescriptionScenic, Trees/Woods
  • School DistrictRSU 01 - LKRSU

Exterior

  • Garage Space3.0
  • water SourceWell, Private
  • roofFiberglass
  • lot featuresWell Landscaped, Level, Wooded, Abuts Conservation
  • parkingAuto Door Opener, 1 - 4 Spaces, Paved, Inside Entrance
  • HEAT TYPEHot Water, Baseboard
  • AIR CONDITIONINGNone
  • sewerSeptic Tank
  • security FeaturesSecurity System

Financial

  • Sales Price$1,124,900
  • Real Estate Tax $12,343/yr
  • HOA $1,000/yr
  • Zoning Res

Bath

Explore

Work With Dana

Whether you're buying, selling, or investing, I will guide you through every step of the process with integrity, care, and a keen attention to detail. Together, let's navigate Maine's real estate landscape. I would be honored to work with you!

Follow Me on Instagram