17 Harward Street
17 Harward Street
17 Harward Street
17 Harward Street
17 Harward Street
17 Harward Street
17 Harward Street
17 Harward Street
17 Harward Street
17 Harward Street
17 Harward Street
17 Harward Street
17 Harward Street
17 Harward Street
17 Harward Street
17 Harward Street
17 Harward Street
17 Harward Street
17 Harward Street
17 Harward Street
17 Harward Street
17 Harward Street
17 Harward Street
17 Harward Street
17 Harward Street
17 Harward Street
17 Harward Street
17 Harward Street
17 Harward Street
17 Harward Street
17 Harward Street
17 Harward Street
17 Harward Street
17 Harward Street
17 Harward Street
17 Harward Street
17 Harward Street
SEE ALL PHOTOS
17 Harward Street
17 Harward Street
17 Harward Street
17 Harward Street
17 Harward Street
17 Harward Street
17 Harward Street
17 Harward Street
17 Harward Street
17 Harward Street
17 Harward Street
17 Harward Street
17 Harward Street
17 Harward Street
17 Harward Street
17 Harward Street
17 Harward Street
17 Harward Street
17 Harward Street
17 Harward Street
17 Harward Street
17 Harward Street
17 Harward Street
17 Harward Street
17 Harward Street
17 Harward Street
17 Harward Street
17 Harward Street
17 Harward Street
17 Harward Street
17 Harward Street
17 Harward Street
17 Harward Street
17 Harward Street
17 Harward Street
17 Harward Street
17 Harward Street
Courtesy of Portside Real Estate Group
Sold

17 Harward Street

17 Harward Street, Bath, ME 04530

$277,500
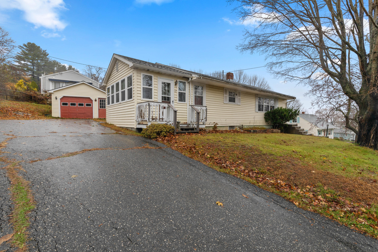
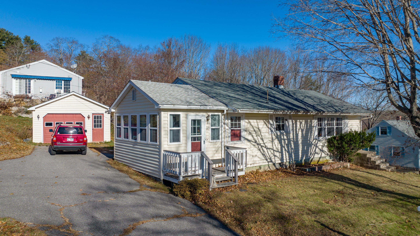
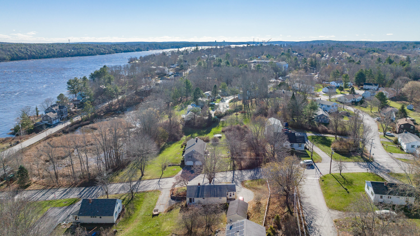
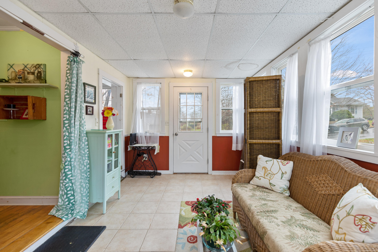
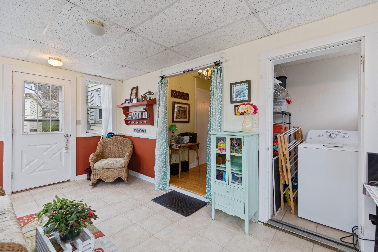
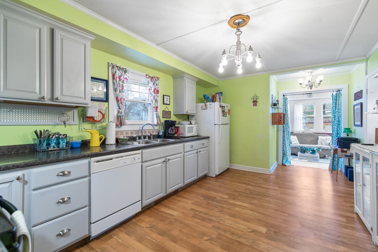
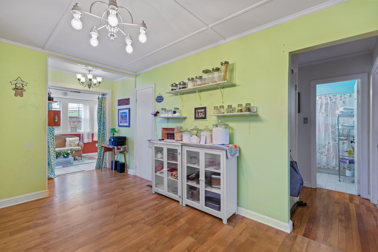
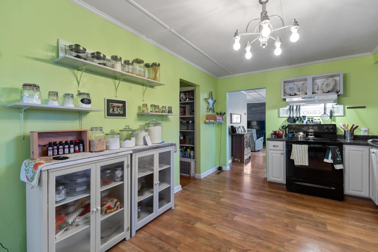
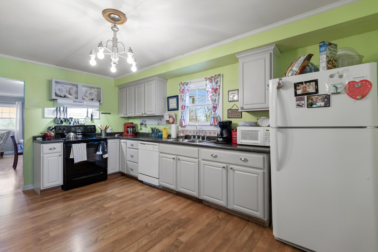
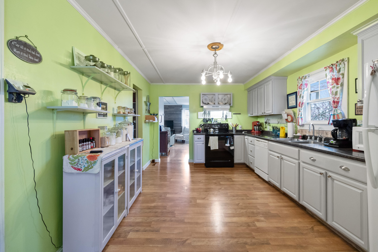
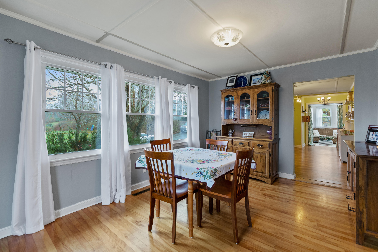
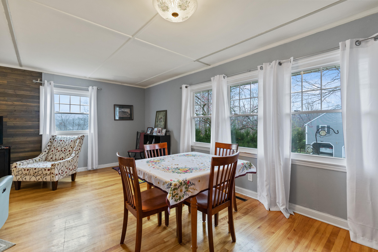
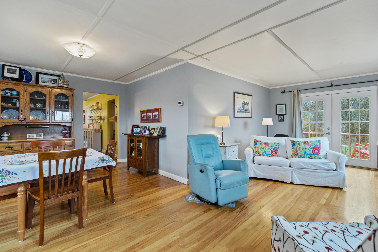
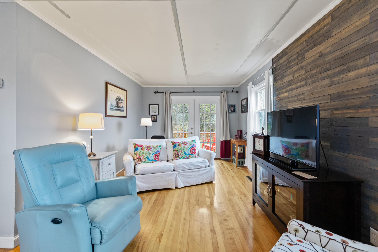
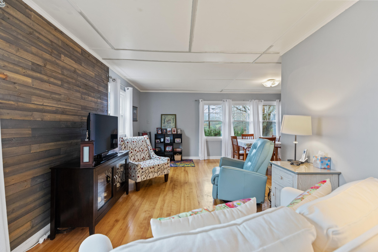
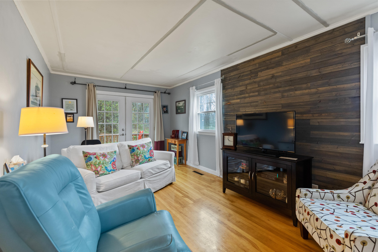
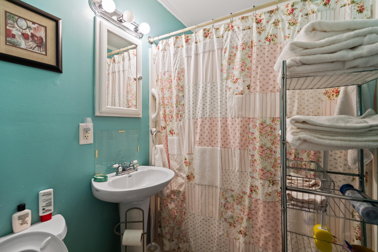
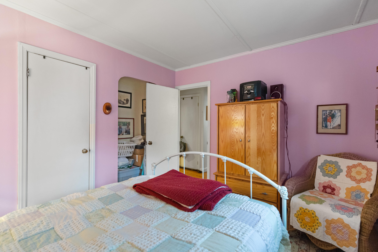
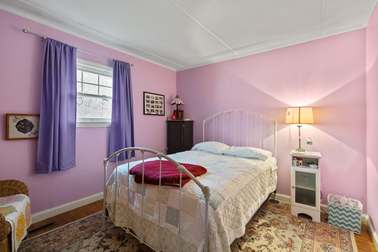
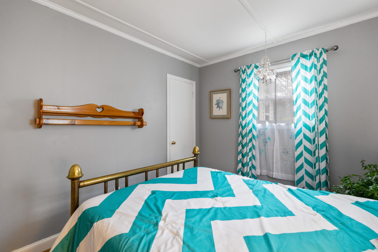
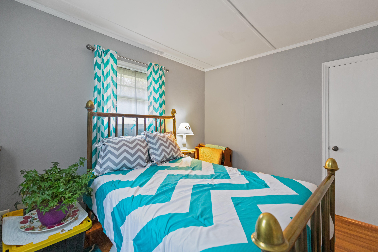
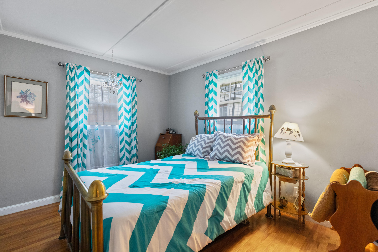
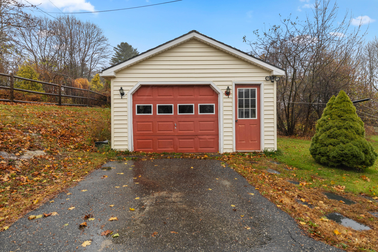
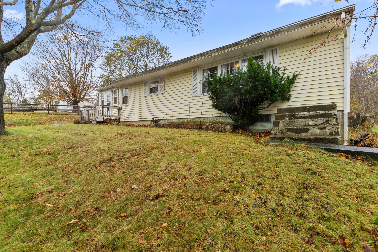
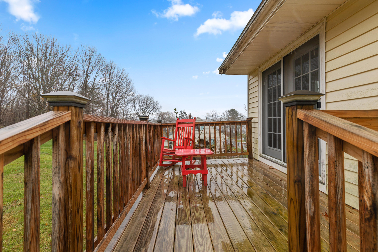
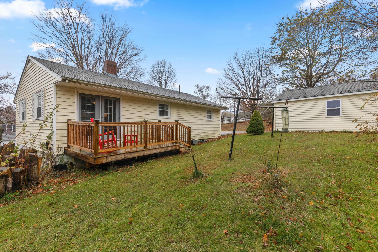
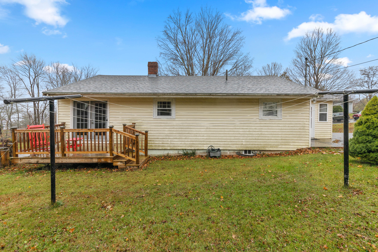
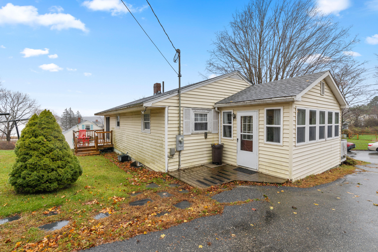
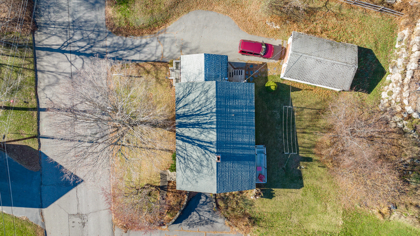
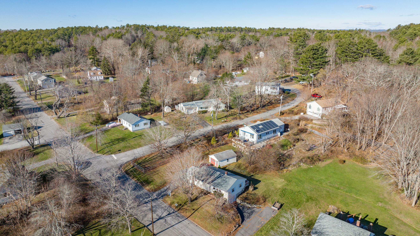
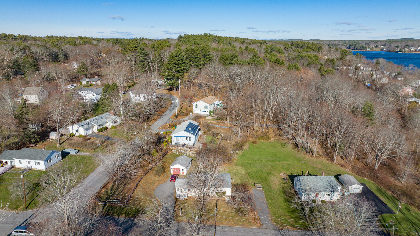
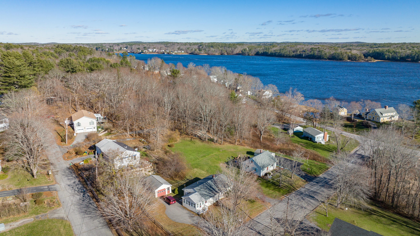
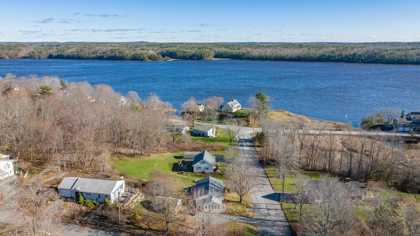
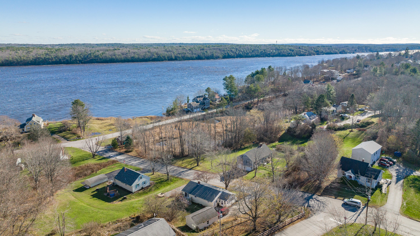
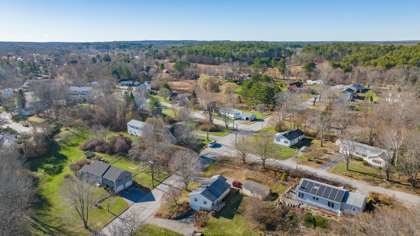
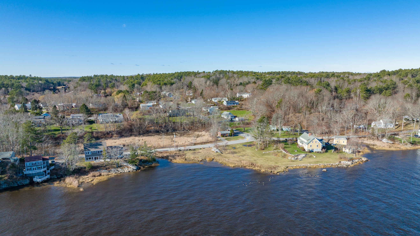
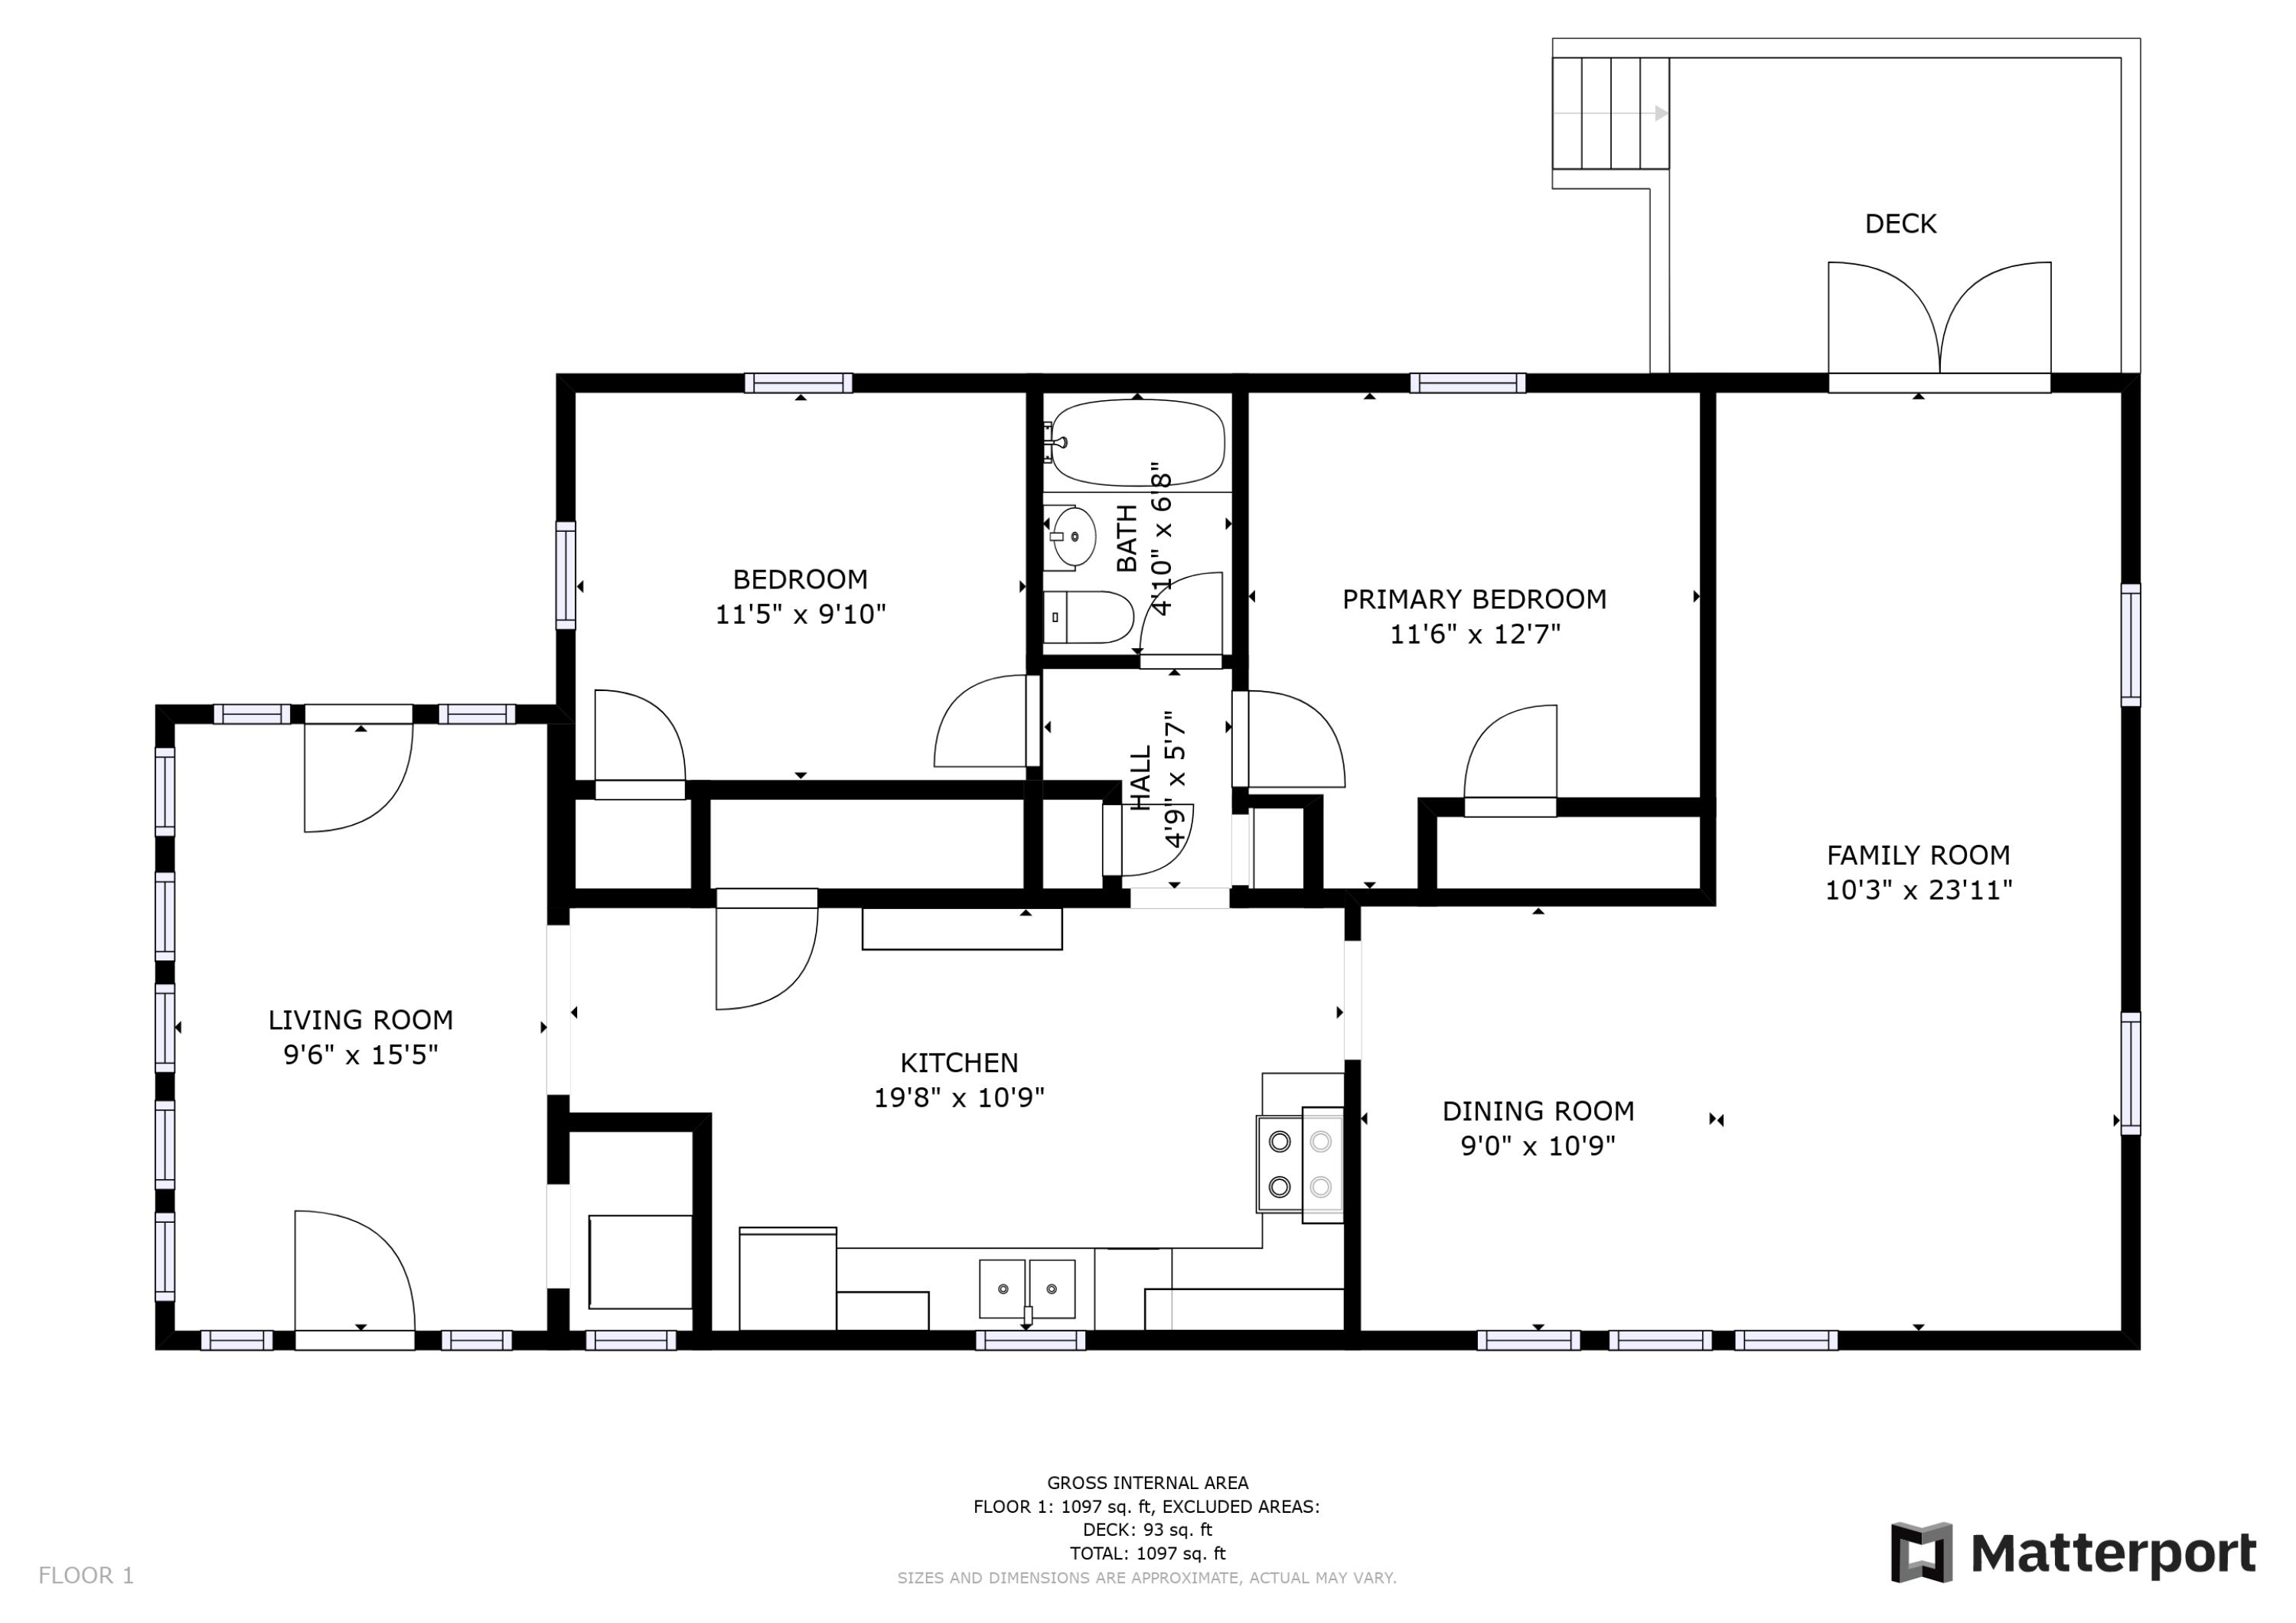
The simplicity of this 1950s ranch home is alluring and the location is truly ideal! Positioned on the North end of Bath, this neighborhood is quiet, peaceful and at this time of year is benefitted by views of the Kennebec River. Entering through the mudroom- kick off your boots, maybe stay awhile? As this space beams with natural light and is a great place to enjoy company or relax- the washing machine is located here as well. Venture into the Kitchen which is open and spacious, optimal for those who enjoy cooking, also includes a pantry/ utility closet and storage. The living/ dining space is combined, yet intentional. While seemingly small on paper this space easily accommodates family and friends. Here, there is access to a small deck at the rear of the home via french doors. The bedrooms are split by the full bathroom, centrally located at the mid section of the home, off of the kitchen- all packaged up simply and efficiently! There is a full basement with washer and dryer hookups, and plenty of room for storage. Once home to a single bay garage, this could handily be modified into a walkout basement. Outside, the grounds are open level, featuring a one car detached garage for vehicle/ utility storage and a modest yard space for outdoor recreation. The roof is a year old, the furnace is less than 10 and the windows have all been replaced with Paradigm windows. A short distance to Downtown Bath amenities, restaurants and shopping as well as Thorne Head Preserve, and Sewall Woods. You cannot beat this location, and the home is full of charm and appeal!

2
beds

1
bath

1,120 Sq.Ft. LIVING AREA

0.29 Acres lot

Features & Amenities

Interior

  • total bedrooms2
  • Total bathroom1
  • full bathroom1
  • Laundry room Laundry - 1st Floor, Main Level
  • APPLIANCES Washer, Refrigerator, Electric Range, Dryer, Dishwasher
  • other interior Features 1st Floor Bedroom, Bathtub, One-Floor Living, Storage

Area & Lot

  • Status Sold
  • Date Sold January 30, 2023
  • Living Area1,120 Sq.Ft.
  • Lot Area0.29 Acres
  • MLS® ID1548383
  • TypeResidential
  • YEAR BUILT1950
  • NeighborhoodBath
  • Architecture StylesRanch

Exterior

  • Garage Space1.0
  • water SourcePublic
  • roofShingle
  • lot featuresLandscaped, Intown, Neighborhood
  • parking1 - 4 Spaces, Paved, Detached
  • HEAT TYPEForced Air
  • AIR CONDITIONINGNone
  • sewerPublic Sewer

Financial

  • Sales Price$277,500
  • Real Estate Tax $3,756/yr
  • Zoning R2
View Virtual Tour

Bath

Explore

Work With Dana

Whether you're buying, selling, or investing, I will guide you through every step of the process with integrity, care, and a keen attention to detail. Together, let's navigate Maine's real estate landscape. I would be honored to work with you!

Follow Me on Instagram