11 Sheffield Avenue
11 Sheffield Avenue
11 Sheffield Avenue
11 Sheffield Avenue
11 Sheffield Avenue
11 Sheffield Avenue
11 Sheffield Avenue
11 Sheffield Avenue
11 Sheffield Avenue
11 Sheffield Avenue
11 Sheffield Avenue
11 Sheffield Avenue
11 Sheffield Avenue
11 Sheffield Avenue
11 Sheffield Avenue
11 Sheffield Avenue
11 Sheffield Avenue
11 Sheffield Avenue
11 Sheffield Avenue
11 Sheffield Avenue
11 Sheffield Avenue
11 Sheffield Avenue
11 Sheffield Avenue
11 Sheffield Avenue
11 Sheffield Avenue
11 Sheffield Avenue
11 Sheffield Avenue
11 Sheffield Avenue
11 Sheffield Avenue
11 Sheffield Avenue
11 Sheffield Avenue
11 Sheffield Avenue
11 Sheffield Avenue
11 Sheffield Avenue
11 Sheffield Avenue
11 Sheffield Avenue
11 Sheffield Avenue
11 Sheffield Avenue
11 Sheffield Avenue
11 Sheffield Avenue
11 Sheffield Avenue
11 Sheffield Avenue
11 Sheffield Avenue
11 Sheffield Avenue
11 Sheffield Avenue
11 Sheffield Avenue
11 Sheffield Avenue
11 Sheffield Avenue
11 Sheffield Avenue
11 Sheffield Avenue
11 Sheffield Avenue
SEE ALL PHOTOS
11 Sheffield Avenue
11 Sheffield Avenue
11 Sheffield Avenue
11 Sheffield Avenue
11 Sheffield Avenue
11 Sheffield Avenue
11 Sheffield Avenue
11 Sheffield Avenue
11 Sheffield Avenue
11 Sheffield Avenue
11 Sheffield Avenue
11 Sheffield Avenue
11 Sheffield Avenue
11 Sheffield Avenue
11 Sheffield Avenue
11 Sheffield Avenue
11 Sheffield Avenue
11 Sheffield Avenue
11 Sheffield Avenue
11 Sheffield Avenue
11 Sheffield Avenue
11 Sheffield Avenue
11 Sheffield Avenue
11 Sheffield Avenue
11 Sheffield Avenue
11 Sheffield Avenue
11 Sheffield Avenue
11 Sheffield Avenue
11 Sheffield Avenue
11 Sheffield Avenue
11 Sheffield Avenue
11 Sheffield Avenue
11 Sheffield Avenue
11 Sheffield Avenue
11 Sheffield Avenue
11 Sheffield Avenue
11 Sheffield Avenue
11 Sheffield Avenue
11 Sheffield Avenue
11 Sheffield Avenue
11 Sheffield Avenue
11 Sheffield Avenue
11 Sheffield Avenue
11 Sheffield Avenue
11 Sheffield Avenue
11 Sheffield Avenue
11 Sheffield Avenue
11 Sheffield Avenue
11 Sheffield Avenue
11 Sheffield Avenue
11 Sheffield Avenue
Courtesy of Portside Real Estate Group
Sold

11 Sheffield Avenue

11 Sheffield Avenue, Lewiston, ME 04240

$370,000
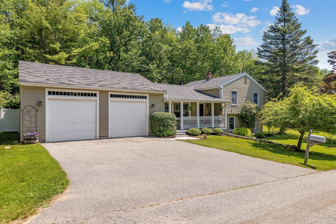
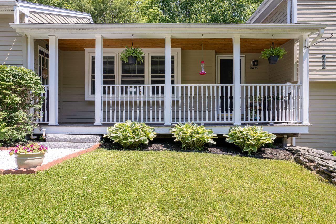
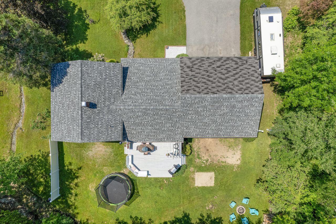
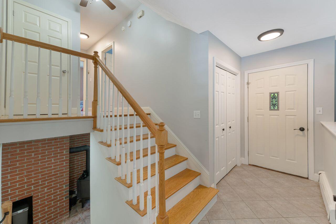
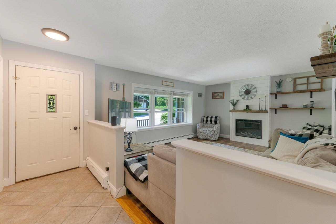
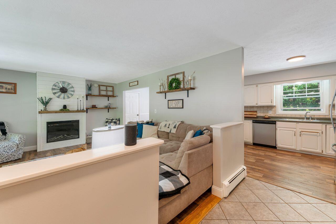
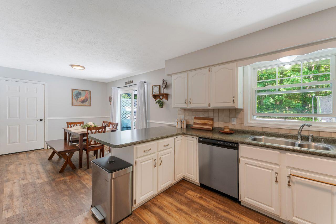
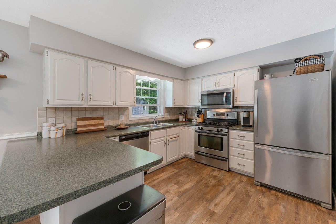
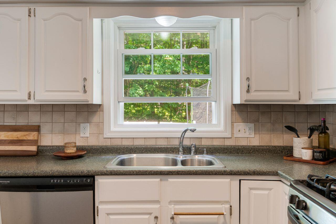
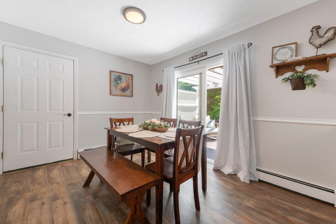
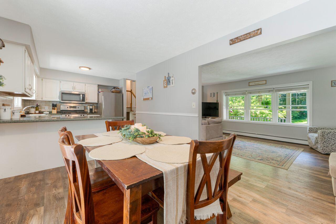
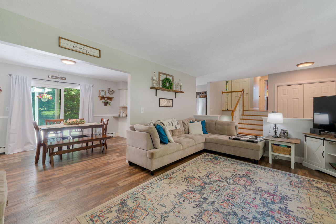
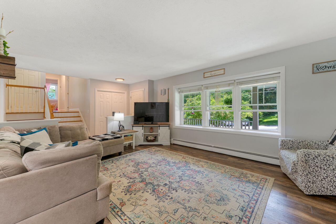
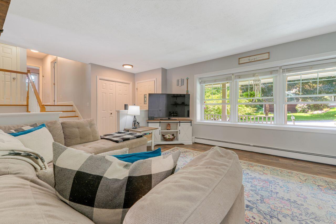
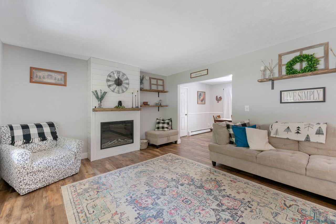
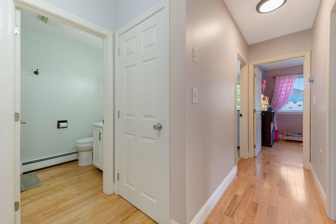
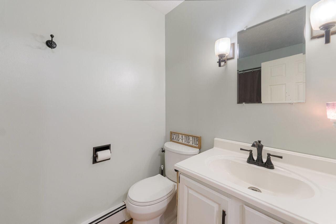
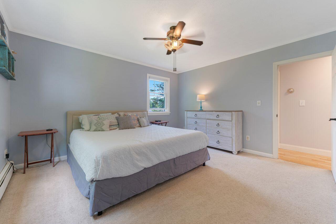
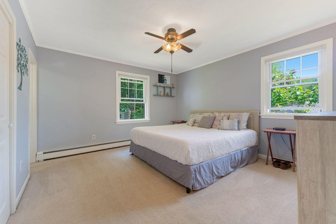
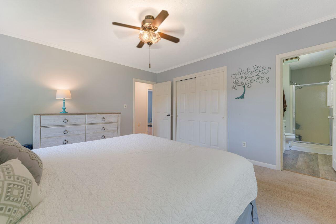
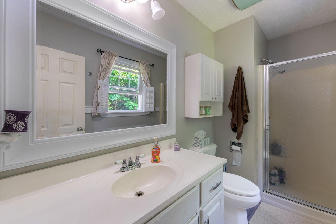
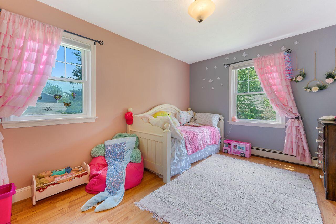
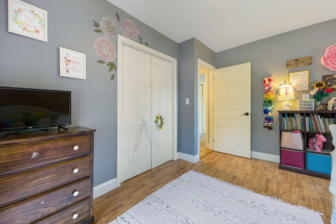
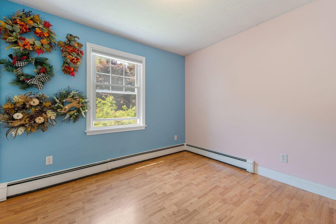
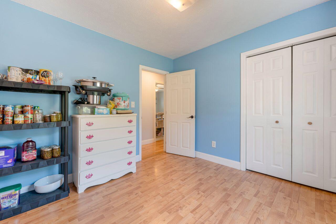
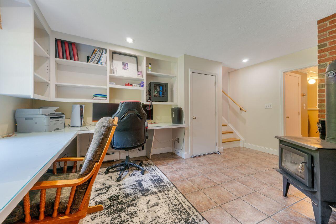
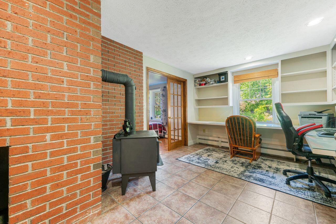
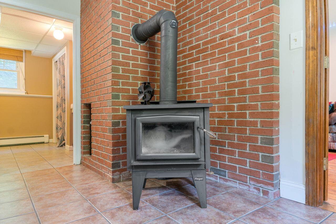
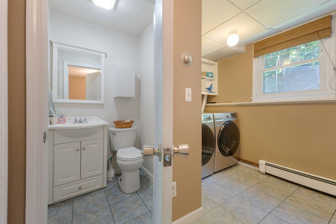
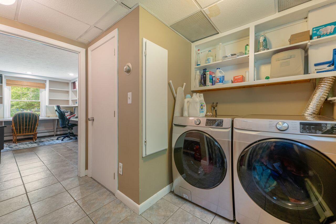
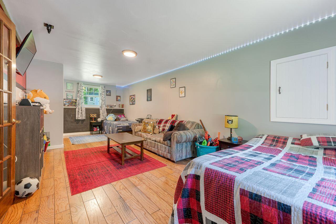
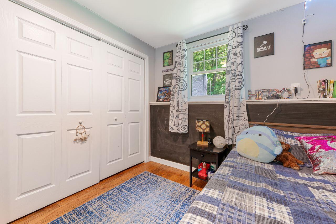
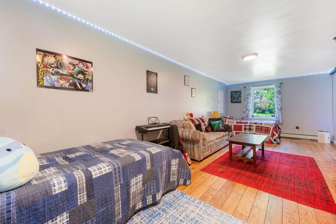
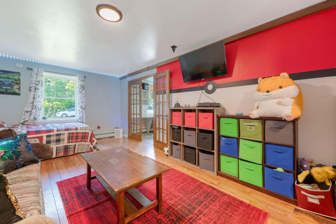
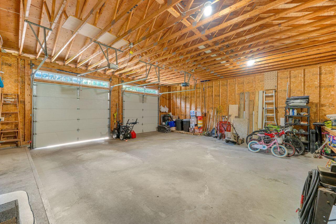
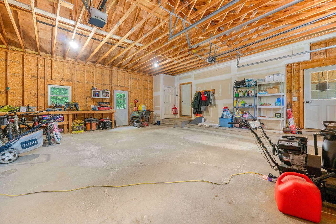
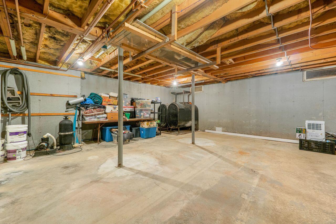
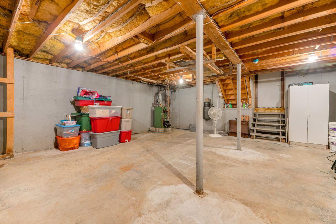
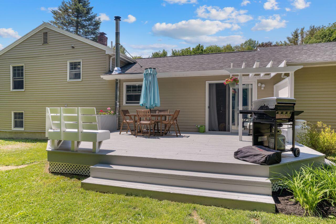
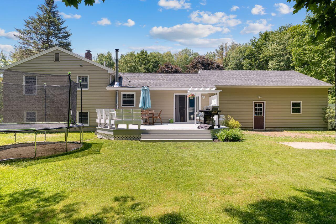
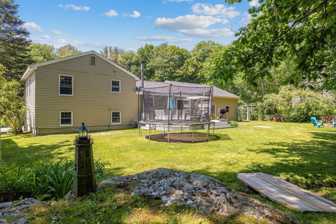
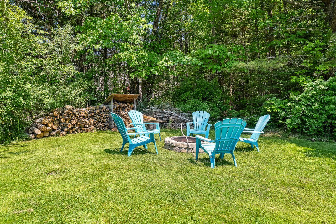
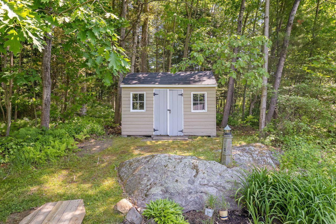
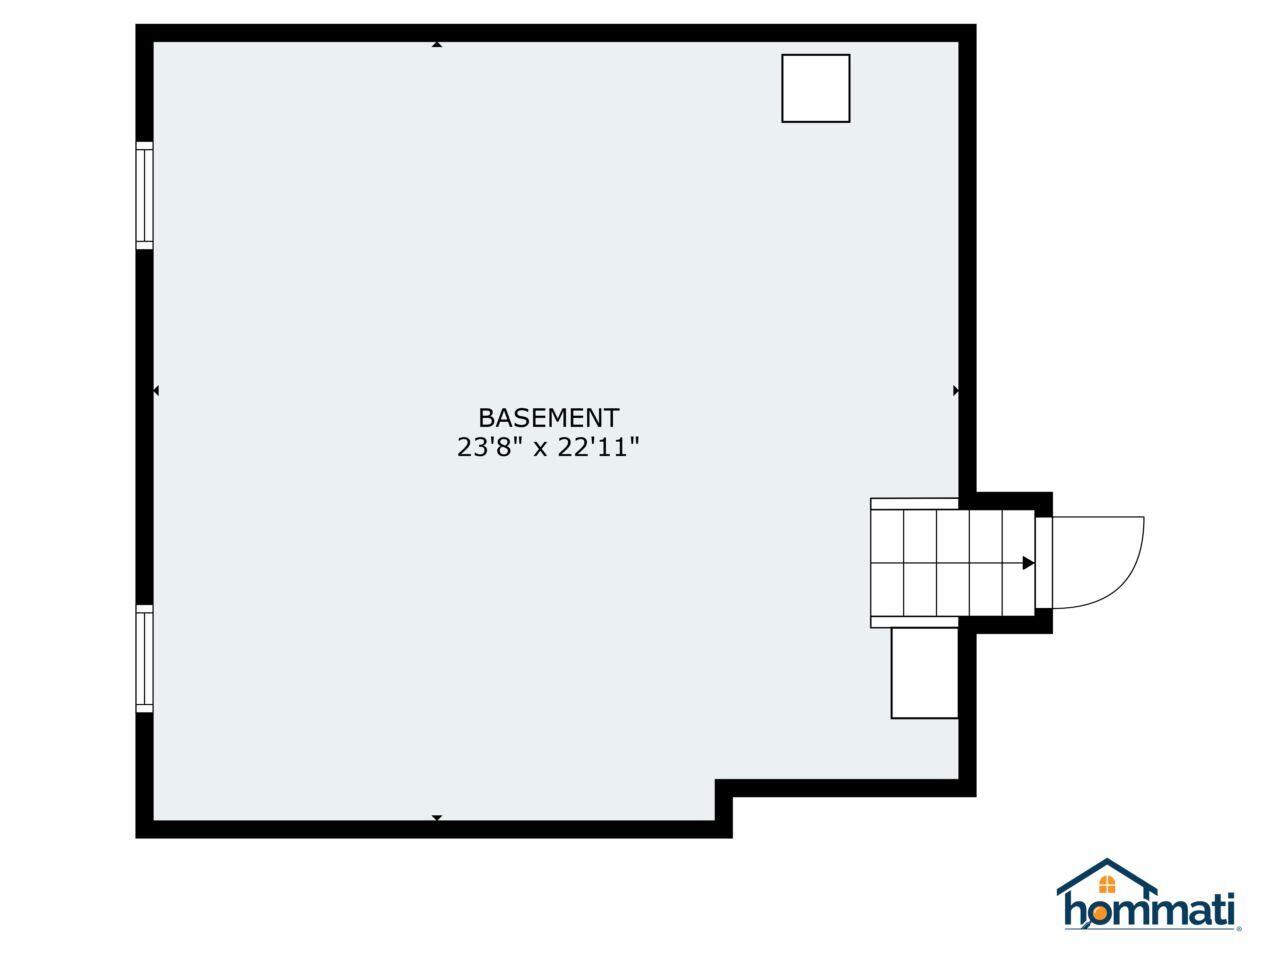
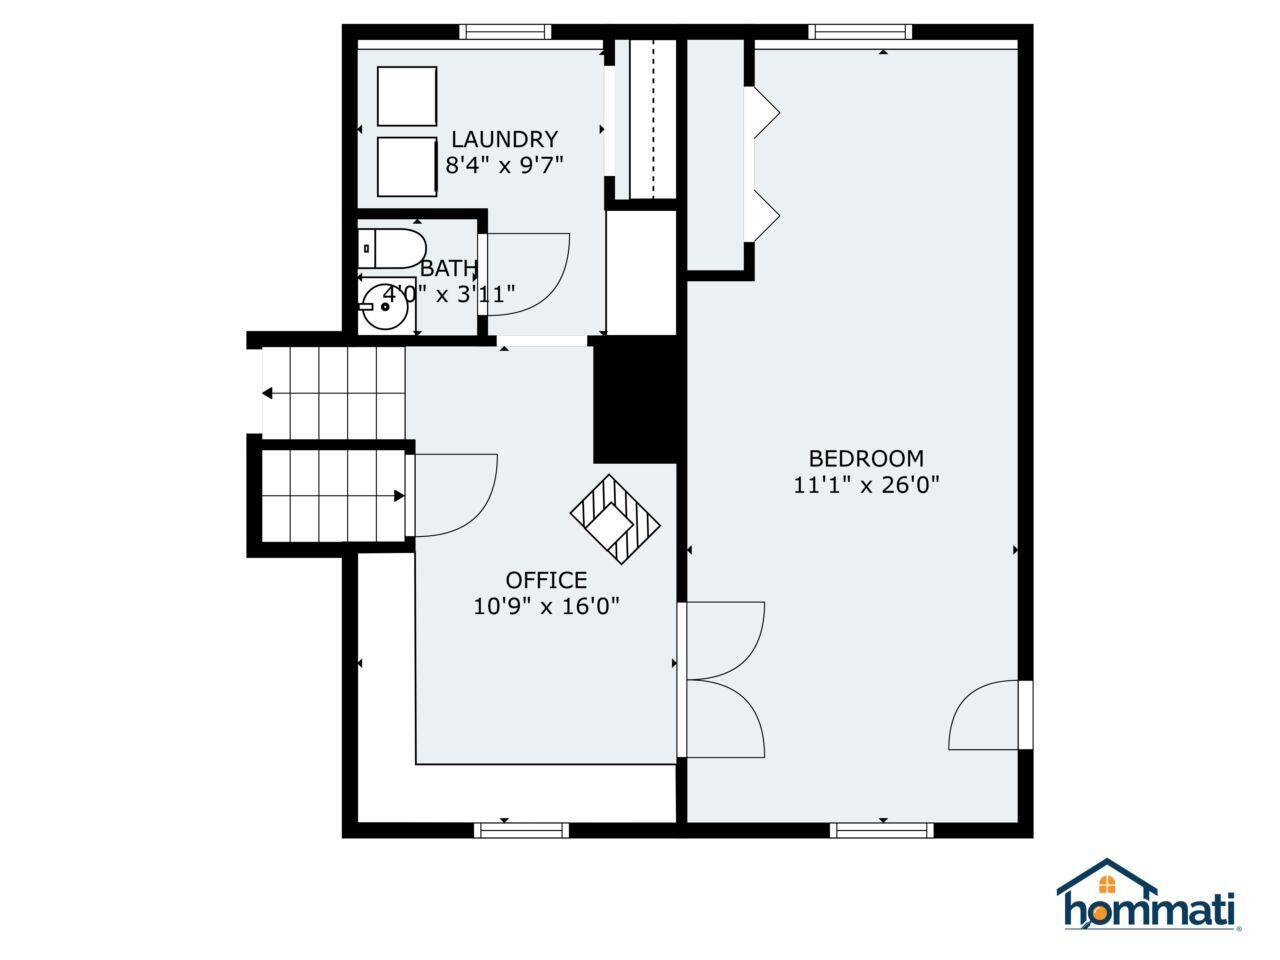
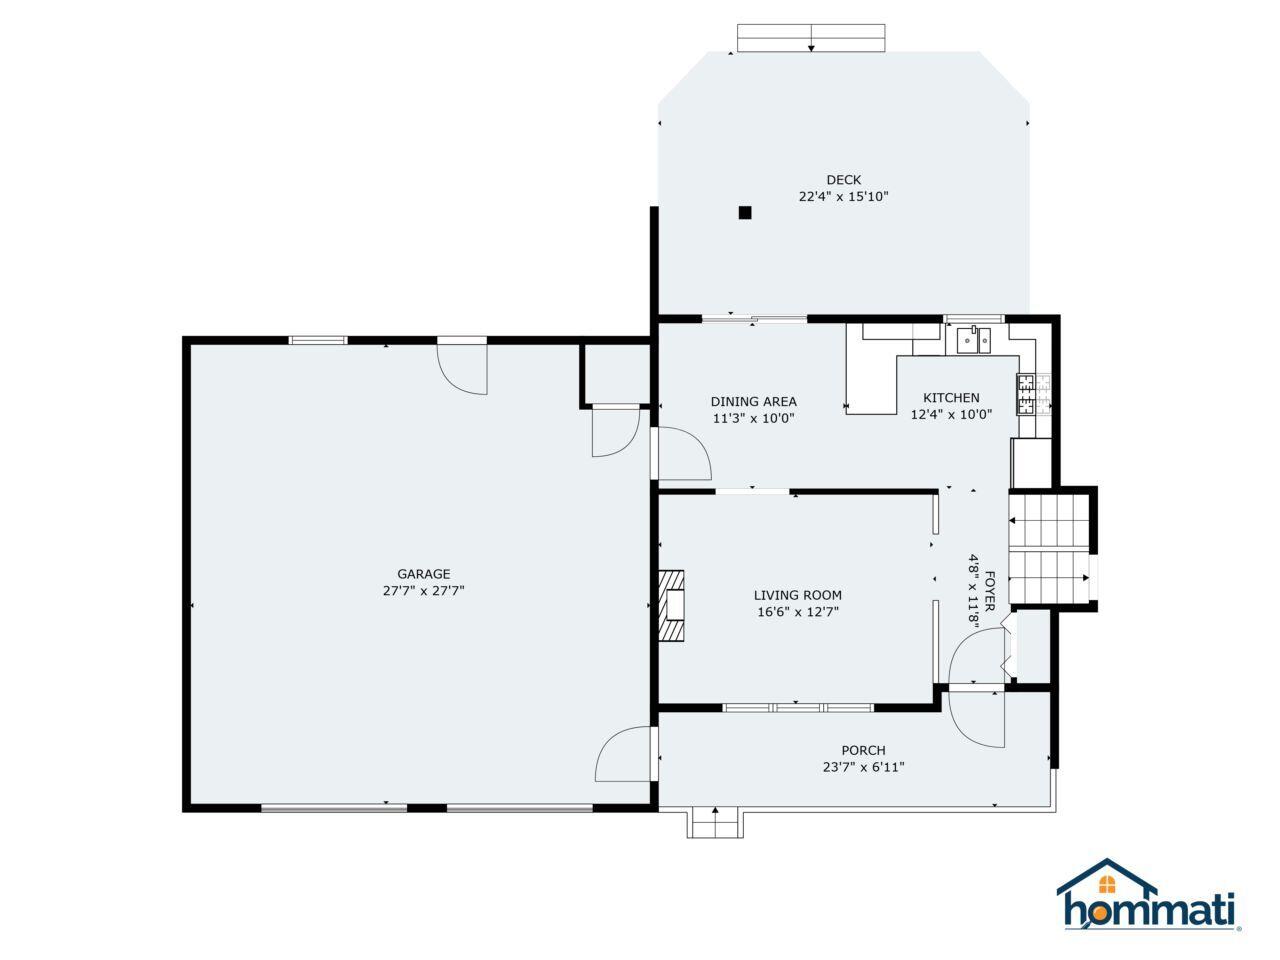
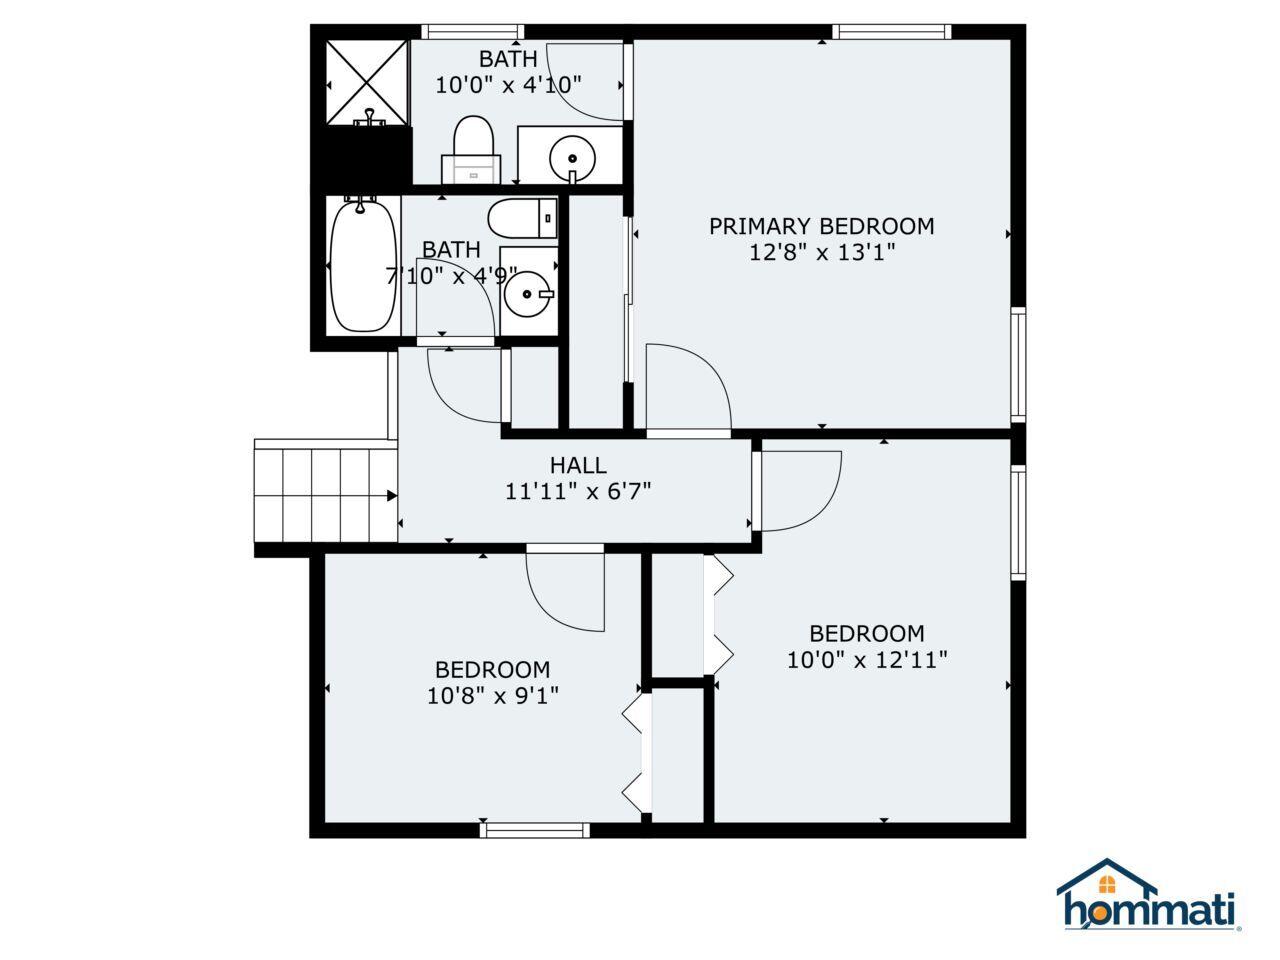
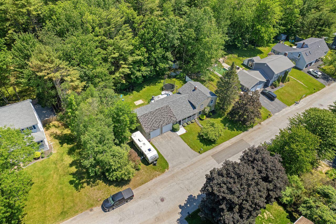
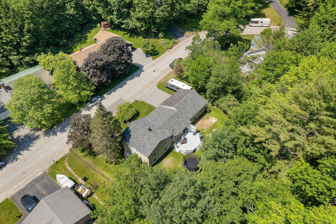
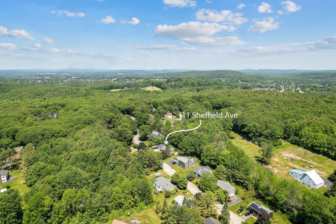
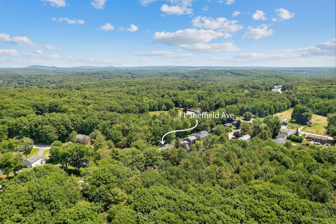
New Price! 11 Sheffield Ave is a gem and now being offered with a Home Warranty to the lucky Buyers! The multi-level home allows for versatility with a large finished basement room adaptable to a variety of needs. It's currently used as a large bedroom but could easily be a nicely sized family room...or potentially an in-law suite. The adjoining room is an office space with built-ins and a cozy wood stove. The laundry room and half bath are also on this lower level. The kitchen/dining/living room level is ideal for gatherings with easy access to the backyard deck and lovely, private yard. The primary bedroom with full bath is on the second level with two additional bedrooms and an other full bath offering functionality. The oversized garage and lower basement space offer extra storage, rounding out the practical features of this inviting home. Come sit on the farmers porch and enjoy the blossoming fruit trees on the quiet, dead end street. The small man-made pond in the back, by the woods, serves as a habitat for turtles and frogs and provides a yearly safe layover for a pair of migrating ducks. Nature is calling. Easy access to the interstate and amenities. New roof 2024. 11 Sheffield Ave. is a wonderful blend of city convenience and country charm! This is an opportunity not to be missed! Schedule your showing today!

3
beds

3
baths

1,742 Sq.Ft. LIVING AREA

0.29 Acres lot

Features & Amenities

Interior

  • total bedrooms3
  • Total bathrooms3
  • full bathrooms2
  • half bathroom1
  • Laundry room Built-Ins, Washer Hookup
  • Flooring Wood, Tile, Laminate, Carpet
  • APPLIANCES Refrigerator, Microwave, Gas Range, Disposal, Dishwasher
  • other interior Features Bathtub, Shower, Storage, Primary Bedroom w/Bath

Area & Lot

  • Status Sold
  • Date Sold September 27, 2024
  • Living Area1,742 Sq.Ft.
  • Total Area1,742 Sq.Ft.
  • Lot Area0.29 Acres
  • MLS® ID1592695
  • TypeResidential
  • YEAR BUILT1986
  • Architecture StylesOther

Exterior

  • Garage Space2.0
  • water SourcePublic
  • utilitiesUtilities On
  • roofShingle
  • lot featuresWell Landscaped, Level, Near Turnpike/Interstate, Neighborhood
  • parkingAuto Door Opener, 1 - 4 Spaces, Paved, Inside Entrance
  • HEAT TYPEZoned, Stove, Hot Water, Baseboard
  • AIR CONDITIONINGNone
  • sewerPublic Sewer
  • SubstructureConcrete Perimeter

Financial

  • Sales Price$370,000
  • Real Estate Tax $4,659/yr
  • Zoning NCA

Work With Dana

Whether you're buying, selling, or investing, I will guide you through every step of the process with integrity, care, and a keen attention to detail. Together, let's navigate Maine's real estate landscape. I would be honored to work with you!

Follow Me on Instagram